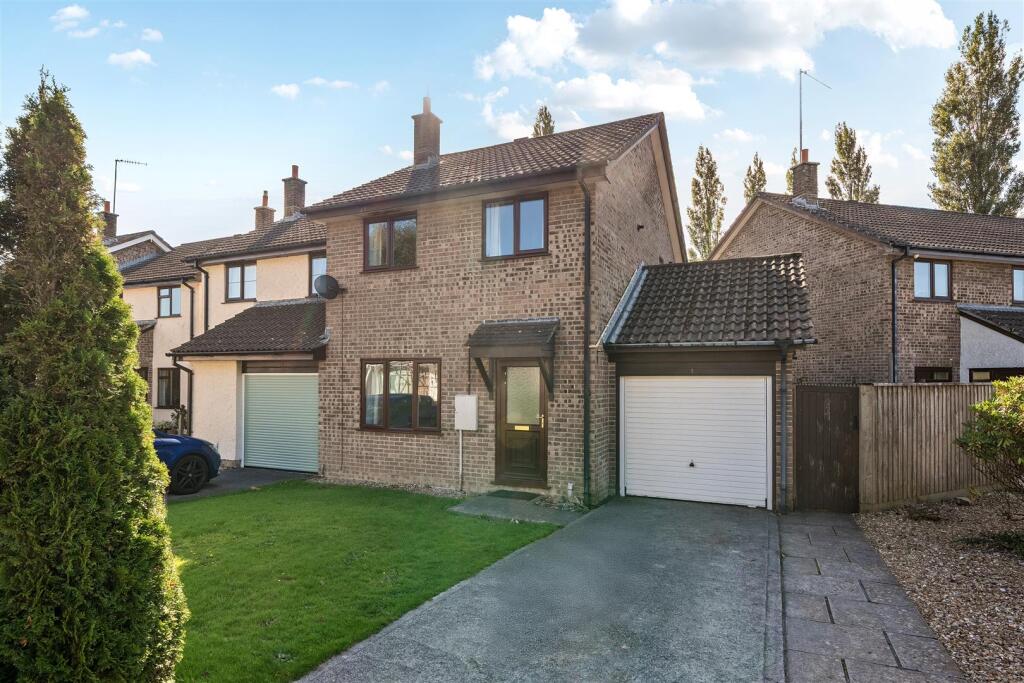
3-bedroom semi-detached house · PL21 0NA
Sold STCListed 131 days
Opportunity summary
See Archie’s verdict, returns by strategy and what to check before viewing.
About
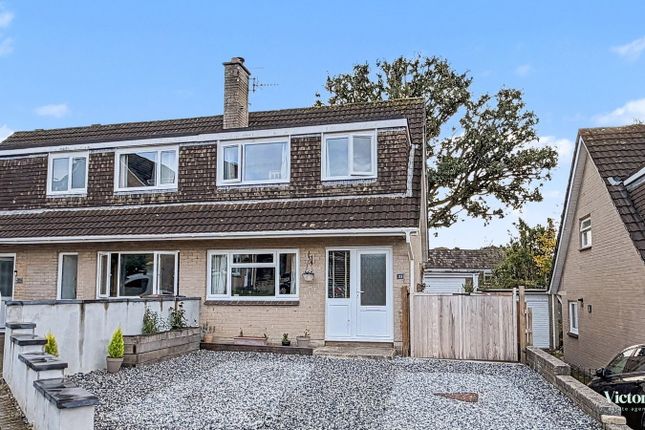
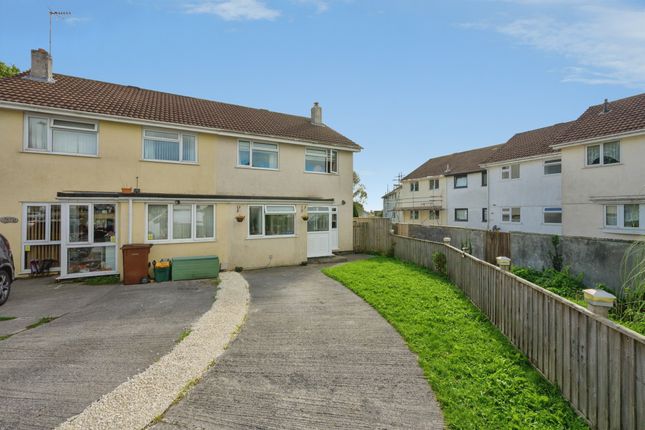
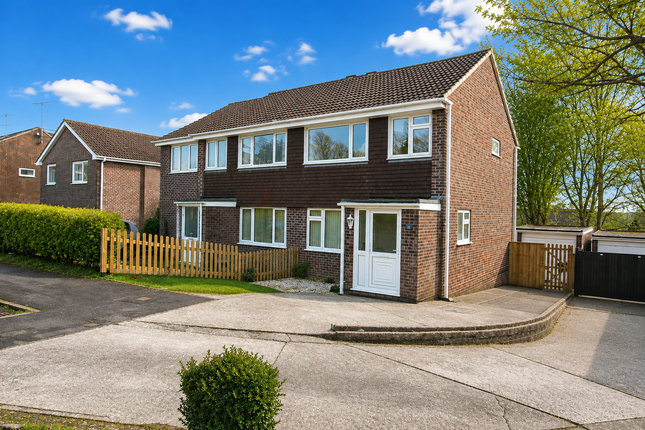
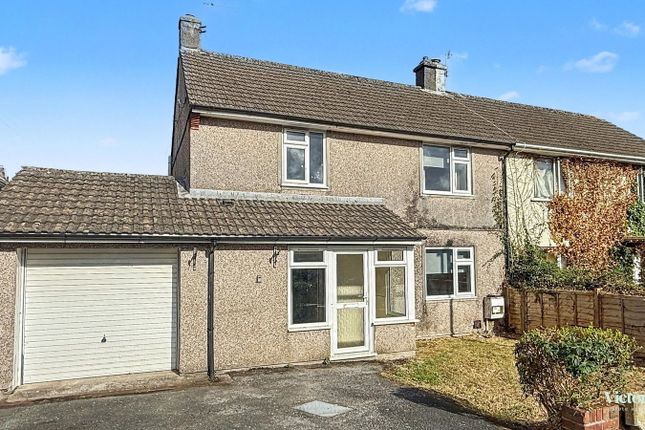
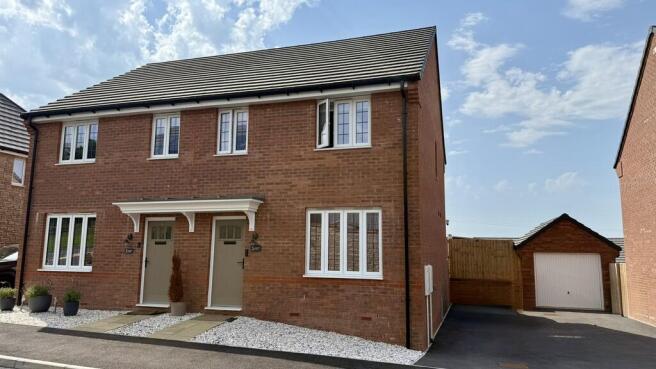
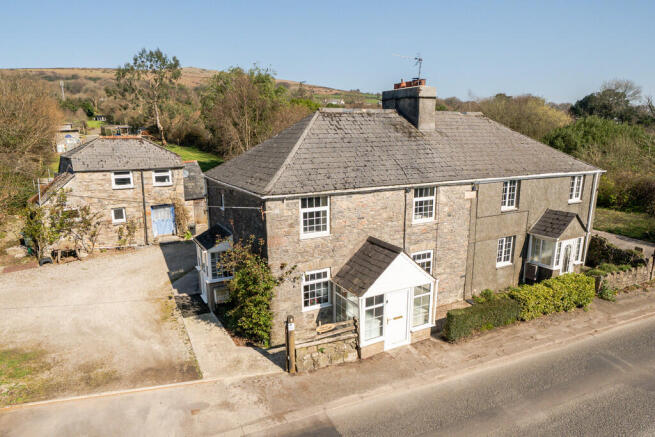
Taking in a pretty outlook over the cul-de-sac green, is this exceptionally presented 3-bedroom, extended, semi-detached family home.
Description: - A deceptively spacious, light and airy entrance hall immediately invites you inside.
Fielding into the welcoming sitting room with its superb dual aspect that douses the reception with natural light from its picture bay window to the front and double doors into the garden, but made cosier by the glow of a log burner as the seasons come and go.
The modern open-plan kitchen/dining room overlooks the rear garden and showcases a wealth of integrated appliances and storage beneath glossy, pewter-grey units.
A door to the garden bridges the gap between inside and out, allowing the pitter-patter of feet to dance in and out whilst mulling over the morning’s papers.
Upstairs offers three double bedrooms, two of which boast built-in wardrobes and each immaculately decorated. A beautifully appointed family bathroom completes the accommodation.
Outside, a communal green (for which each property in the cul-de-sac uniquely owns a small slice) sets the scene with a level pathway surround.
There is a private path to your front door framed by a section of neat lawn and flowering borders to greet you.
A private, pedestrian alley to the side of the house, shared with one neighbour, leads to your own independent gate with the rear garden beyond.
Bordered by mature shrubbery high fencing, this superb space, fully enclosed, offers lawn and large patio bringing the best to all worlds of children’s play, entertaining family and friends or just simply pottering and relaxing; a very private spot to take in a fantastic south-facing position.
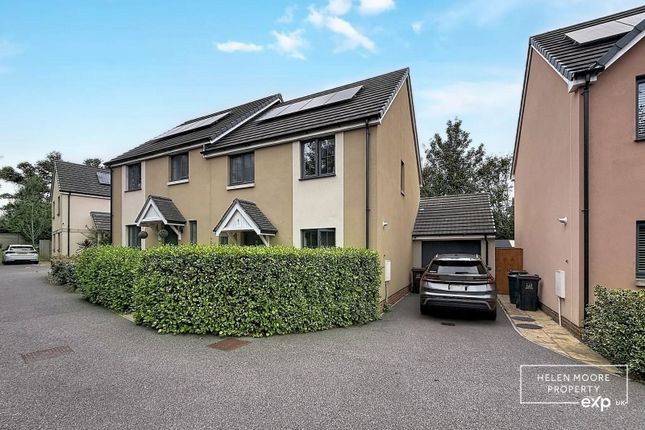
A garage in a nearby block has a private parking space directly in front. Christopher’s South Hams can’t wait to show this fantastic home.
Key Features: - Semi-Detached Modern Kitchen/Dining Room Downstairs Cloakroom Beautifully Presented Throughout 3 Double Bedrooms South Facing Garden Garage & Parking Situation & Amenities: - With the pretty River Erme flowing from the moors through the middle of the town, Ivybridge is family-orientated with a rich heritage of traditional industries such as milling and cloth making that are still celebrated today.
As well as its fascinating history, Ivybridge offers adventure.
The idyllic countryside and moorland offer miles of magnificent walking trails out of the town, whilst in the town itself you’ll find pubs, eateries and a variety of shops and supermarkets.
The property sits within walking distance of the town centre.
There is a good choice of primary schools all within the catchment of the renowned Ivybridge Community College with its World Class Quality Mark Award.
There are several places of worship with noteworthy histories, GP and Dental Surgeries, a Minor Injuries Unit, two leisure centres with swimming pools, fitness suites, and various health classes.
The charming Watermark with its welcoming library, IT suite, cinema, theatre, coffee shop and conference facilities as well as the ever-popular Ivybridge Rugby, Football, Cricket, and Tennis clubs all add to the community focus of the town.
Ivybridge certainly has a wealth of opportunities to welcome you and with its very own train station there are excellent transport links to Plymouth, Exeter, and London with all the amenities that larger cities can offer.
Services: - All Mains Services Connected.
Broadband & Mobile: - Due to the rural location here in the South Hams, Broadband & Mobile phone coverage can vary so please take a look at the Ofcom & OpenReach websites for more details about availability & coverage.
Tenure: - Freehold. Local Authority: - South Hams District Council, Follaton House, Totnes, TQ9 5NE.
Council Tax Band: C - Viewings: - Strictly by Appointment through Christopher's South Hams - please do call us to arrange.
Value & comps
No previous sales on record.
Returns
Set an offer; the calculator follows it.
We're still gathering serviced-accommodation data for this area.
Archie refurb estimate: a Pro feature
0.0% below asking
This is not financial or investment advice. Prop AI Deals is not authorised by the Financial Conduct Authority (FCA) to provide investment advice.
All investment calculators, property analyses, and AI-generated insights are for informational purposes only. Property investment carries risk and may result in financial loss. All calculations should be independently verified and you should consult with FCA-authorised financial advisors before making any investment decisions.
Past performance does not guarantee future results. Tax implications vary by individual circumstances.
Deal
Properties like this can earn 2–3x BTL yields when converted to HMO, with retrofit costs around £10k/room. Sign in to see the full tier, yield projection, and cost breakdown.
Commercial properties like this can earn 30-50% higher yields when converted to residential under Class MA / Q / P / PA, with prior approval costing ~GBP 96/unit. Sign in to see the recommended route, yield uplift, and cost breakdown.
BRRR-suited properties can recycle 80-100% of investor capital on refi, leaving a high-yielding rental with most of the money out. Sign in to see the refurb cost stack, ARV projection, and refinance maths.
Detached + large garden = sub-division play. Pro tier unlocks the tier badge, plot size, uplift estimate, and regional land benchmark.
Short-lease flats trade at deep discount, but extending under the 1993 Act often costs far less than the discount. Pro tier unlocks the tier badge, premium breakdown, long-lease ARV and arbitrage maths.
See projected short-stay revenue vs a vanilla BTL for this property.
See real sub-let margins (HMO room rates & SA nightly rates) vs the landlord rent.
Area
Agent & docs

FAQ
About Uphill Close, Ivybridge
Explore nearby