3-bedroom detached house · NR13 5RL
Sold STCListed 112 days
Opportunity summary
See Archie’s verdict, returns by strategy and what to check before viewing.
About
IN SUMMARY NO CHAIN.
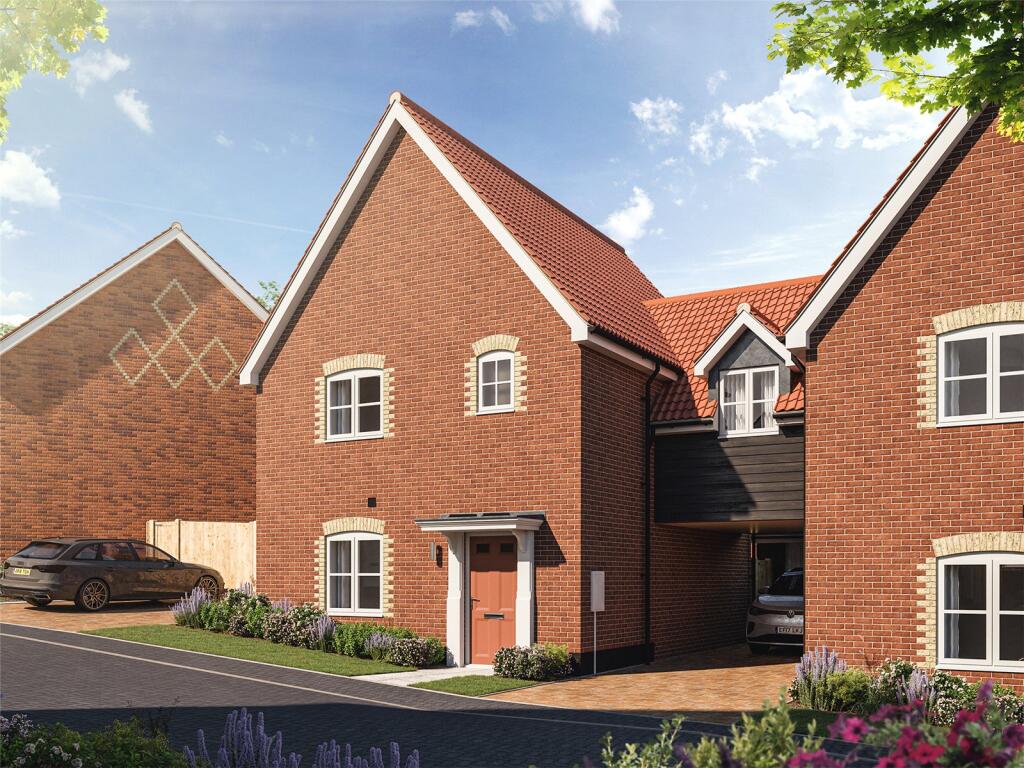
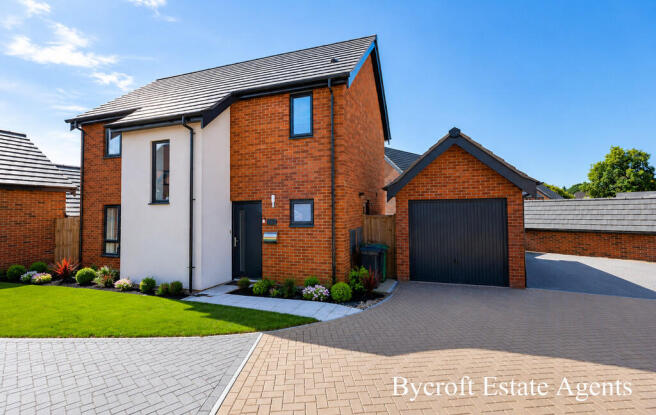
This IMMACULATE DETACHED HOUSE, constructed by Norfolk Homes in 2023, offers the rare combination of a TURN KEY, MOVE-IN READY home with a host of PREMIUM UPGRADES and thoughtful additions.
Still benefitting from a 7 YEAR NHBC WARRANTY, this energy-efficient property features 6.6kw INCOME GENERATING SOLAR PANELS (Approx.
£1400 PA) with 5.8 kwh BATTERY STORAGE, ensuring lower running costs and sustainable living.
The welcoming hall entrance sets the tone with striking GLASS BALUSTRADES to the stairs and UNDERFLOOR HEATING throughout the ground floor, providing both style and comfort.
The impressive DUAL ASPECT 18' SITTING ROOM is pre-wired for surround sound, perfect for relaxing or entertaining.
At the heart of the home, the 17' KITCHEN is finished with elegant QUARTZ SURFACES and a full suite of INTEGRATED BOSCH APPLIANCES, complemented by a practical utility room with space for laundry appliances and a water softener.
Upstairs, all THREE BEDROOMS feature BUILT-IN WARDROBES, with the main bedroom enjoying a LUXURIOUS EN SUITE and RAINFALL SHOWER, whilst a contemporary family bathroom serves the remaining bedrooms.
Every detail has been considered to deliver flexible living, ample storage, and a welcoming atmosphere. The SOUTH FACING, FULLY LANDSCAPED GARDEN, is designed for both relaxation and entertaining.
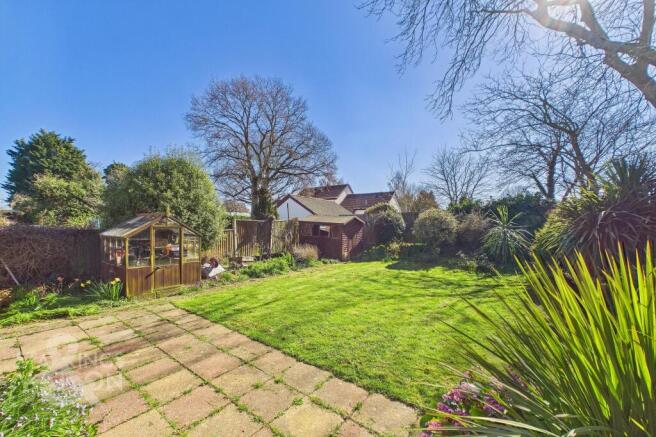
Enclosed by sturdy timber panel fencing, the garden features a central lawn and a FULL WIDTH PATIO that spans the rear of the property, ideal for alfresco dining or summer gatherings.
Low level planted flower beds add colour and interest, whilst a convenient gated access leads directly to the double width driveway.
Practical touches include OUTSIDE POWER and WATER SUPPLIES, as well as a pathway guiding you to a TIMBER BUILT SUMMER HOUSE and an additional storage shed, offering versatile options for hobbies, a home office, or garden storage.
The adjacent SINGLE GARAGE is equipped with an up and over door, storage above, power, and lighting.
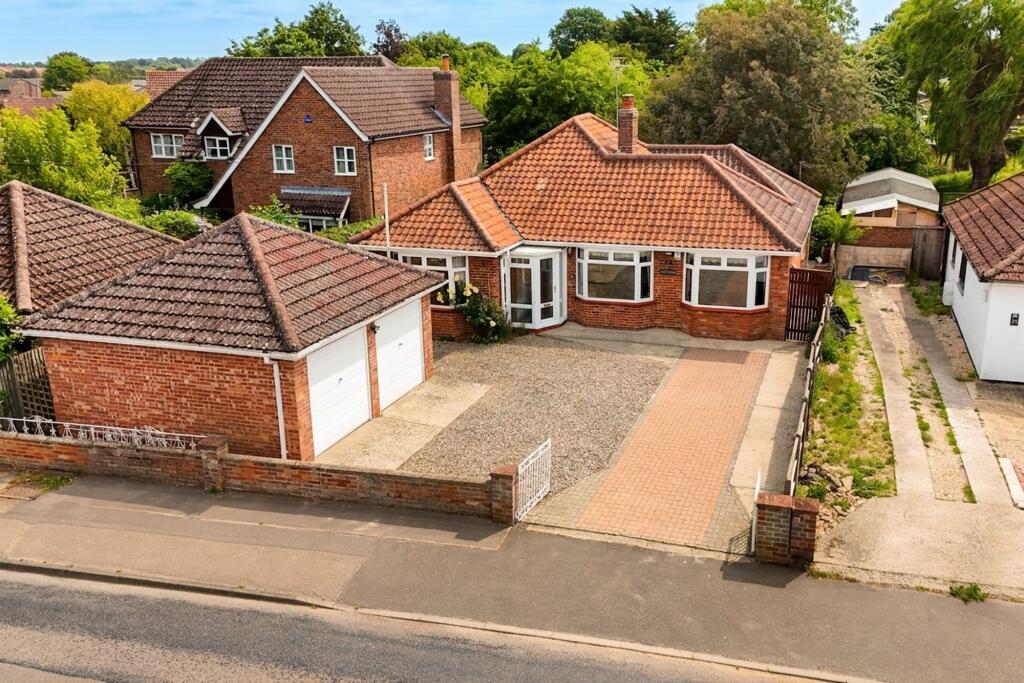
SETTING THE SCENE With an attractive planted frontage, a footpath takes you to the main entrance door, whilst the adjacent block paved driveway offers side by side and tandem parking with access to the rear garden and single garage.
THE GRAND TOUR Once inside, tiled flooring can be found within the entrance hall alongside a barrier mat, with stairs rising to the first floor landing and a built-in storage cupboard below.
A further built-in cloaks cupboard sits to the corner, with a door leading off to the ground floor W.C, finished with a white two piece suite and tiled splash-backs.
Underfloor heating runs throughout the ground floor with the adjacent sitting room enjoying dual aspect views to front and rear.
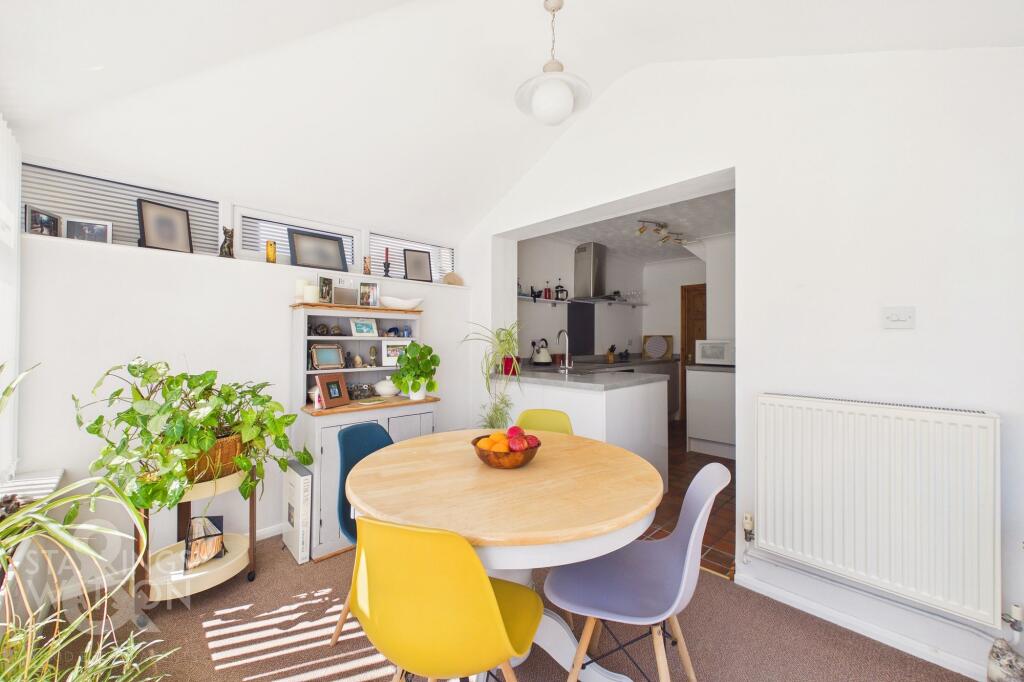
The kitchen/dining room enjoys garden views and French doors leading out, whilst the kitchen itself offers a U-shape arrangement of wall and base level units, with quartz work surfaces and integrated cooking appliances including an inset induction hob and built-in eye level electric double oven.
Tiled flooring and underfloor heating runs underfoot, with a range of integrated appliances including a fridge freezer and dishwasher, built-in breakfast bar and space for a dining table.
The adjacent utility room is finished in a matching style and design, with further work surface space and room for general white goods, including a washing machine and tumble dryer.
Tiled flooring and a barrier mat continues underfoot, with a wall mounted gas fired central heating boiler, and a door taking you to the driveway.
Heading upstairs, the carpeted landing has a built-in double airing cupboard and loft access hatch above, with doors leading off to the three bedrooms.
Each of the bedrooms are finished with fitted carpet and uPVC double glazing, along with a built-in wardrobe for storage.
The main bedroom includes a private ensuite shower room finished with a white three piece suite including a wall mounted hand wash basin with built-in storage below, walk-in double shower cubicle with a thermostatically controlled twin head rainfall shower, contrasting tiled splash-backs, tiled effect flooring and upgraded heated towel rail.
The family bathroom is finished in a matching style and design, with a three piece suite including built-in storage under the hand-wash basin, panelled bath with mixer shower tap and glazed shower screen, contrasting tiled splash-backs, tiled effect flooring and heated towel rail.
FIND US Postcode : NR13 5RL What3Words : ///lunching.surcharge.relocated VIRTUAL TOUR View our virtual tour for a full 360 degree of the interior of the property.
EPC Rating: B Garden THE GREAT OUTDOORS The rear garden is enclosed within timber panel fencing, having been landscaped to incorporate a central lawn expanse and full width patio running across the rear of the property.
Low level planted flower beds border the patio, with gated access to the driveway, outside power and water supplies, and a pathway taking you to the timber built summer house and storage shed.
Enjoying a south facing aspect, the garden basks in the summer sun. The adjacent garage offers an up and over door to front, storage above, power and lighting.
Disclaimer Anti-Money Laundering (AML) Fee Statement: To comply with HMRC's regulations on Anti-Money Laundering (AML), we are legally required to conduct AML checks on every purchaser once a sale is agreed.
We use a government-approved electronic identity verification service to ensure compliance, accuracy, and security.
This is approved by the Government as part of the Digital Identity and Attributes Trust Framework (DIATF).
The cost of anti-money laundering (AML) checks are £50 including VAT per person, payable in advance after an offer has been accepted.
This fee is mandatory to comply with HMRC regulations and must be paid before a memorandum of sale can be issued. Please note that the fee is non-refundable.
General Disclaimer: Whilst every care has been taken to prepare these sales particulars, they are for guidance purposes only. All measurements are approximate are for general guidance purposes only.
Value & comps
No previous sales on record.
Returns
Set an offer; the calculator follows it.
We're still gathering serviced-accommodation data for this area.
Archie refurb estimate: a Pro feature
0.0% below asking
This is not financial or investment advice. Prop AI Deals is not authorised by the Financial Conduct Authority (FCA) to provide investment advice.
All investment calculators, property analyses, and AI-generated insights are for informational purposes only. Property investment carries risk and may result in financial loss. All calculations should be independently verified and you should consult with FCA-authorised financial advisors before making any investment decisions.
Past performance does not guarantee future results. Tax implications vary by individual circumstances.
Deal
Properties like this can earn 2–3x BTL yields when converted to HMO, with retrofit costs around £10k/room. Sign in to see the full tier, yield projection, and cost breakdown.
Commercial properties like this can earn 30-50% higher yields when converted to residential under Class MA / Q / P / PA, with prior approval costing ~GBP 96/unit. Sign in to see the recommended route, yield uplift, and cost breakdown.
BRRR-suited properties can recycle 80-100% of investor capital on refi, leaving a high-yielding rental with most of the money out. Sign in to see the refurb cost stack, ARV projection, and refinance maths.
Detached + large garden = sub-division play. Pro tier unlocks the tier badge, plot size, uplift estimate, and regional land benchmark.
Short-lease flats trade at deep discount, but extending under the 1993 Act often costs far less than the discount. Pro tier unlocks the tier badge, premium breakdown, long-lease ARV and arbitrage maths.
See projected short-stay revenue vs a vanilla BTL for this property.
See real sub-let margins (HMO room rates & SA nightly rates) vs the landlord rent.
Area
Agent & docs

FAQ
About Bittern Way, Brundall, Norwich
Explore nearby