We've tightened what earns a Pursue. A home now needs a published valuation, a strategy that still makes money after real running costs and lender stress tests, and no listing problems that would stop a mortgage. You'll see fewer Pursues, and each one has been checked harder.
See how verdicts work4-bedroom terraced house · HR4 0AY
Listing removedListed 137 days
Opportunity summary
See Archie’s verdict, returns by strategy and what to check before viewing.
About
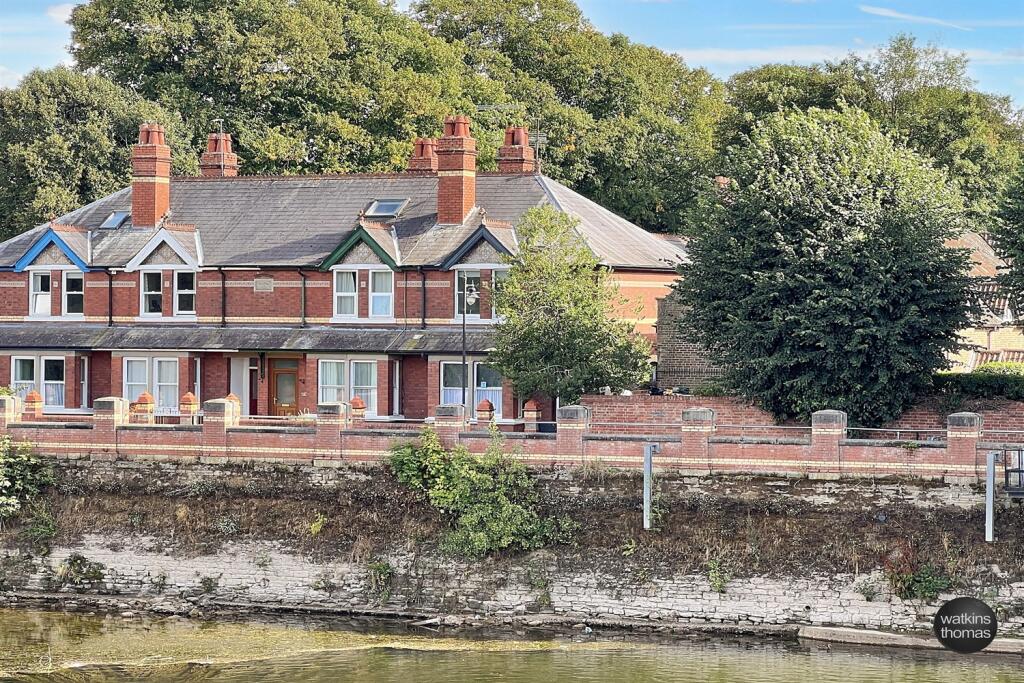
All city amenities, such as shops, eateries, Hereford Cathedral, cafés, etc., are easily accessible to the property.
You can be free of the lively city to this picturesque town location in a matter of minutes.
Beautiful river scenery, strolls across Victoria Bridge, the Old Bridge, and Bishops Meadows are all close by; as well as, Hereford Leisure Pool offering impeccable athletic facilities, including a swimming pool and gym.
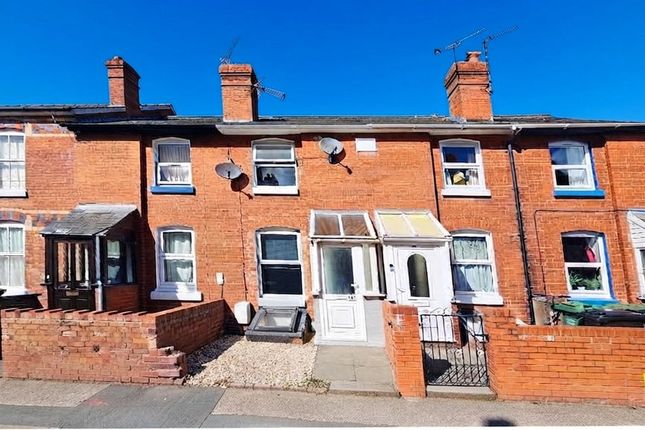
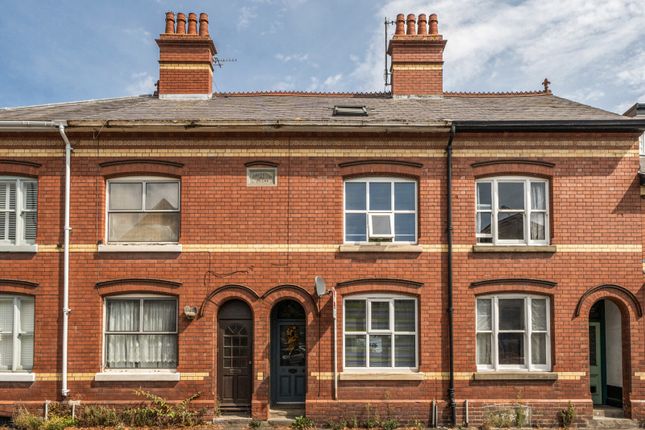
OVERVIEW This charming Grade II listed four-bedroom terraced town house offers a perfect blend of historic character and modern convenience.
Boasting three spacious reception rooms, this elegant home provides versatile living and entertaining spaces, complemented by two bathrooms.
For car owners, the property benefits from a garage and off-road parking, a rare find for a home of this style.
Set within a sought-after location, this unique opportunity is being offered for sale via public auction, providing an exciting chance to secure a remarkable residence with significant appeal.
A full virtual tour is available on our website and on our Youtube channel, allowing you to explore this beautifully preserved home in detail from the comfort of your own space.
Whether you’re looking for a family home or an investment with strong potential, this terraced town house ticks all the boxes with its combination of spacious accommodation, parking facilities, and stunning period features.
Don’t miss the ch...
ENTRANCE PORCH 1.027m x 1.32m (3' 4" x 4' 4") The entrance porch comprises of: a single glazed timber door with obscured glass to the front elevation, lino flooring, a ceiling light point, and an internal door leading to the entrance hall.
ENTRANCE HALL The entrance hall comprises of: access from the the entrance porch; carpet flooring; a central heating radiator; two ceiling light points; a wall-mounted thermostat control; an under stairs door leading to the cellar, and and a staircase leading to the first floor landing.
RECEPTION ROOM ONE 3.74m x 4.4m (12' 3" x 14' 5") - MAXIMUM MEASUREMENT The first reception room comprises of: a single glazed sash-style window to the front elevation; carpet flooring; two wall light points; picture railing; a central heating radiator; a coal effect gas fire within an exposed brick chimney; power points; two television points, and a telephone point.
DOWNSTAIRS WC The downstairs WC comprises of: lino flooring; a ceiling light point; a wall light point; a shaver point; a wash hand basin with chrome hot and cold taps over; a low level WC; storage shelving, and a central heating radiator.
RECEPTION ROOM TWO 2.84m x 3.075m (9' 4" x 10' 1") - MAXIMUM MEASUREMENT The second reception room comprises of: carpet flooring; a ceiling light point; two wall light points; an original feature fireplace within a chimney breast; fitted storage; work surface over a fitted base unit; fitted wall units; a study area; a television point; a telephone point; picture railing; a central heating radiator, and a single glazed sash-style window to the rear elevation.
KITCHEN DINER 6.06m x 3.73m (19' 11" x 12' 3") - MAXIMUM MEASUREMENT The diner area comprises of: carpet flooring; a ceiling light point; a central heating radiator; a single glazed internal door give access to the utility/boot room, and a wall-mounted central heating boiler.
The kitchen area comprises of: tiled flooring; a ceiling light point; a single glazed window to the rear elevation; roll top work surfaces over fitted base units; fitted wall units; an electric double oven; a four-ring gas hob with a cooker hood over; a stainless steel sink an drainer with a chrome mixer tap over, and one and a half bowl; splash tiling; space for a fridge/freezer, and space and plumbing for a washing machine.
UTILITY/REAR BOOT ROOM 2.19m x 1.5m (7' 2" x 4' 11") The utility/rear boot room comprises of: tiled flooring; a ceiling light point; construction of timber and brick; corrugated sheets above; single glazed windows to the side elevation; a single glazed door to the side elevation; space and plumbing for a washing machine, and space for an additional appliance, e.g., tumble dryer.
CELLAR 4.8m x 4.25m (15' 9" x 13' 11") The cellar comprises of: entry via the original stone stair case; a wall light point; a wine store with original timber doors; a step down into the cellar room; laminate flooring; spotlights above; two electric wall-mounted radiators; a wall-mounted extractor point; a single glazed wooden door giving access to the fire escape; power points; exposed wooden beams; the electrical consumer unit, and the gas and electric meters.
SPLIT-LEVEL FIRST FLOOR LANDING The first level of the split-level landing comprises of: carpet flooring, a single glazed window, and access to the family bathroom.
The second level of the split-level landing comprises of: carpet flooring; a wall light point; power points; a staircase leading to the second floor landing, and access to further rooms.
FAMILY BATHROOM 3.362m x 2m (11' 0" x 6' 7") The family bathroom comprises of: lino flooring; a ceiling light point; a single glazed sash-styled window with obscured glass to the rear elevation (also with internal secondary glazing); a wash hand basin with chrome hot and cold taps over; a wall light; a shaver point; a bath with chrome hot and cold taps, and electric shower over; an airing cupboard housing the electric immersion heater/water tank; a central heating radiator with a towel rail, and a low level WC.
RECEPTION ROOM THREE 5m x 4.335m (16' 5" x 14' 3") - MAXIMUM MEASUREMENT The third reception room comprises of: carpet flooring; two wall light points; a slate hearth and log burning stove within an exposed brick chimney breast; two single glazed sash-style windows to the front elevation (both with internal secondary glazing); a central heating radiator; power points; a television point, and picture railing.
Please note that this room could be used as a bedroom, however it is currently being used a reception room.
BEDROOM ONE 4.565m x 2.85m (15' 0" x 9' 4") - MAXIMUM MEASUREMENT Bedroom one comprises of: carpet flooring; a ceiling light point; a single glazed sash-style window to the rear elevation; a central heating radiator, and a vast range of fitted storage surrounding the bed, this includes wardrobes, drawers, etc.
SPLIT-LEVEL SECOND FLOOR LANDING The first level of the split-level second floor landing comprises of: access via the staircase with fitted carpet from the first floor landing; a single glazed window panel to the rear elevation; a wall light point, and continued carpet flooring.
The second level of the split-level second floor landing comprises of: carpet flooring, two ceiling light points, and access to further rooms.
BEDROOM TWO 4.7m x 3.072m (15' 5" x 10' 1") - MAXIMUM MEASUREMENT Bedroom two comprises of: carpet flooring; a ceiling light point; loft access; a single glazed sash-style window to the rear elevation (also with internal secondary glazing), and power points.
BEDROOM THREE 4.367m x 3.06m (14' 4" x 10' 0") - MAXIMUM MEASUREMENT Bedroom three comprises of: carpet flooring; a ceiling light point; loft access; a single glazed sash-style window to the front elevation (also with internal secondary glazing); an original feature open fire, and power points.
BEDROOM FOUR 1.8m x 3.42m (5' 11" x 11' 3") Bedroom four comprises of: carpet flooring; a ceiling light point; a single glazed window to the front elevation, and power points.
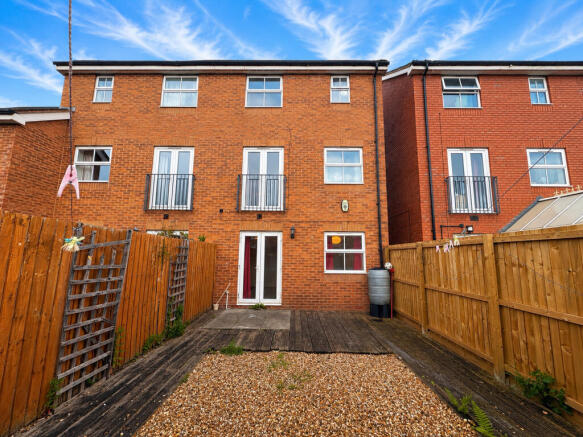
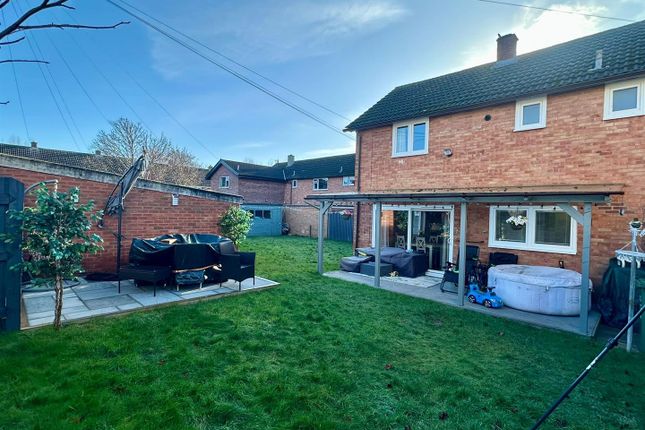
REAR GARDEN The rear garden comprises of: patio slabs; a courtyard space; an outdoor tap; a retaining wall surrounding a patio seating area; stone steps leading to the lawn space; outdoor power and lighting; a water feature within a flower bed; another patio seating area; slabs leading through the rear lawn space; hedges growing up some fencing, maintaining the boundary; shrubbery; flower beds; a brick paved pathway; a timber-framed storage shed with a flat roof; planting beds; steps leading down past some planted trees to the rear of the garden; further planting beds, and a laid stone pathway leading to some off-road parking and the garage.
There is an off-road parking space to the rear of the property, just in front of the garage.
GARAGE 4.9m x 5.7m (16' 1" x 18' 8") The garage comprises of: concrete flooring; flat roof above; two single glazed windows to the rear elevation; power and lighting; an electric rolling door to the front elevation; an electrical consumer unit, and a personal door to the side elevation.
VIEWING ARRANGEMENTS: All viewings are strictly by prior appointment with the Agents, Stooke Hill and Walshe.
Email: Tel: FOR SALE BY PUBLIC AUCTION (unless previously sold) On Wednesday 1st July, 2026 at 2.30pm. At The Green Dragon Hotel, Broad Street, Hereford HR4 9BG.
Directions to the auction venue - 'What3Words'///head.began.asleep CONDITIONS OF SALE Conditions of Sale: The freehold site with cottage is sold subject to conditions of sale settled by the Vendors’ Solicitors.
The contract and conditions of sale will be available for inspection in the offices of the Auctioneers and Vendors’ Solicitors fourteen days prior to the auction and will not be read out at the auction.
Guide Prices: The guide prices are the parameters that we believe the lot may achieve although by the very nature of the entries, actual sale prices may be higher or lower depending on the demand on the day.
The reserve prices are conditional between the Vendor and Auctioneers and cannot be disclosed. The guide prices are given in good faith but may be changed at any time leading up to the sale.
Money Laundering Regulations: As a result of the new Money Laundering Regulations, all successful bidders must now provide proof of identity and current address to the auctioneers immediately after the fall of the hammer before completing...
AUCTION LEGAL PACK AND DOCUMENT REVIEW A comprehensive legal pack prepared by the Vendor’s Solicitor will be available for inspection at least 14 days prior to the auction date.
Prospective purchasers may view the documents at the offices of the Selling Agents, at the offices of the Vendor’s Solicitor, or via a digital download version available upon request.
Value & comps
No previous sales on record.
See the independent valuation, upside vs guide, and per-strategy max bid for this lot. Sign in to see it.
Returns
Set an offer; the calculator follows it.
We're still gathering serviced-accommodation data for this area.
Archie refurb estimate: a Pro feature
0.0% below starting price
This is not financial or investment advice. Prop AI Deals is not authorised by the Financial Conduct Authority (FCA) to provide investment advice.
All investment calculators, property analyses, and AI-generated insights are for informational purposes only. Property investment carries risk and may result in financial loss. All calculations should be independently verified and you should consult with FCA-authorised financial advisers before making any investment decisions.
Past performance does not guarantee future results. Tax implications vary by individual circumstances.
Deal
Properties like this can earn 2–3x BTL yields when converted to HMO, with retrofit costs around £10k/room. Sign in to see the full tier, yield projection, and cost breakdown.
Commercial properties like this can earn 30-50% higher yields when converted to residential under Class MA / Q / P / PA, with prior approval costing ~GBP 96/unit. Sign in to see the recommended route, yield uplift, and cost breakdown.
BRRR-suited properties can recycle 80-100% of investor capital on refi, leaving a high-yielding rental with most of the money out. Sign in to see the refurb cost stack, ARV projection, and refinance maths.
Detached + large garden = sub-division play. Pro tier unlocks the tier badge, plot size, uplift estimate, and regional land benchmark.
Short-lease flats trade at deep discount, but extending under the 1993 Act often costs far less than the discount. Pro tier unlocks the tier badge, premium breakdown, long-lease ARV and arbitrage maths.
See projected short-stay revenue vs a vanilla BTL for this property.
See real sub-let margins (HMO room rates & SA nightly rates) vs the landlord rent.
Area
Agent & docs

FAQ
About Barton Road, Hereford, HR4
Explore nearby