We've tightened what earns a Pursue. A home now needs a published valuation, a strategy that still makes money after real running costs and lender stress tests, and no listing problems that would stop a mortgage. You'll see fewer Pursues, and each one has been checked harder.
See how verdicts work3-bedroom house · HR4 0JX
For saleReduced £10k (−4.3%) on 26 OctListed 173 days
Opportunity summary
See Archie’s verdict, returns by strategy and what to check before viewing.
About
Conveniently located to the west of central Hereford, on the edge of Whitecross, an extensively double glazed and centrally heated, two reception/three bedroom period house with cellar and rear garden LOCATION Breinton Road is located just to the west of Hereford city centre on the edge of Whitecross.
Whitecross offers a range of facilities and amenities. The property is near to Broomy Hill with its easy access to the river and country walks.
Hereford as a whole offers an extensive range of shopping, leisure and recreational facilities, together with educational establishments and both bus and railway stations.
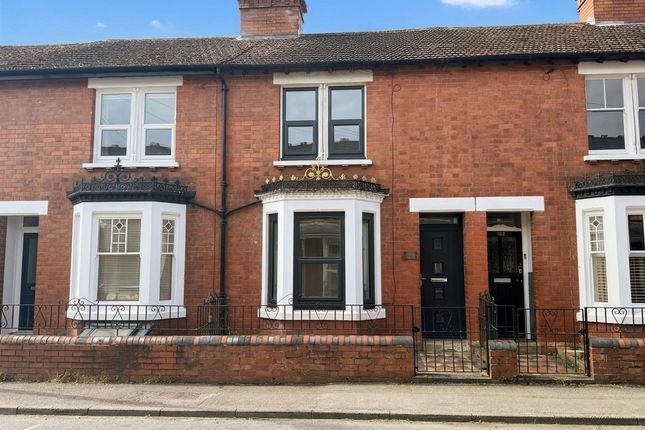
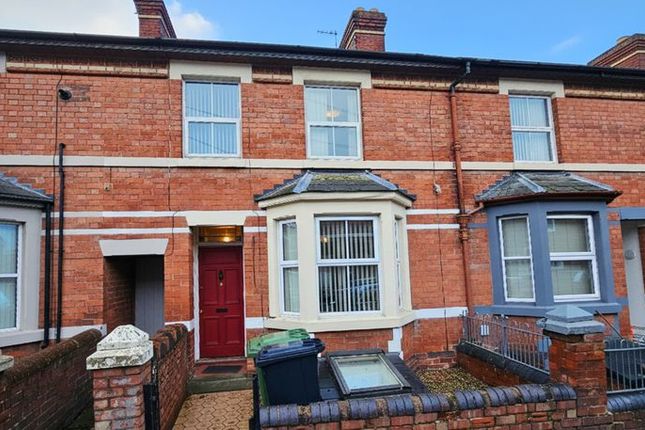
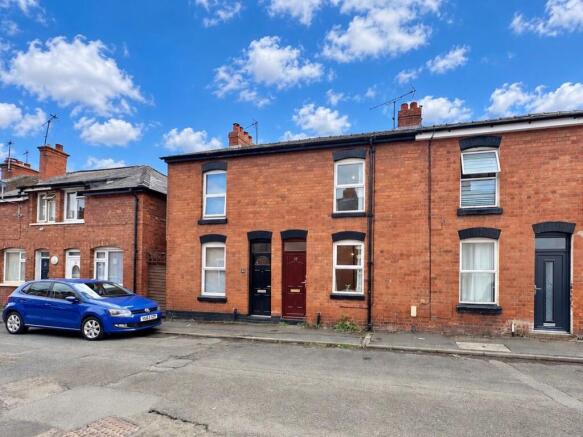
DESCRIPTION 64 Breinton Road is an inner terrace period house which is extensively double glazed and has a gas fired central heating system.
On the ground floor there is a hall, two reception rooms and a kitchen/breakfast rooms with three bedrooms and a bathroom on the first floor. The property also has a cellar and there is a rear garden.
In more detail, the accommodation comprises; ON THE GROUND FLOOR: Entrance porch with a double glazed door to; Reception Hall 3.51m (11'6) x .91m (3') With radiator, multi pane door to inner hall and with a panelled door to; Sitting Room 3.15m (10'4) x 3.51m (11'6) (13' 10 into bay) With a double glazed bay window to the front.
Radiator.
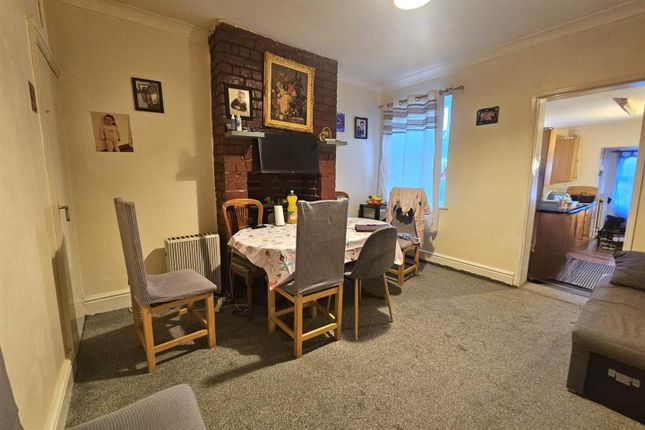
Inner Hall 3.53m (11'7) x 1.52m (5') (including stairwell) With wall mounted thermostat, door to cellar, opening to kitchen/breakfast room and door to; Dining Room 2.57m (8'5) x 3.18m (10'5) (11' 6 maximum) With a sash window to the rear.
Radiator. Kitchen/Breakfast Room 4.19m (13'9) x 2.57m (8'5) (9' 3 maximum) With a double glazed window to the rear and two windows to the side.
Fitted base cupboards with working surface over, tiled surrounds and eye level cabinets. One and a half bowl stainless steel sink unit with drainer and mixer tap. Recess for cooker.
Recess with plumbing for washing machine. Wall mounted gas fired boiler providing central heating and domestic hot water. Radiator and floor to ceiling built in cupboards.
ON THE FIRST FLOOR: Landing With access hatch to loft space and with doors to; Bedroom 1 3.48m (11'5) x 4.17m (13'8) With two double glazed windows to the front and currently sub divided to form two separate areas.
Radiator. Bedroom 2 3.51m (11'6) x 2.57m (8'5) With a double glazed window to the front and radiator. Bedroom 3 2.74m (9') x 2.06m (6'9) With a double glazed window to the side. Radiator.
Bathroom 2.87m (9'5) x 1.37m (4'6) With a double glazed window and suite comprising bath with an electric shower and tiles over, low level WC and pedestal wash basin. Radiator.
ON THE LOWER GROUND FLOOR: Cellar 4.17m (13'8) x 3.51m (11'6) With a ceiling height of about 5' 8.
OUTSIDE: To the front of the property there is a shallow yard area with planted borders behind a low brick wall.
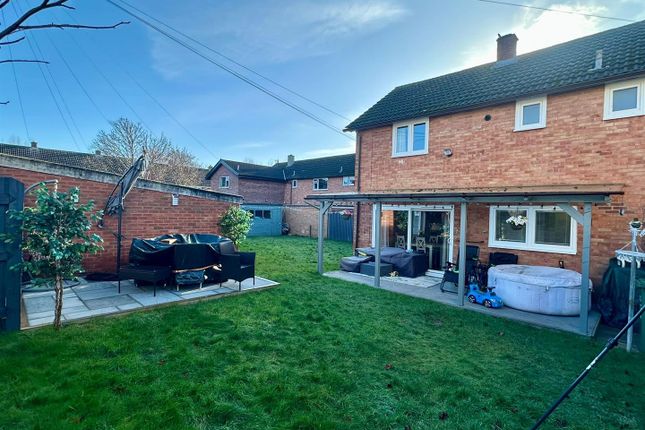
At the rear, approached from the kitchen, there is a concrete pathway which leads to a patio/sun terrace, beyond which there is a 11' 5 imitation lawned area which runs to a decked area with summer house/garden store beyond.
The rear garden is approximately 60' long. COUNCIL TAX BAND B Payable to Herefordshire Council. BROADBAND & MOBILE PHONE COVERAGE Broadband - Ultrafast available.
Mobile Phone Coverage - Please use to verify mobile coverage of different networks at this address.
SERVICES It is understood that mains electricity, gas, water and drainage services are connected to the property.
Confirmation in respect of mains service supplies should be obtained by the prospective purchaser.
None of the electrical goods or other fittings has been tested and they are sold without warranty or undertaking that they are installed to current standards.
VIEWING Strictly by appointment through the agents, telephone Hereford .
DIRECTIONAL NOTE From central Hereford, proceed from the agent's office into St Nicholas Street and pass over the traffic lights into Barton Road.
Enter Breinton Road and the property will be identified on the right hand side by the agent's for sale board. 6th May 2026 ID42794 Disclaimer Watkins Thomas Ltd. Registered in Cardiff, No: 8037310.
These particulars are used on the strict understanding that all negotiations are conducted through WATKINS THOMAS LTD.
MISREPRESENTATION ACT - 1967 WATKINS THOMAS LTD, for itself and for the Vendors of this property whose agent it is give notice that: 1.
These particulars do not constitute, nor constitute any part of an offer or contract. 2.
All statements contained in these particulars as to this property are made without responsibility on the part of WATKINS THOMAS LTD or the Vendor. 3.
None of the statements contained in these particulars as to this property are to be relied on as statements or representations of fact. 4.
Any intending purchaser must satisfy himself by inspection or otherwise as to the correctness of each of the statements contained in these particulars. 5.
The Vendor does not make or give, and neither WATKINS THOMAS LTD nor any person in its employment has authority to make or give any representation or warranty whatsoever in relation to this property.
Value & comps
No previous sales on record.
Returns
Set an offer; the calculator follows it.
We're still gathering serviced-accommodation data for this area.
Archie refurb estimate: a Pro feature
0.0% below asking
This is not financial or investment advice. Prop AI Deals is not authorised by the Financial Conduct Authority (FCA) to provide investment advice.
All investment calculators, property analyses, and AI-generated insights are for informational purposes only. Property investment carries risk and may result in financial loss. All calculations should be independently verified and you should consult with FCA-authorised financial advisers before making any investment decisions.
Past performance does not guarantee future results. Tax implications vary by individual circumstances.
Deal
Properties like this can earn 2–3x BTL yields when converted to HMO, with retrofit costs around £10k/room. Sign in to see the full tier, yield projection, and cost breakdown.
Commercial properties like this can earn 30-50% higher yields when converted to residential under Class MA / Q / P / PA, with prior approval costing ~GBP 96/unit. Sign in to see the recommended route, yield uplift, and cost breakdown.
BRRR-suited properties can recycle 80-100% of investor capital on refi, leaving a high-yielding rental with most of the money out. Sign in to see the refurb cost stack, ARV projection, and refinance maths.
Detached + large garden = sub-division play. Pro tier unlocks the tier badge, plot size, uplift estimate, and regional land benchmark.
Short-lease flats trade at deep discount, but extending under the 1993 Act often costs far less than the discount. Pro tier unlocks the tier badge, premium breakdown, long-lease ARV and arbitrage maths.
See projected short-stay revenue vs a vanilla BTL for this property.
See real sub-let margins (HMO room rates & SA nightly rates) vs the landlord rent.
Area
Agent & docs

FAQ
About Breinton Road, Hereford, HR4
Explore nearby