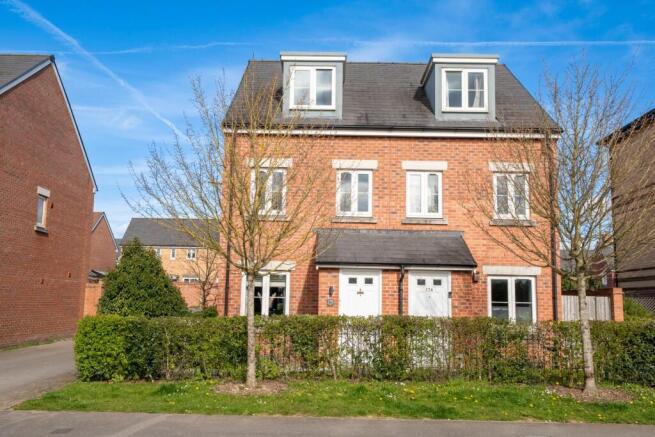
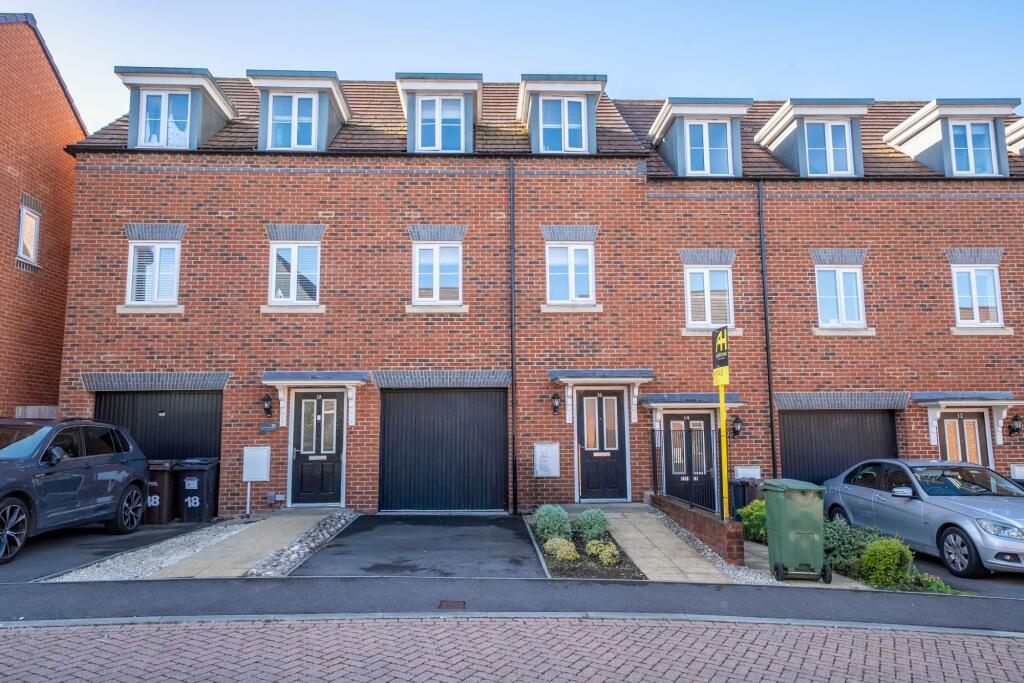
3-bedroom house · SP11 6LJ
Sold STCListed 239 days
Opportunity summary
See Archie’s verdict, returns by strategy and what to check before viewing.
About
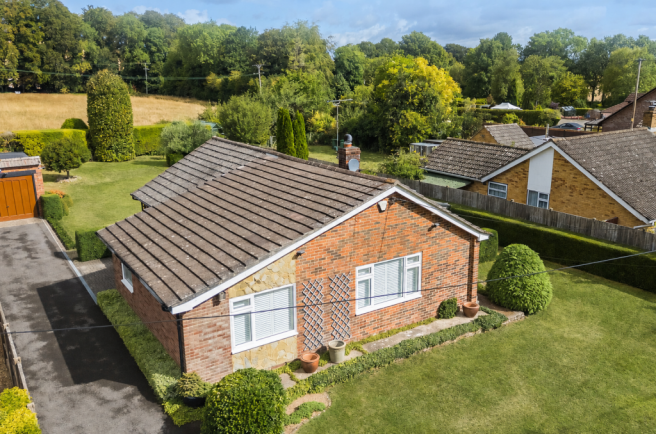
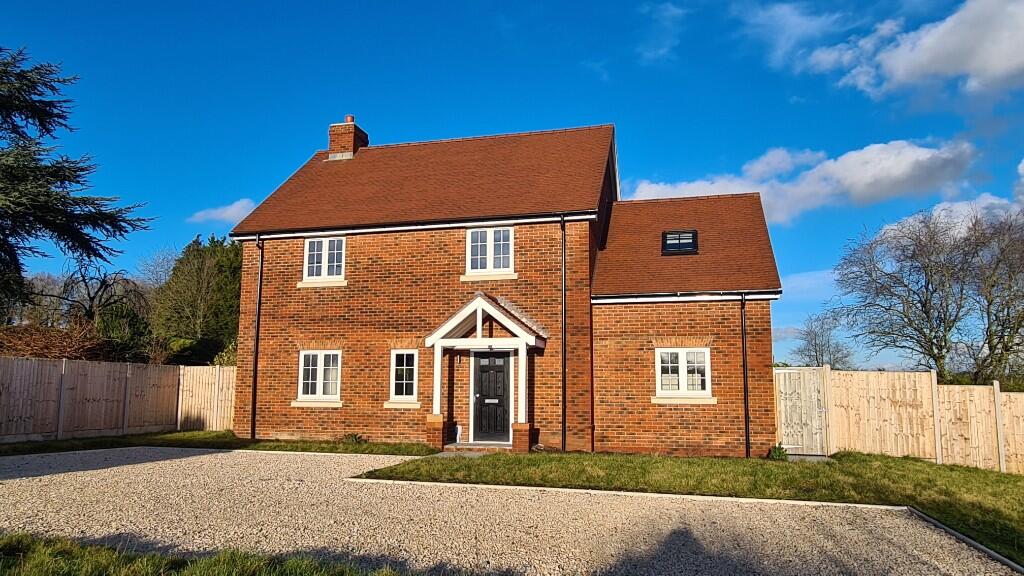
Extended by both previous and current owners to now offer accommodation exceeding 2000 square feet, Colt Bungalow is unique in its practical and flowing layout within a good-sized, secluded plot offering far-reaching views across open countryside and towards neighbouring Harewood Forest.
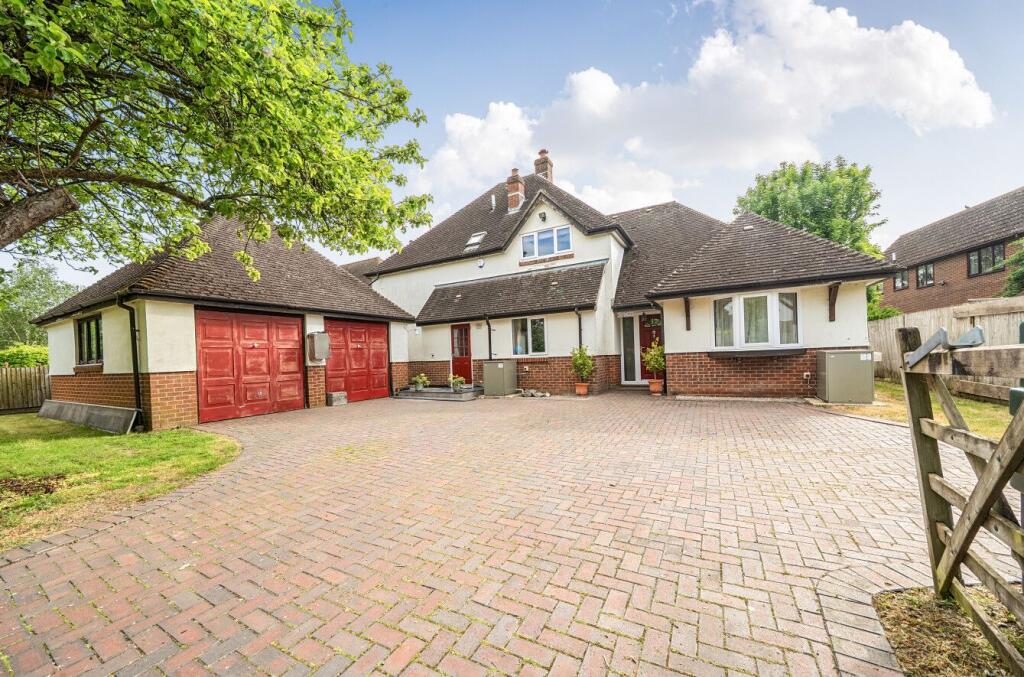
The property benefits from generous driveway parking plus a tandem garage complete with power, lighting and an electric roller door.
Well-presented throughout, the accommodation itself comprises an entrance hallway, a kitchen, and an impressive, light and airy south-facing living room with an open-plan flow into a dining room.
There is also a good-sized dual-aspect conservatory, a family bathroom, a cloakroom, a utility room, a master bedroom with an ensuite shower room and two further double bedrooms.
The property is approached via a gated, private driveway, bordered by mature hedging which opens out to provide generous parking and access to the front of the tandem garage.
A path leads from the driveway to the front door of the property and into the entrance hallway.
The accommodation is essentially arranged into two halves; the entrance hallway leads to the main living area past the family bathroom, fully tiled throughout and includes underfloor heating, a double shower enclosure with a rainfall shower system, a separate bath, close-coupled WC, hand wash basin and radiator.
The bathroom is also home to a built-in airing cupboard housing a wall-mounted gas boiler and an unvented hot water cylinder.
The hallway leads onto the dual-aspect kitchen, occupying one corner of the property.
Updated in 2006, the kitchen also includes underfloor heating, granite worksurfaces extending to a peninsular breakfast bar, a dual-fuel, range-style cooker, integral dishwasher, fridge and freezer, wine fridge and a larder cupboard.
The living room, with an open plan flow into the dining room, is accessed internally from the kitchen, both of very good size.
The living room, in particular, light and airy with its south-facing dual aspect.
Off of the living room is the conservatory, complete with decorative clay-tiled flooring and french doors, providing access to a patio overlooking a pond within the front garden.
An internal glazed door in the hallway separates the living accommodation from the bedroom accommodation with the hallway continuing along the rear of the property, providing access to all three double bedrooms, the cloakroom and the utility room.
The property is located on Andover Down, just off the B3400 on the northern edge of Harewood Forest, approximately two miles east of Andover's town centre.
The B3400 is on a regular bus route and links Andover with Basingstoke via Whitchurch and Overton.
Andover offers a range of shopping, educational and recreational facilities, including a college of further education, a cinema, theatre and a recently refurbished leisure centre.
The Exeter to Waterloo mainline railway is accessible from either Andover (3 miles) or Whitchurch (5 miles) and runs a direct route to London's Waterloo in just over an hour, whilst the nearby A303 offers good road access to both London and the West Country.
Harewood Forest, which the property borders, is a typical ancient woodland, one of the largest in Hampshire and was once a hunting ground for Saxon kings.
The forest has a more recent military history and was used as a munitions store for the D-Day invasion of 1944, for which evidence still remains with many miles of concrete roads criss-crossing the forest.
EPC Rating: E
Value & comps
No previous sales on record.
Returns
Set an offer; the calculator follows it.
We're still gathering serviced-accommodation data for this area.
Archie refurb estimate: a Pro feature
0.0% below asking
This is not financial or investment advice. Prop AI Deals is not authorised by the Financial Conduct Authority (FCA) to provide investment advice.
All investment calculators, property analyses, and AI-generated insights are for informational purposes only. Property investment carries risk and may result in financial loss. All calculations should be independently verified and you should consult with FCA-authorised financial advisors before making any investment decisions.
Past performance does not guarantee future results. Tax implications vary by individual circumstances.
Deal
Properties like this can earn 2–3x BTL yields when converted to HMO, with retrofit costs around £10k/room. Sign in to see the full tier, yield projection, and cost breakdown.
Commercial properties like this can earn 30-50% higher yields when converted to residential under Class MA / Q / P / PA, with prior approval costing ~GBP 96/unit. Sign in to see the recommended route, yield uplift, and cost breakdown.
BRRR-suited properties can recycle 80-100% of investor capital on refi, leaving a high-yielding rental with most of the money out. Sign in to see the refurb cost stack, ARV projection, and refinance maths.
Detached + large garden = sub-division play. Pro tier unlocks the tier badge, plot size, uplift estimate, and regional land benchmark.
Short-lease flats trade at deep discount, but extending under the 1993 Act often costs far less than the discount. Pro tier unlocks the tier badge, premium breakdown, long-lease ARV and arbitrage maths.
See projected short-stay revenue vs a vanilla BTL for this property.
See real sub-let margins (HMO room rates & SA nightly rates) vs the landlord rent.
Area
Agent & docs

FAQ
About Andover Down, Andover, SP11
Explore nearby