We've tightened what earns a Pursue. A home now needs a published valuation, a strategy that still makes money after real running costs and lender stress tests, and no listing problems that would stop a mortgage. You'll see fewer Pursues, and each one has been checked harder.
See how verdicts work3-bedroom terraced house · SL2 3NQ
For saleListed 12 days
Opportunity summary
See Archie’s verdict, returns by strategy and what to check before viewing.
About
A beautifully renovated three-bedroom home offering contemporary interiors, bespoke fitted furnishings and stylish outdoor entertaining space.
Extending to approximately 1,216 sq ft, including the outbuildings, this impressive property combines modern design with practical family living in the sought-after village of Farnham Common.
The property has been thoughtfully modernised throughout, creating a sophisticated home characterised by clean architectural lines, warm natural materials and carefully considered lighting.
Arranged over two floors, the accommodation is complemented by a contemporary, low-maintenance rear garden with a covered seating area.
Upon entering, a welcoming hallway sets the tone for the stylish interiors, with oak-effect flooring, crisp white finishes and an elegant open-tread staircase with glass balustrading.
The ground floor has been designed with both comfort and practicality in mind, benefiting from a guest cloakroom and ample storage to keep everyday living organised.
The living room provides a welcoming setting for relaxation, while the impressive kitchen/dining room forms the heart of the home.
Beautifully appointed with sleek cabinetry, a striking central island and marble-effect surfaces, the space is enhanced by bespoke illuminated shelving and contemporary feature lighting.
Full-height glazing opens directly onto the rear garden, creating a seamless connection between indoor and outdoor living.
Upstairs, the principal bedroom benefits from extensive bespoke fitted wardrobes and integrated shelving, complemented by a statement upholstered headboard and warm timber finishes.
Two further bedrooms provide flexible accommodation for family members, guests or those requiring a dedicated home office.
The contemporary family bathroom features neutral stone-effect tiling, a walk-in shower enclosure, a separate bath and a sleek vanity unit.
Gardens and Grounds Outside, the enclosed rear garden has been designed for low-maintenance enjoyment, featuring artificial lawn, paved pathways and timber fencing.
A covered seating area provides a stylish setting for outdoor dining and entertaining throughout the seasons, while a separate shed offers additional storage.
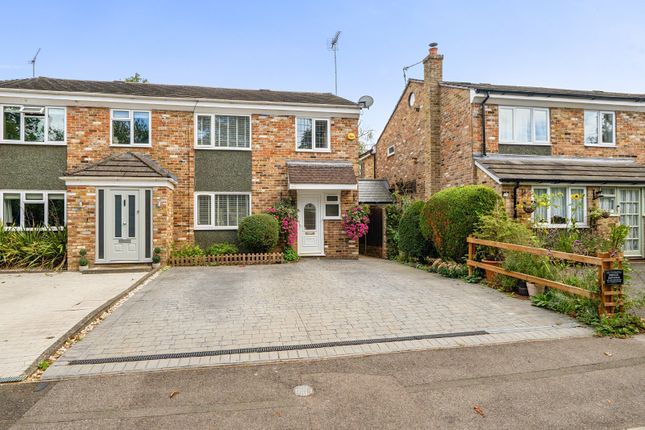
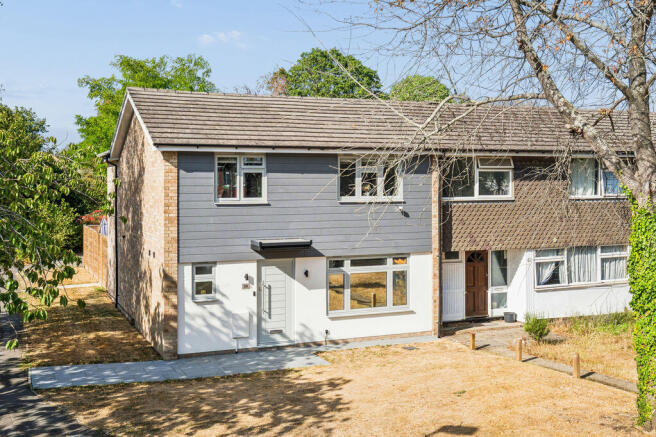
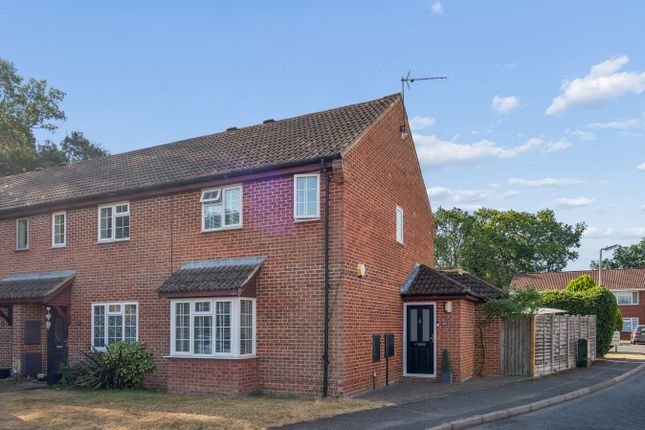
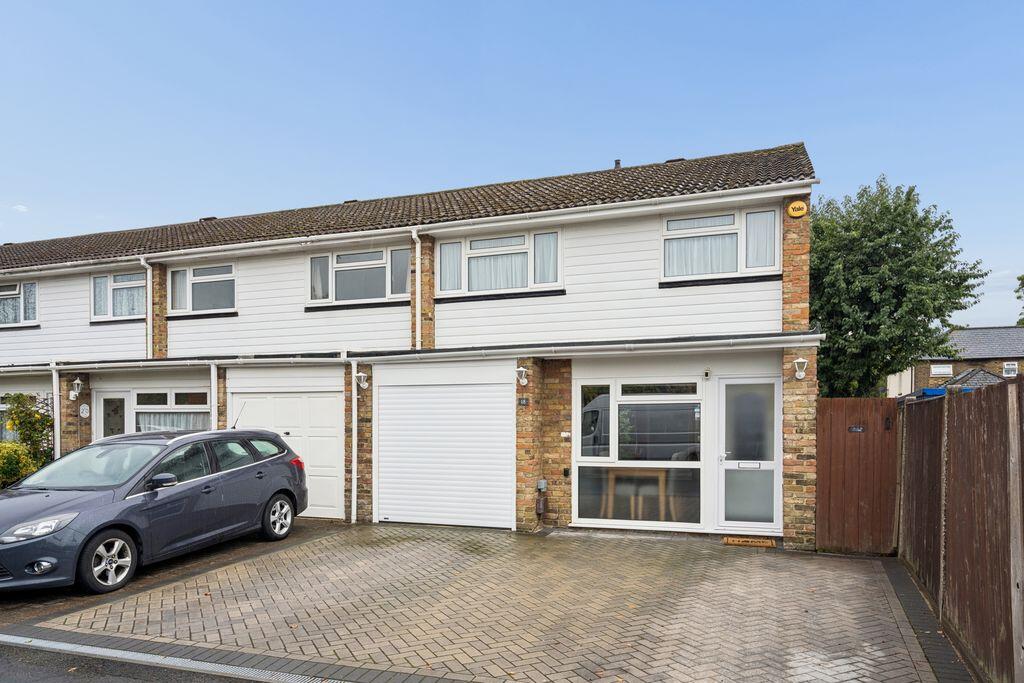
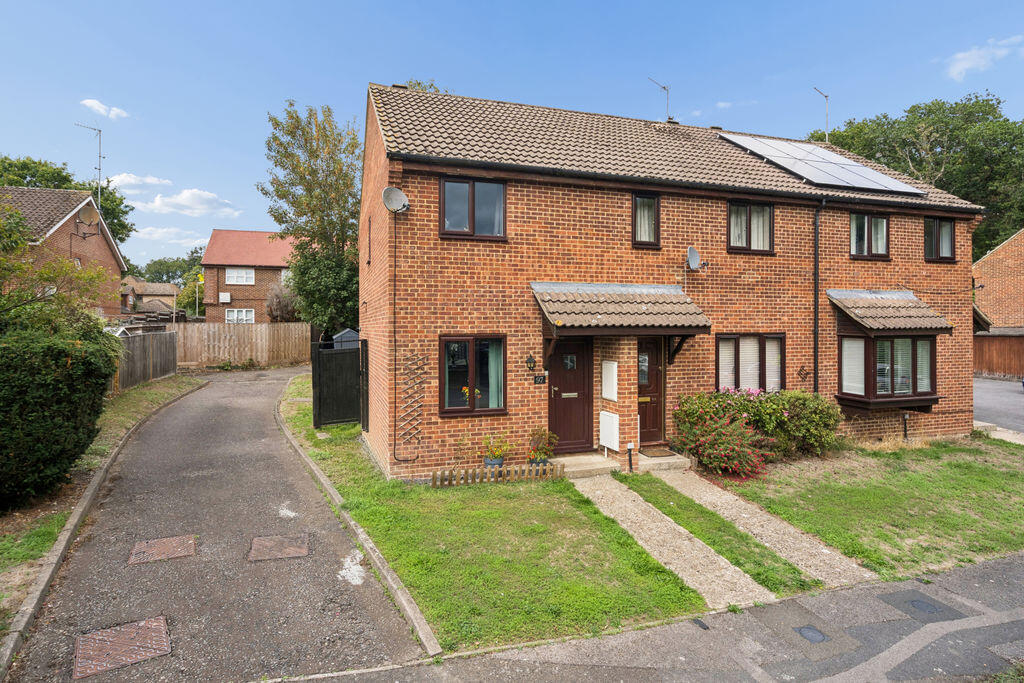
To the front, a paved driveway provides off-street parking, complemented by the property's striking exterior, which combines contrasting dark cladding, contemporary windows and a smart entrance door.
Location Situated in the sought-after village of Farnham Common, the property enjoys a wonderful balance of village life and surrounding countryside.
The village offers a selection of independent shops, cafés, restaurants and traditional pubs, while the nearby Burnham Beeches provides beautiful woodland walks and outdoor recreation.
The area benefits from excellent road connections, with the A355 providing access to Beaconsfield and Slough, alongside links to the M40 and M4.
Nearby stations at Burnham, Slough and Gerrards Cross offer rail services into London, including Elizabeth line connections and Chiltern Railways services to London Marylebone.
Farnham Common is also well placed for a choice of schooling, including local infant and junior schools, with respected independent and secondary schools available throughout the surrounding area.
Combining a desirable village setting with convenient transport links and local amenities, the location appeals to both families and commuters.
Additional Information Council Tax Band: D Local Authority: Buckinghamshire Council EPC Rating: C
Value & comps
No previous sales on record.
Returns
Set an offer; the calculator follows it.
We're still gathering serviced-accommodation data for this area.
Archie refurb estimate: a Pro feature
0.0% below asking
This is not financial or investment advice. Prop AI Deals is not authorised by the Financial Conduct Authority (FCA) to provide investment advice.
All investment calculators, property analyses, and AI-generated insights are for informational purposes only. Property investment carries risk and may result in financial loss. All calculations should be independently verified and you should consult with FCA-authorised financial advisers before making any investment decisions.
Past performance does not guarantee future results. Tax implications vary by individual circumstances.
Deal
Properties like this can earn 2–3x BTL yields when converted to HMO, with retrofit costs around £10k/room. Sign in to see the full tier, yield projection, and cost breakdown.
Commercial properties like this can earn 30-50% higher yields when converted to residential under Class MA / Q / P / PA, with prior approval costing ~GBP 96/unit. Sign in to see the recommended route, yield uplift, and cost breakdown.
BRRR-suited properties can recycle 80-100% of investor capital on refi, leaving a high-yielding rental with most of the money out. Sign in to see the refurb cost stack, ARV projection, and refinance maths.
Detached + large garden = sub-division play. Pro tier unlocks the tier badge, plot size, uplift estimate, and regional land benchmark.
Short-lease flats trade at deep discount, but extending under the 1993 Act often costs far less than the discount. Pro tier unlocks the tier badge, premium breakdown, long-lease ARV and arbitrage maths.
See projected short-stay revenue vs a vanilla BTL for this property.
See real sub-let margins (HMO room rates & SA nightly rates) vs the landlord rent.
Area
Agent & docs

FAQ
About 63, Langtons Meadow, Slough
Explore nearby