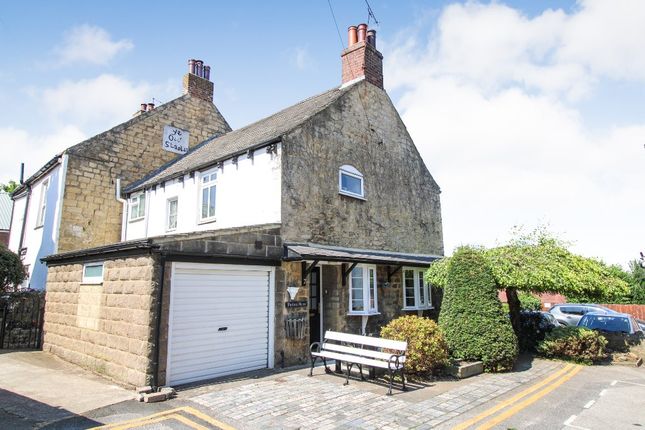
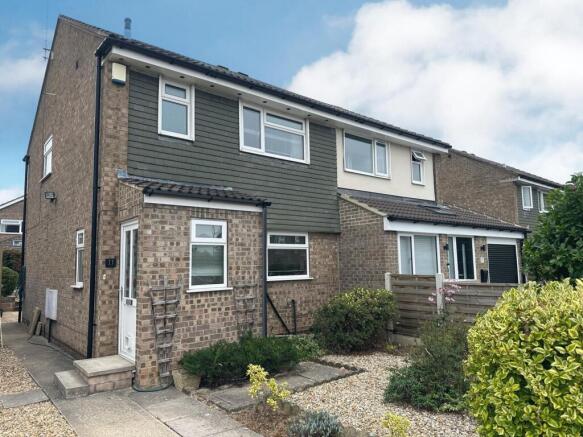
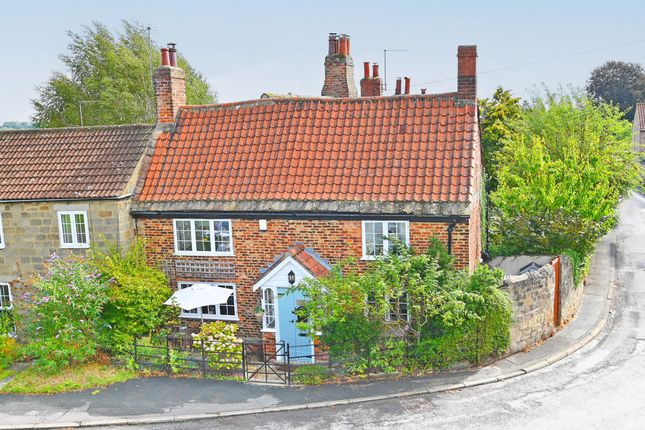
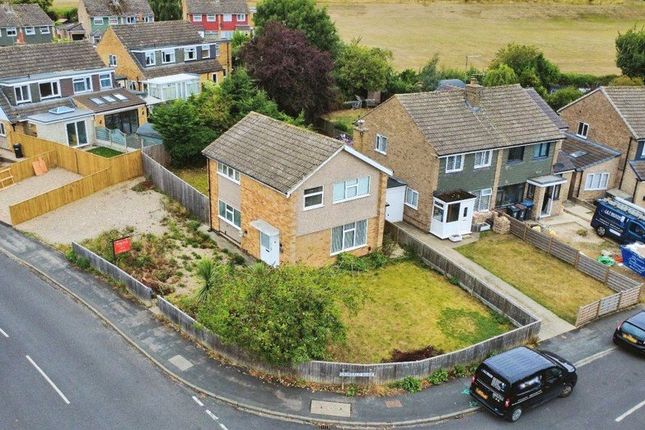
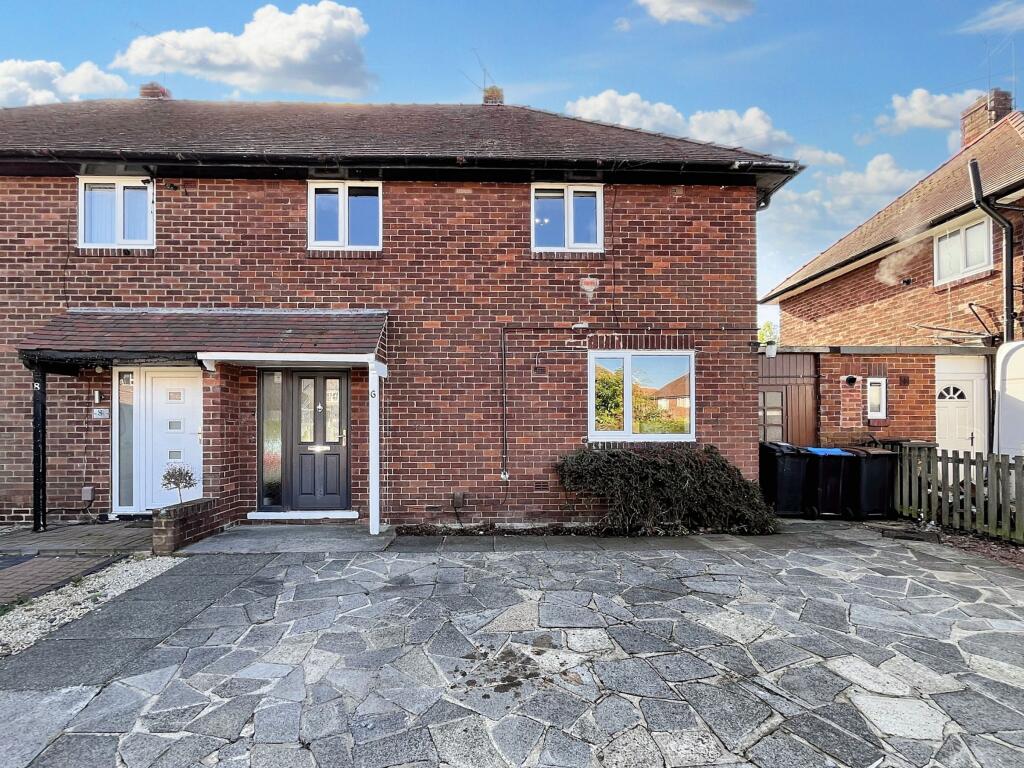
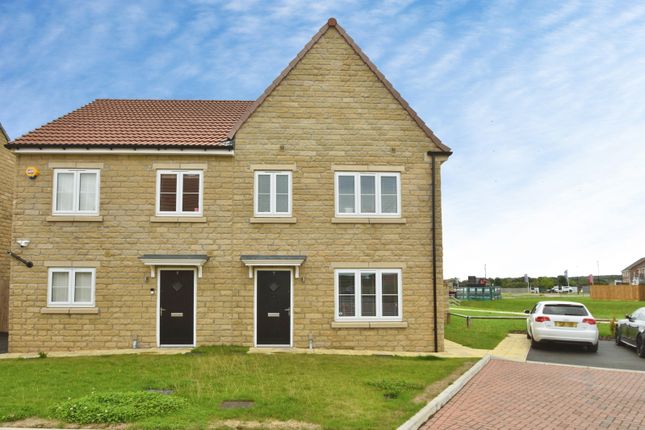
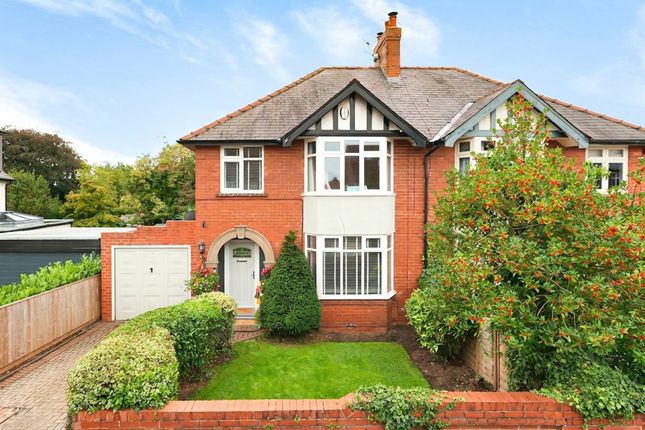
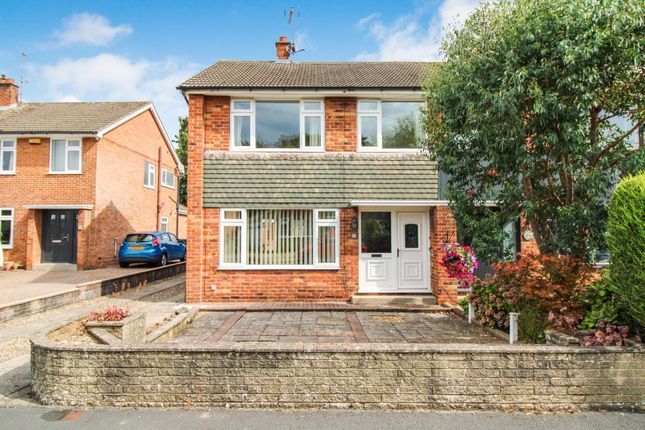
3-bedroom semi-detached house · HG5 0BN
Listing removedListed 81 days
Opportunity summary
See Archie’s verdict, returns by strategy and what to check before viewing.
About
Open to view by appointment only Wednesday 5th August 12 - 1PM & Saturday 8th August 12 - 1PM.
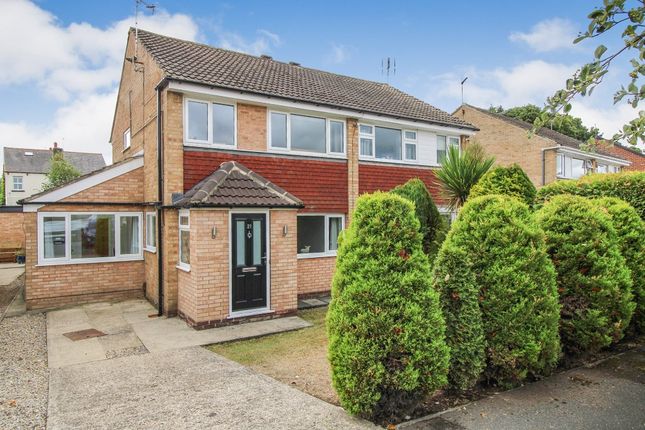
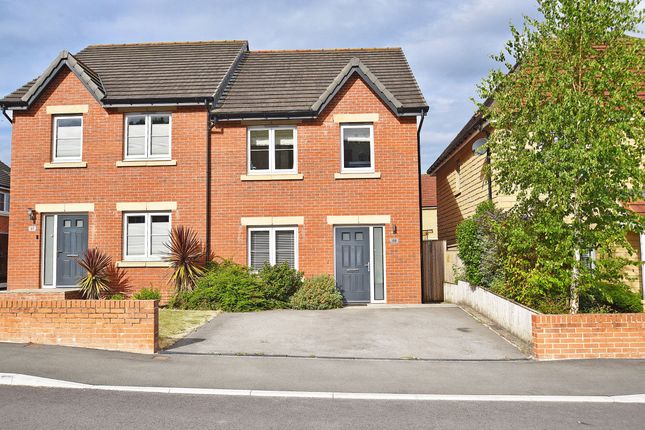
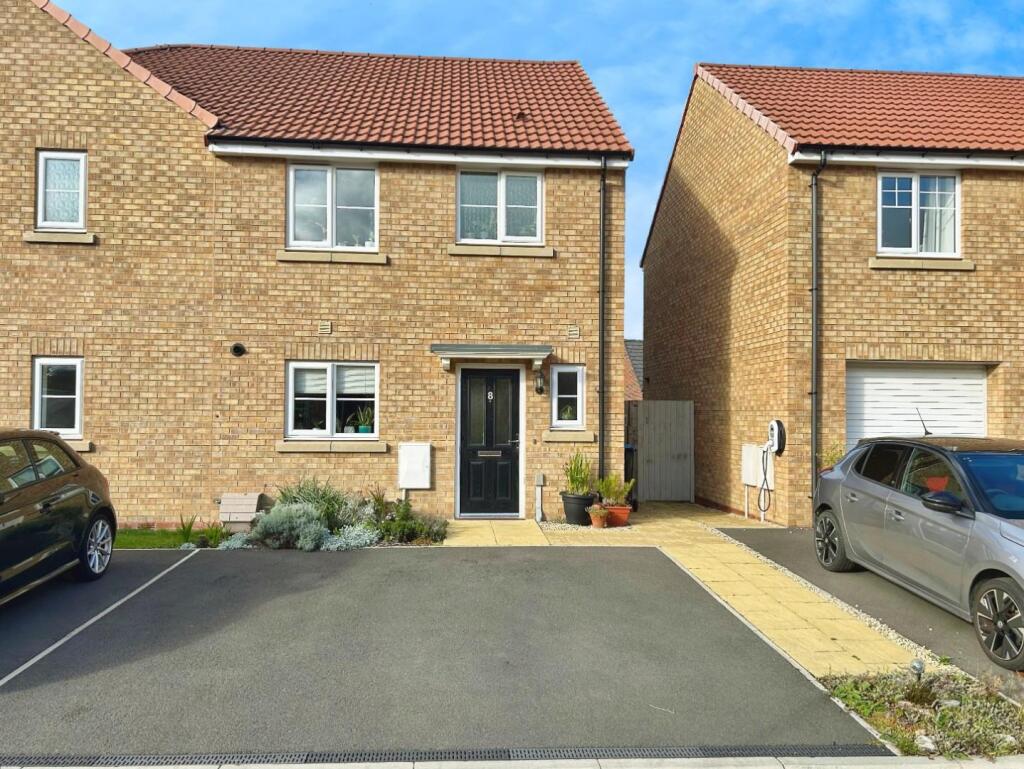
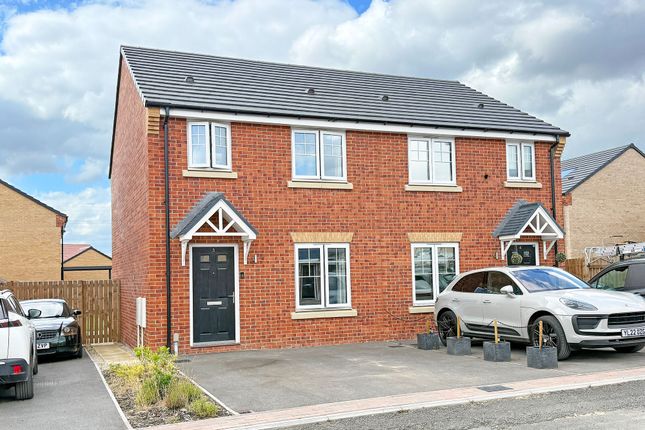
A particularly spacious three bedroom semi-detached family home with private rear garden, off street parking and garage, situated within this highly sought after and convenient residential location.
An increasingly rare opportunity to acquire a substantial traditional semi-detached family home which is situated in an elevated position and enjoys a delightful open aspect to the front and is situated within this highly regarded and convenient near town centre location.
The property now requires modernisation but offers excellent potential for any prospective buyer.
With gas central heating and uPVC double glazing the property briefly comprises reception hall with staircase to the first floor and ground floor WC.
A large lounge has a contemporary living flame gas fire and a walk-in bow window with pleasant aspect to the front.
There is a spacious dining room with sliding patio door to the private southerly-facing rear garden.
The kitchen comprises a range of matching wall and base units with working surfaces and tile splashbacks over.
There is a Bosch oven with grill above, Bosch ceramic hob with filter hood over and space for further appliances. Beyond is a large utility room with access to the rear garden.
To the first floor there are two large double bedrooms, both having built-in wardrobes, and one enjoying a delightful open aspect over the rooftops to the front.
There is a large third single bedroom and a refitted shower room with separate WC.
Outside, a tarmac driveway provides ample off street parking and leads to a large detached garage (27'9 x 9'6) with electric up and over entrance door, and having electric light and power installed.
There is an elevated fore garden which has been gravelled for ease of maintenance.
A further feature is the private southerly-facing rear garden which again has been designed for ease of maintenance with gravelled seating areas, raised flower bed borders and a greenhouse.
The property is situated within this sought after and convenient residential location just a short distance from the centre of Knaresborough where there is excellent shopping, recreational and schooling facilities, including a railway station with mainline links.
The southern bypass and the A1(M) are easily accessible and provide access to the principal commercial centres of North and West Yorkshire.
Local Authority & Council Tax Band • North Yorkshire Council • Council Tax Band is currently D Tenure, Services & Parking • Freehold • All mains services are installed.
Central heating is via a gas fired boiler.
• Off street parking and large single garage Internet & Mobile Coverage For information on Internet and Mobile coverage access the Ofcom website from this link Flooding For information on flood risks please use this link Check for flooding in England - From our office proceed up the High Street turning left at the traffic lights into Park Row.
Turn right into Manor Road and follow the road around to the right where the property can be seen on the right hand side clearly marked by our For Sale board.
Value & comps
No previous sales on record.
Returns
Set an offer; the calculator follows it.
We're still gathering serviced-accommodation data for this area.
Archie refurb estimate: a Pro feature
0.0% below asking
This is not financial or investment advice. Prop AI Deals is not authorised by the Financial Conduct Authority (FCA) to provide investment advice.
All investment calculators, property analyses, and AI-generated insights are for informational purposes only. Property investment carries risk and may result in financial loss. All calculations should be independently verified and you should consult with FCA-authorised financial advisors before making any investment decisions.
Past performance does not guarantee future results. Tax implications vary by individual circumstances.
Deal
Properties like this can earn 2–3x BTL yields when converted to HMO, with retrofit costs around £10k/room. Sign in to see the full tier, yield projection, and cost breakdown.
Commercial properties like this can earn 30-50% higher yields when converted to residential under Class MA / Q / P / PA, with prior approval costing ~GBP 96/unit. Sign in to see the recommended route, yield uplift, and cost breakdown.
BRRR-suited properties can recycle 80-100% of investor capital on refi, leaving a high-yielding rental with most of the money out. Sign in to see the refurb cost stack, ARV projection, and refinance maths.
Detached + large garden = sub-division play. Pro tier unlocks the tier badge, plot size, uplift estimate, and regional land benchmark.
Short-lease flats trade at deep discount, but extending under the 1993 Act often costs far less than the discount. Pro tier unlocks the tier badge, premium breakdown, long-lease ARV and arbitrage maths.
See projected short-stay revenue vs a vanilla BTL for this property.
See real sub-let margins (HMO room rates & SA nightly rates) vs the landlord rent.
Area
Agent & docs

FAQ
About 8, Manor Road, North Yorkshire
Explore nearby