We've tightened what earns a Pursue. A home now needs a published valuation, a strategy that still makes money after real running costs and lender stress tests, and no listing problems that would stop a mortgage. You'll see fewer Pursues, and each one has been checked harder.
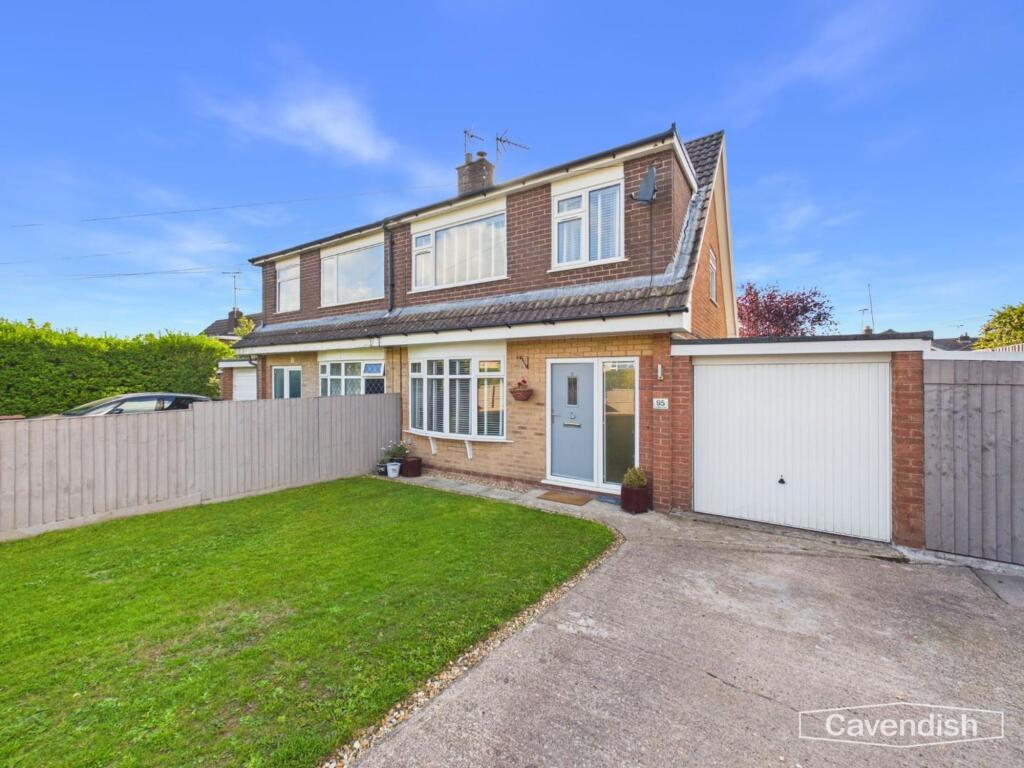
See how verdicts work3-bedroom semi-detached house · CH7 4UA
Sold STCListed 142 days
Opportunity summary
See Archie’s verdict, returns by strategy and what to check before viewing.
About
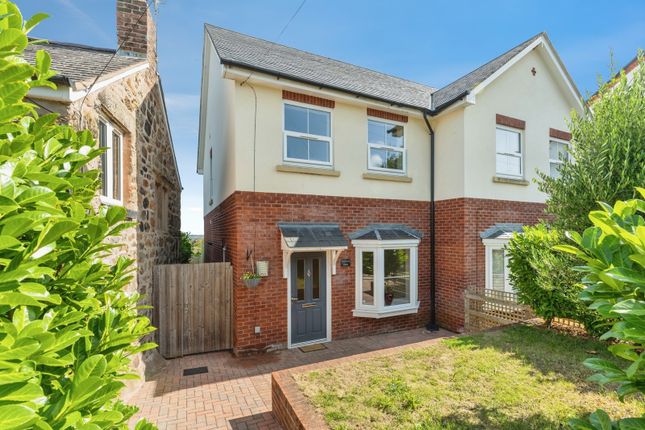
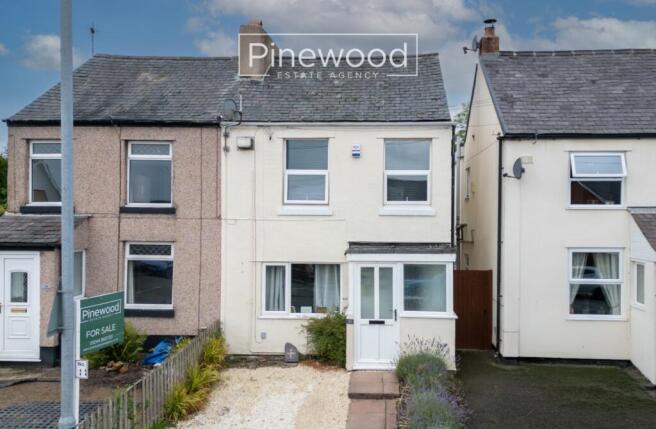
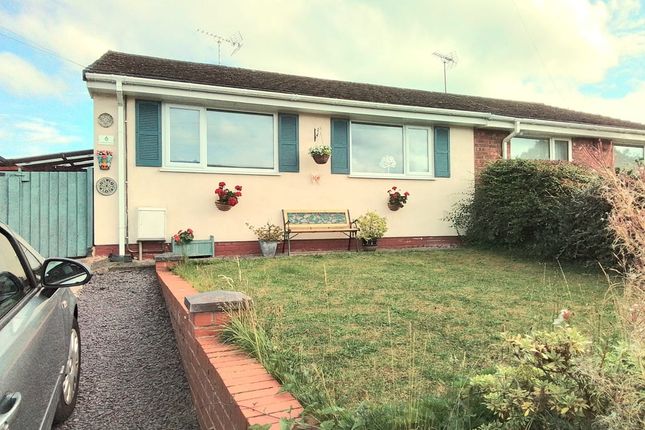
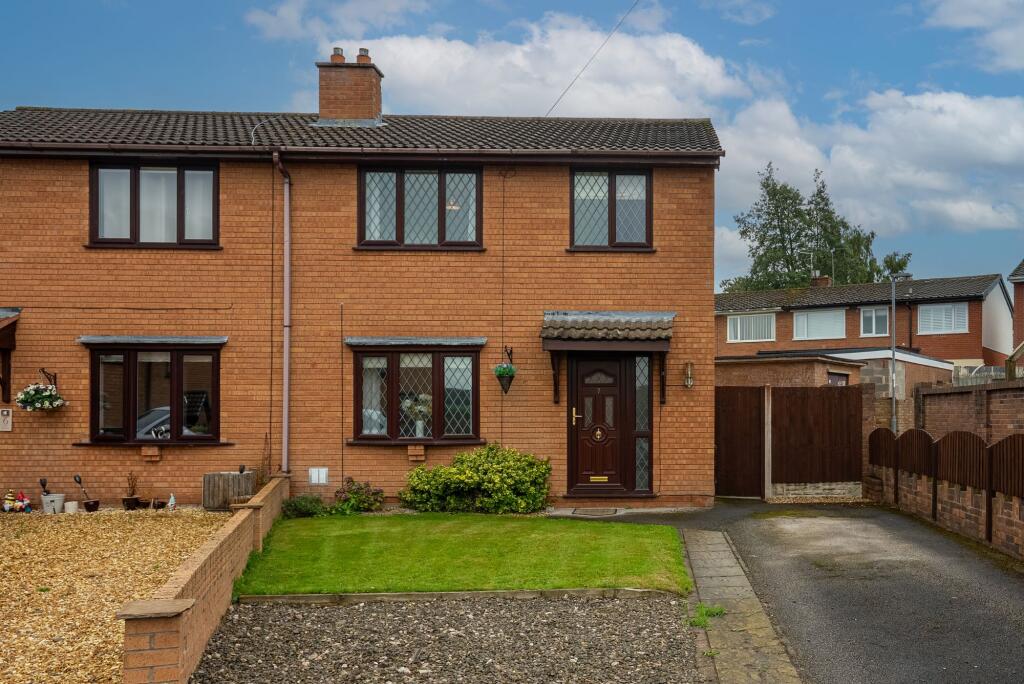
Nestled within an exclusive cul-de-sac of just fourteen homes, this beautifully presented three-bedroom semi-detached property offers the perfect blend of village charm, modern living and exceptional outdoor space.
Occupying a desirable corner position within the sought-after village of Coed Talon, the property enjoys a wonderful sense of privacy whilst remaining part of a welcoming and established community.
Immaculately maintained throughout, the accommodation has been thoughtfully designed to maximise natural light and create a warm, inviting atmosphere.
The spacious open-plan lounge and dining room forms the heart of the home, with large windows and patio doors drawing in an abundance of daylight and seamlessly connecting the living space with the garden beyond.
The contemporary kitchen is equally impressive, featuring elegant granite worktops, ample storage and delightful views across the rear garden.
To the first floor are three well-proportioned bedrooms, all benefiting from excellent natural light, together with a stylish family bathroom complete with a modern suite and rainfall shower over bath.
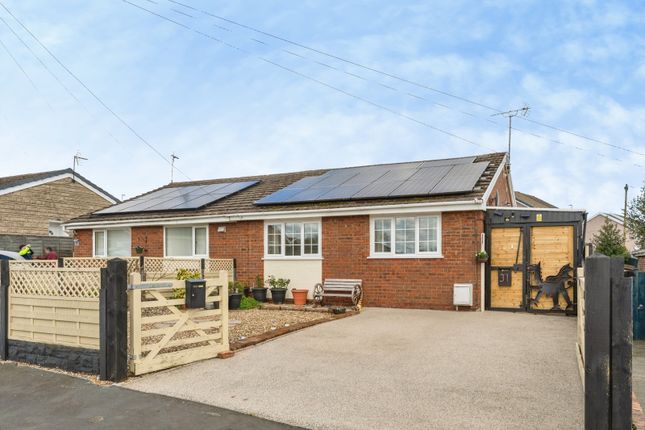
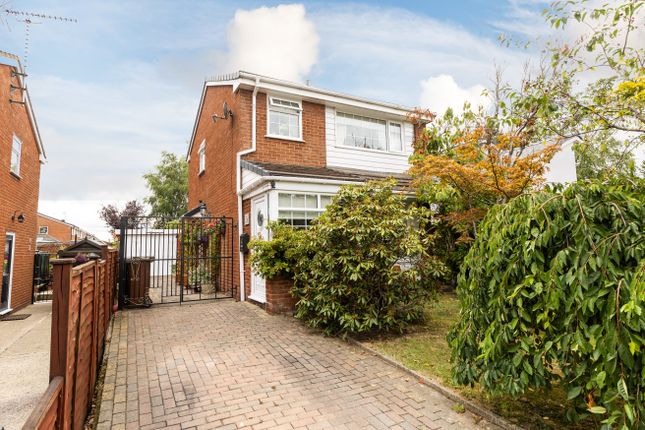
Stepping outside, it is easy to see why this home stands apart. Double wrought iron gates open onto a generous driveway providing parking for several vehicles and access to a detached garage.
To the front, a charming cottage-style garden, vegetable plot and mature planting create a welcoming first impression. The rear garden is a true sanctuary.
Thoughtfully landscaped and enjoying a high degree of privacy, it offers a wonderful balance of lawn, patio and established planting.
A raised decked seating area positioned at the far end of the garden provides the perfect spot to relax and unwind whilst enjoying the gentle sounds of the brook beyond, creating a peaceful setting rarely found in modern developments.
Combining a desirable village location, beautifully presented accommodation and exceptional outdoor space, this is a home that offers far more than first meets the eye and must be viewed to be fully appreciated.
A home of this quality, in such a desirable setting, is a rare find.
From the beautifully presented interiors to the enchanting gardens beyond, every aspect has been thoughtfully maintained and enjoyed.
Viewing is highly recommended to appreciate everything this wonderful home has to offer.
EPC Rating: E Entrance Hallway To the front of the property is approached a canopy porch to the front has a door leading into the entrance hall.
Wood effect, laminate flooring, panelled cloak hooks, single panel radiator, Under stairs, storage space, smoke alarm, stairs lead to the first floor accommodation and oak doors lead off to: Open plan Lounge/Dining Room Oak doors leads into the lounge open plan dining room with well-lit room with dual aspect, offering double glazed window to the front elevation and double glazed sliding doors to the rear.
One of the features in the lounge is a cast iron log burner, which is set on a tiled hearth with herringbone backdrop with beam over, panelled walls, coved ceiling, wood effect laminate flooring, telephone and aerial socket.
Kitchen The kitchen houses a range of wall and base units with granite worktop with matching upstand, the doors of the kitchen were replaced in 2025.
With a range of integrated appliances to include a built in electric oven, 4 ring gas hub with extractor fan over, splashback tiles, integrated dishwasher.
The under stairs open storage has space for a fridge freezer. Feature Belfast sink with inset stainless steel sink with drainer, stainless steel mixer tap having a spray attachment.
Double glazed window with granite cill overlooks the rear garden, wood effect laminate flooring, fitted spotlights and a white Upvc double glazed doors leads to the side of the property.
Landing The landing has wood effect, laminate grey flooring, loft access, smoke alarm, double glazed window to the side elevation, and oak doors leading off to all bedrooms.
Bedroom One The main bedroom is the front elevation, again, with a well lit picture window, offering a great deal of light, single panel radiator, wood effect laminate flooring.
Cupboard housing the Worcester boiler and space for storage. Bedroom Two Bedroom 2 is to the rear.
Which, again, is a double room with a picture window, overlooking the rear garden, and beyond single panel radiator would affect laminate flooring.
Bedroom Three Bedroom 3 can be found to the front which is currently used as a office and dressing room having wall to wall built in hanging rails, double glazed window to the front elevation, single panel radiator wood effect flooring.
Built in cupboard of the stairwell providing hanging rail and fitted shelving. Family Bathroom The modern bathroom is to the rear of the property.
It has mainly fully tiled walls and P shaped bath with fitted shower screen having a rainfall shower with further shower attachment.
Low flushed of WC, built-in vanity unit with recessed sink with mixer tap and has two fitted drawers.
Wall mounted towel rail, double glaze window to the side and the rear of elevation, offering a great deal of light, both being frosted, extractor fan and fitted spotlights.
To the Front To the front you will find a lovely little cottage garden with a vegetable patch, a variety of flowers and bushes and has a garden shed.
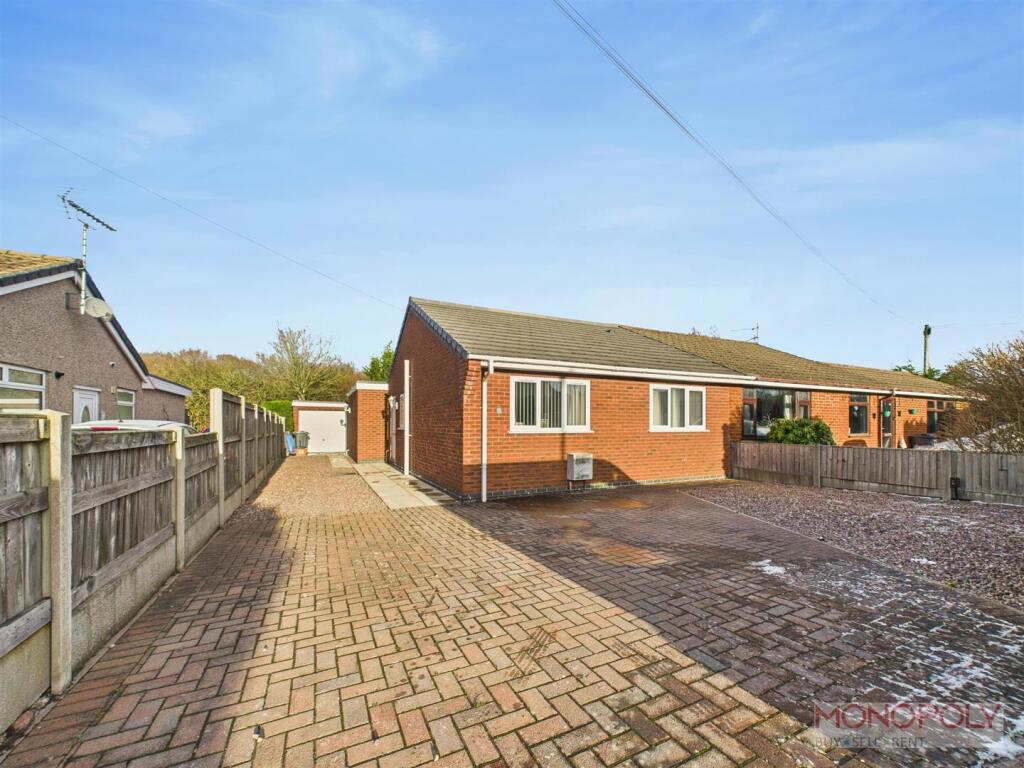
The driveway extends to the side of the property the driveway extends to the side of the property which leads to the single garage, which is detached has light and power with an up and over door.
This area is bounded by fence panelling, an outside side light and a water tap, the calor gas bottles will also be found within this area.
Garden to the rear The garden to the rear is a particular feature of the property which offers a relaxing, private haven.
You will find a good size patio area which is accessed via the Dining Room and has a log store which leads onto the lawned garden which has a small pond, a pathway leads to a further gravelled area with fire pit behind the garage.
The garden has a variety of bushes and flower beds, a raised decking area provides a seating area where you can enjoy the sound of the brook to the rear.
Notes from Vendor This home has given us so many happy memories and has truly been a place we have loved living in.
As our family continues to grow, we are now looking forward to our next chapter. We hope the next owners will enjoy this home as much as we have and create their own special memories here.
Would you like to arrange a viewing? Please call a member of the team on and we will be happy to arrange an appointment for you. Would you like a free valuation?
Please call and we will be happy to arrange an appointment to suit you - we offer free valuations 7 days a week.
Parking - Garage Parking - Driveway Disclaimer At Red Door Estate Agents, we believe that exceptional service shouldn’t come at an unreasonably high cost.
As a new, independent on-line company, we offer a straightforward fee structure - £699 upfront and £799 on completion. Ensuring commitment, transparency and value without compromising on quality.
While we operate efficiently online to serve clients across the UK, our Head Office in Flintshire is easily accessible if you would like to meet me or a member of our team in person.
From first valuation to completion, we provide expert guidance, personal support and nationwide coverage, setting a new standard for professional, reliable estate agency.
We’re not like other online agencies - we’re stepping up the ladder, offering premium service, exceptional results and nationwide reach at a fair price.
Step up with Red Door - where exceptional service meets exceptional homes.
Value & comps
No previous sales on record.
Returns
Set an offer; the calculator follows it.
Short-let licence or registration needed
We're still gathering serviced-accommodation data for this area.
Archie refurb estimate: a Pro feature
0.0% below asking
This is not financial or investment advice. Prop AI Deals is not authorised by the Financial Conduct Authority (FCA) to provide investment advice.
All investment calculators, property analyses, and AI-generated insights are for informational purposes only. Property investment carries risk and may result in financial loss. All calculations should be independently verified and you should consult with FCA-authorised financial advisers before making any investment decisions.
Past performance does not guarantee future results. Tax implications vary by individual circumstances.
Deal
Properties like this can earn 2–3x BTL yields when converted to HMO, with retrofit costs around £10k/room. Sign in to see the full tier, yield projection, and cost breakdown.
Commercial properties like this can earn 30-50% higher yields when converted to residential under Class MA / Q / P / PA, with prior approval costing ~GBP 96/unit. Sign in to see the recommended route, yield uplift, and cost breakdown.
BRRR-suited properties can recycle 80-100% of investor capital on refi, leaving a high-yielding rental with most of the money out. Sign in to see the refurb cost stack, ARV projection, and refinance maths.
Detached + large garden = sub-division play. Pro tier unlocks the tier badge, plot size, uplift estimate, and regional land benchmark.
Short-lease flats trade at deep discount, but extending under the 1993 Act often costs far less than the discount. Pro tier unlocks the tier badge, premium breakdown, long-lease ARV and arbitrage maths.
See projected short-stay revenue vs a vanilla BTL for this property.
See real sub-let margins (HMO room rates & SA nightly rates) vs the landlord rent.
Area
Agent & docs

FAQ
About Coed-Talon, Mold, CH7
Explore nearby