5-bedroom bungalow · NN3 3DD
Listing removedReduced £50k (−6.3%) on 22 JunListed 221 days
Opportunity summary
See Archie’s verdict, returns by strategy and what to check before viewing.
About
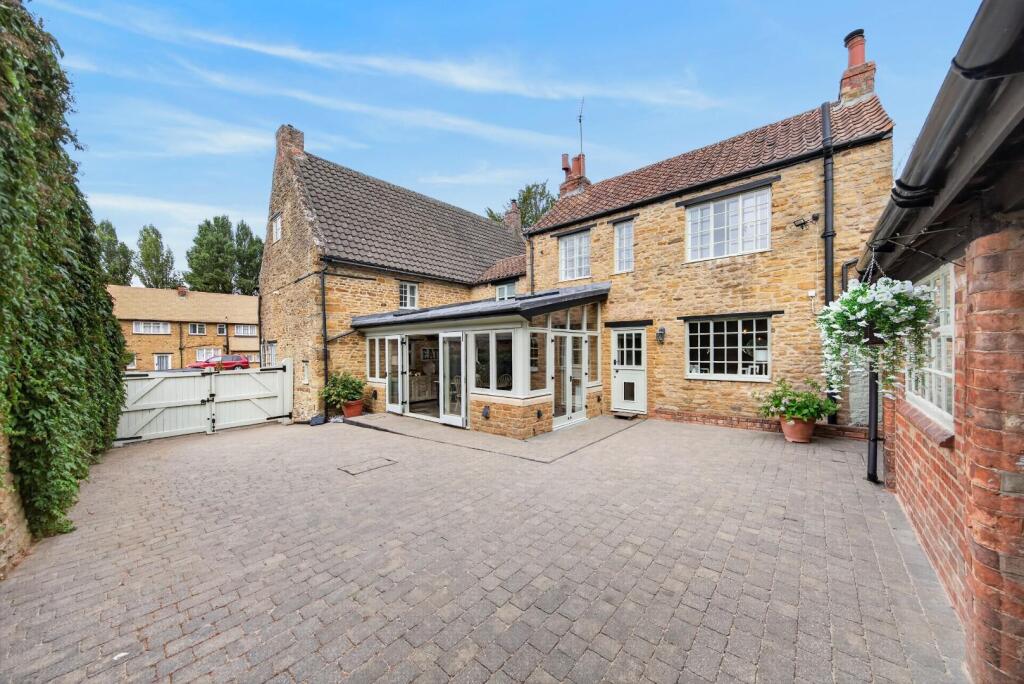
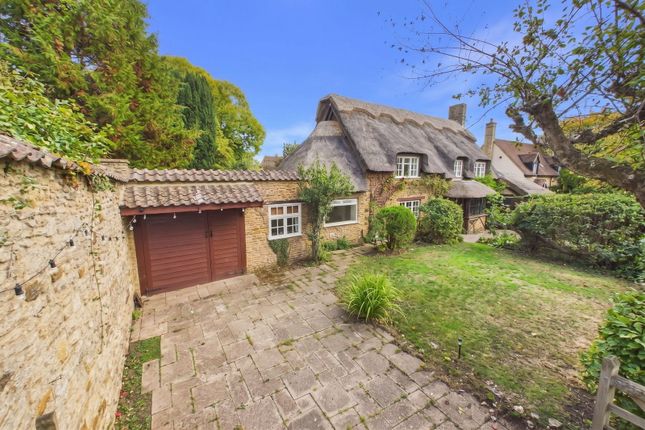
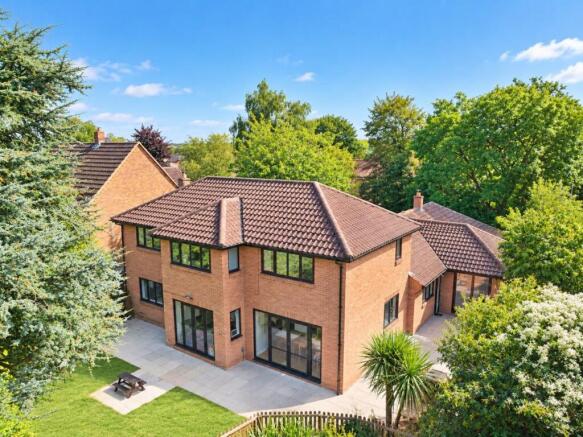
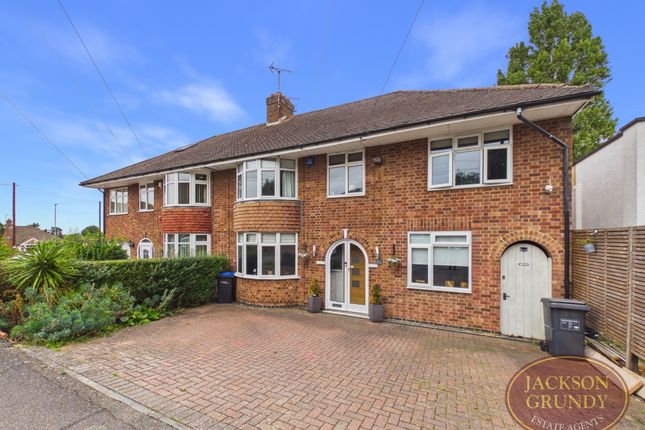
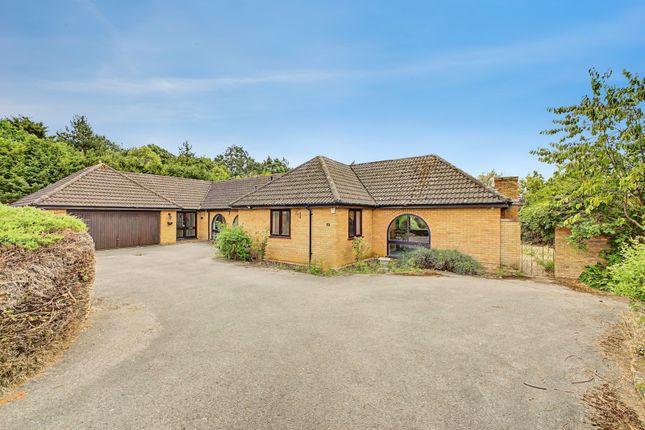
Detailed Description Situated on approximately 0.6 acres at the end of a quiet cul-de-sac, in what is widely regarded as one of Northampton’s most desirable locations, this deceptively spacious five bedroom bungalow.
The property presents an excellent opportunity for buyers seeking a home with adaptable accommodation and significant potential. Entry to the property is via a bright and welcoming porch.
From here, a courtesy door provides access to the double garage, with a substantial storage area located to the rear.
A glazed door leads into the main hallway, which extends through the property and branches into two distinct wings.
The eastern wing is primarily dedicated to bedroom accommodation and includes a spacious principal bedroom complete with dressing room and large en-suite shower room.
There are three further double bedrooms and a generous family bathroom fitted with a four piece suite.
The western wing is beautifully illuminated by large arched windows along the hallway and provides access to a range of flexible living spaces including a study / fifth bedroom, snug, cloakroom, dining room, sitting room, and kitchen.
The recently refitted kitchen has been finished to a high standard and enjoys pleasant views over the rear garden.
A door leads through to a refitted utility room, which also provides direct garden access - ideal for muddy boots or pets.
The living room is particularly impressive, benefiting from dual aspect light with a large arched window to the front and sliding patio doors opening onto the rear patio and garden.
Externally, the property is approached via a large tarmac driveway providing extensive off road parking, leading to the double garage and framed by mature planted borders.
Access to the rear garden is available via a side gate on one side and a wide double gate on the other.
The generous south facing rear garden offers an excellent degree of privacy and is mainly laid to lawn with established planted borders and fruit trees.
A large raised patio spans the rear of the property, directly accessible from the principal living areas, creating the perfect space for outdoor dining, entertaining, and relaxation. EPC Rating C.
Council Tax Band F.
Accommodation entrance hall sitting room 5.56m x 4.90m (18'3" x 16'1") dining room 2.87m x 3.51m (9'5" x 11'6") kitchen 3.58m x 3.51m (11'9" x 11'6") utility room 3.28m x 2.62m (10'9" x 8'7") snug 2.92m x 3.51m (9'7" x 11'6") cloakroom study / bedroom five 3.23m x 2.95m (10'7" x 9'8") bedroom one 33.71m x 4.90m (110'7" x 16'1") dressing room 2.62m x 2.06m (8'7" x 6'9") en-suite 2.62m x 2.69m (8'7" x 8'10") bedroom two 3.51m x 2.39m (11'6" x 7'10") bedroom three 3.51m x 2.92m (11'6" x 9'7") bedroom four 2.92m x 3.20m (9'7" x 10'6") bathroom 3.00m x 2.90m (9'10" x 9'6") outside front garden garage 5.59m x 5.64m (18'4" x 18'6") store 2.69m x 5.66m (8'10" x 18'7") rear garden material information Type - Detached bungalowAge/Era - Ask AgentTenure - FreeholdGround Rent - Ask AgentService Charge - Ask AgentCouncil Tax - Band fepc Rating - CElectricity Supply - MainsGas Supply - MainsWater Supply - MainsSewerage Supply - MainsBroadband Supply - Ask AgentMobile Coverage - Depends on providerHeating - Gas Central HeatingParking - Parking, Driveway, Double GarageEV Charging - Ask AgentAccessibility - Ask AgentCoastal Erosion Risk - Ask AgentFlood Risks - Has not flooded in the last 5 yearsMining Risks - Ask AgentRestrictions - Ask AgentObligations - Ask AgentRights and Easements - Ask Agent
Value & comps
No previous sales on record.
Returns
Set an offer; the calculator follows it.
We're still gathering serviced-accommodation data for this area.
Archie refurb estimate: a Pro feature
0.0% below asking
This is not financial or investment advice. Prop AI Deals is not authorised by the Financial Conduct Authority (FCA) to provide investment advice.
All investment calculators, property analyses, and AI-generated insights are for informational purposes only. Property investment carries risk and may result in financial loss. All calculations should be independently verified and you should consult with FCA-authorised financial advisors before making any investment decisions.
Past performance does not guarantee future results. Tax implications vary by individual circumstances.
Deal
Properties like this can earn 2–3x BTL yields when converted to HMO, with retrofit costs around £10k/room. Sign in to see the full tier, yield projection, and cost breakdown.
Commercial properties like this can earn 30-50% higher yields when converted to residential under Class MA / Q / P / PA, with prior approval costing ~GBP 96/unit. Sign in to see the recommended route, yield uplift, and cost breakdown.
BRRR-suited properties can recycle 80-100% of investor capital on refi, leaving a high-yielding rental with most of the money out. Sign in to see the refurb cost stack, ARV projection, and refinance maths.
Detached + large garden = sub-division play. Pro tier unlocks the tier badge, plot size, uplift estimate, and regional land benchmark.
Short-lease flats trade at deep discount, but extending under the 1993 Act often costs far less than the discount. Pro tier unlocks the tier badge, premium breakdown, long-lease ARV and arbitrage maths.
See projected short-stay revenue vs a vanilla BTL for this property.
See real sub-let margins (HMO room rates & SA nightly rates) vs the landlord rent.
Area
Agent & docs
FAQ
About 14, Donovan Court, Northampton
Explore nearby