4-bedroom detached house · BD13 1QE
For saleListed 87 days
Opportunity summary
See Archie’s verdict, returns by strategy and what to check before viewing.
About
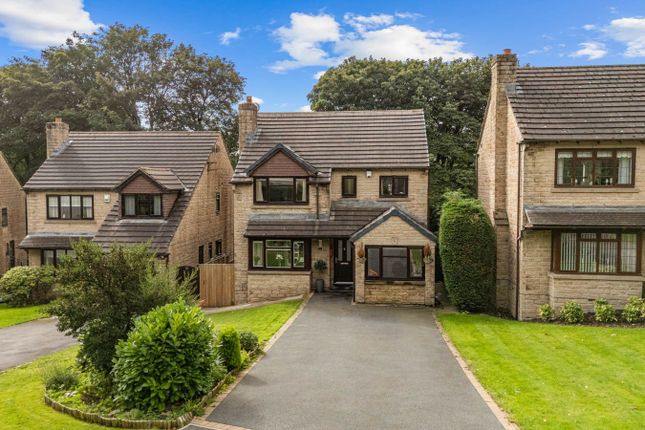
A ONE-OF-A-KIND PERIOD LODGE THAT COMBINES CASTLE-LIKE CHARACTER, VERSATILE LIVING, AND TIERED GARDENS Harrowins Lodge is unlike anything else on the local market.
Approached through private gates, it boasts a distinctive turret and stunning stone architecture.
Originally built as the gate house to the former Harrowins Estate, this remarkable detached home immediately captures the imagination, its castle-like appearance hinting at the rich history and individuality found within.
Lovingly updated by the current owners, the property blends period charm with thoughtful modern improvements, including a newly refurbished family bathroom, updated kitchen, a relocated utility area, and a downstairs WC hidden behind a secret door.
Throughout the home, impressive stone archways, winding staircases, grand fireplaces, soaring ceilings, and beautiful arched original doorways create a wonderful sense of history and grandeur, filled with charm, while large windows flood the home with natural light.
Offering flexible accommodation arranged across four floors, the home currently provides three bedrooms alongside a versatile ground-floor playroom that could equally serve as a fourth bedroom, making it well suited to growing families, multi-generational living, or those seeking adaptable space for home working.
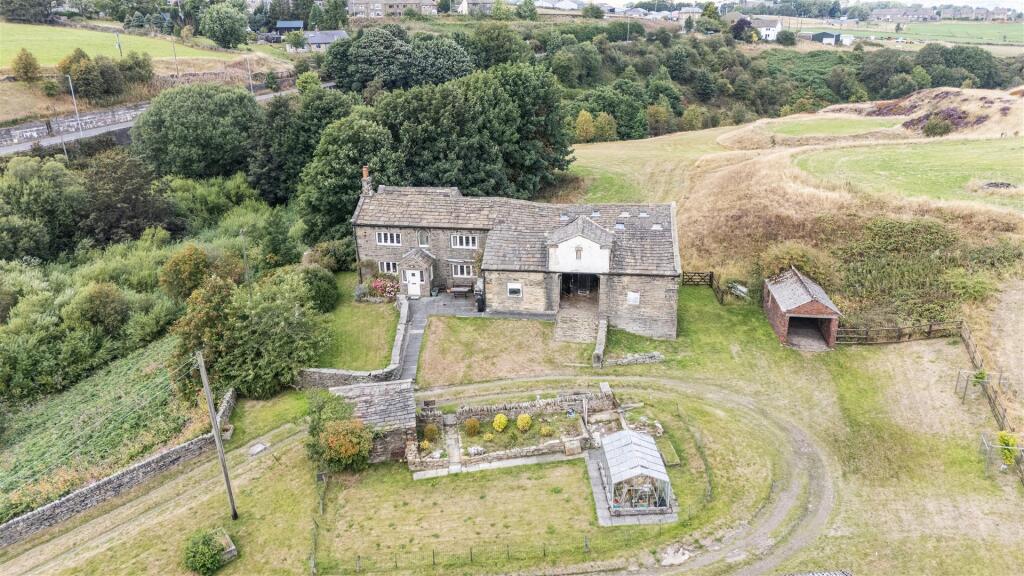
The property also offers privacy, with well-planted mature gardens and entertaining spaces split over three different levels, as well as parking for eight to 10 cars.
This property is offered to the market with no chain and would make a wonderful home for anyone who's always dreamt of owning their own castle.
GROUND FLOOR An entrance porch provides a practical welcome, complete with a built-in bench offering useful storage for coats and shoes before stepping into the heart of the home.
KITCHEN The kitchen combines timeless white cabinetry with warm wood-effect worktops and a breakfast bar, while a charming stone archway houses a useful storage cupboard, further highlighting the property's rich heritage.
Integrated appliances include a Belling range cooker with extractor hood, Hotpoint dishwasher, Sovereign wine fridge, and microwave, creating a practical yet characterful space for everyday family life.
LOUNGE The lounge is an inviting room where traditional features take centre stage.
A cast iron fireplace provides a natural focal point, while elegant coving and wall panelling add further period character.
Windows to three elevations flood the room with natural light throughout the day, creating a bright and welcoming atmosphere.
One of the home's most memorable features is concealed here too – a cleverly disguised secret door, designed to appear as fitted shelving, leading through to the cloakroom.
WC/CLOAKROOM Hidden behind this secret entrance, the WC has been beautifully finished in rich terracotta tones and includes a toilet with integrated hand basin and the winding stone staircase overhead, adding a touch of playful personality to this already distinctive home.
FOURTH BEDROOM/PLAYROOM The large playroom offers excellent flexibility and could easily become a ground-floor fourth bedroom if required.
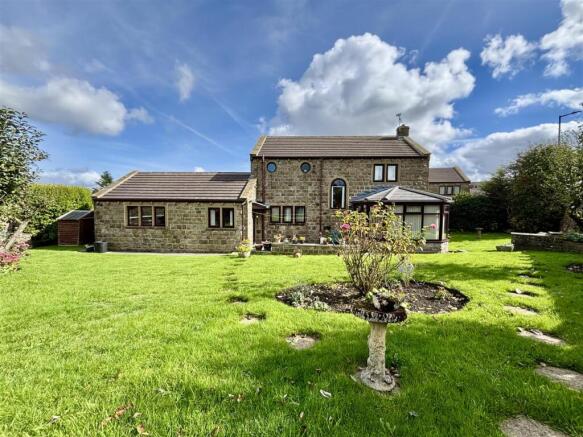
High ceilings and a grand stone fireplace enhance its character, while French doors open into the conservatory, enveloped by views of each garden to three sides.
CONSERVATORY Enjoying a peaceful outlook over the gardens, the conservatory benefits from one exposed stone wall that reflects the property's historic origins.
French doors open directly onto the gardens, making this a lovely space to relax throughout the seasons.
--- FIRST FLOOR A winding staircase curves gracefully up through the property's turret, leading to the first floor and reinforcing the castle-like character that makes Harrowins Lodge so memorable.
DOUBLE BEDROOM The principal bedroom on this floor benefits from an extensive range of fitted wardrobes and cupboards, while its generous proportions and dual-aspect windows offer the opportunity to introduce a partition wall should an additional bedroom ever be required.
SINGLE BEDROOM The second bedroom is ideal as a nursery or child's bedroom, featuring attractive decorative cornicing, elegant mouldings, a radiator cover, and a charming view across the property's impressive entrance archway.
FAMILY BATHROOM The family bathroom underwent a complete refurbishment in 2025, resulting in a stylish contemporary space finished with marble-effect wall and floor tiles.
It comprises a bath with rainfall shower and handheld attachment over, a floating vanity unit with wash basin, WC, illuminated mirror, integrated appliance chargers, fitted storage cabinet, and heated towel rail.
UTILITY Completing this floor is a practical utility cupboard with space and plumbing for laundry appliances, alongside the newly installed combi-boiler.
--- SECOND FLOOR PRINCIPAL BEDROOM The second floor provides another spacious double bedroom, enjoying a cosy attic feel, complete with original wooden beams, enhanced by fitted wardrobes running along one wall.
There is also scope to further enhance the room by opening into the roof space, subject to any necessary permissions.
TURRET Occupying the property's distinctive turret, the uppermost room is currently used as a home office.
Windows to three elevations provide wonderful natural light and elevated views, making this an inspiring place to work, read, or simply enjoy the unique setting.
--- GARDENS AND GROUNDS Despite its prominent position, Harrowins Lodge enjoys an unexpectedly private and secluded setting, with mature planting creating a peaceful environment around the home.
Automated electric gates open onto a generous driveway with parking for up to ten cars – a rare advantage for a character property.
The gardens unfold across three distinct areas, each offering its own atmosphere.
Immediately outside the conservatory is an enclosed lawn bordered by mature trees and shrubs, alongside a patio perfectly suited to outdoor dining and entertaining.
Steps – accompanied by a wonderfully playful slide – descend to a further lawn with additional patio space, creating excellent family-friendly outdoor areas.
A charming summer house offers a quiet retreat, while a roofless stone outbuilding currently provides useful storage and adds another layer of character and whimsy.
--- LOCATION Positioned on Brighouse Road in the village of Queensbury, Harrowins Lodge enjoys excellent access to both Halifax and Bradford while benefiting from a wealth of nearby amenities.
The surrounding area offers a good selection of independent cafés, restaurants, and everyday conveniences, while scenic countryside walks and park land can be found just moments from the doorstep.
Families are well served by respected local schooling, including the highly regarded Hipperholme Grammar School, while the historic Black Dyke Mills heritage, with all its amenities within and popular local cafés such as Kafe contribute to the area's strong sense of community.
Excellent road links make commuting across West Yorkshire straightforward.
--- KEY INFORMATION - Fixtures and fittings: All fixtures and fittings are included in the sale, and any furniture may be included in the sale, subject to negotiation.
- Wayleaves, easements and rights of way: The sale is subject to all of these rights whether public or private, whether mentioned in these particulars or not.
- Local authority: Bradford - Council tax band: F - Tenure: Freehold - Property type: Detached - Property construction: Yorkshire stone - EPC rating: TBC - Electricity supply: Mains - Gas supply: Mains - Water supply: Mains (Yorkshire Water) - Sewerage: Mains (Yorkshire Water) - Heating: Gas central heating (British Gas), with new combi boiler installed in November 2022 - Broadband: Mains (Sky) - Mobile signal/coverage: Good outdoor and in-home on most networks (Ofcom Mobile Coverage Checker) - Parking: Private driveway with automated entrance gates for up to 10 cars.
N.B. There’s one protected tree in the garden, which is allowed to be pruned. --- Viewing is essential to fully appreciate the remarkable character, history, and individuality of Harrowins Lodge.
Properties of this nature rarely become available, offering a truly unique opportunity to own one of Queensbury's most distinctive homes.
Get in touch with Charnock Bates today to arrange your private viewing.
Value & comps
No previous sales on record.
Returns
Set an offer; the calculator follows it.
We're still gathering serviced-accommodation data for this area.
Archie refurb estimate: a Pro feature
0.0% below asking
This is not financial or investment advice. Prop AI Deals is not authorised by the Financial Conduct Authority (FCA) to provide investment advice.
All investment calculators, property analyses, and AI-generated insights are for informational purposes only. Property investment carries risk and may result in financial loss. All calculations should be independently verified and you should consult with FCA-authorised financial advisers before making any investment decisions.
Past performance does not guarantee future results. Tax implications vary by individual circumstances.
Deal
Properties like this can earn 2–3x BTL yields when converted to HMO, with retrofit costs around £10k/room. Sign in to see the full tier, yield projection, and cost breakdown.
Commercial properties like this can earn 30-50% higher yields when converted to residential under Class MA / Q / P / PA, with prior approval costing ~GBP 96/unit. Sign in to see the recommended route, yield uplift, and cost breakdown.
BRRR-suited properties can recycle 80-100% of investor capital on refi, leaving a high-yielding rental with most of the money out. Sign in to see the refurb cost stack, ARV projection, and refinance maths.
Detached + large garden = sub-division play. Pro tier unlocks the tier badge, plot size, uplift estimate, and regional land benchmark.
Short-lease flats trade at deep discount, but extending under the 1993 Act often costs far less than the discount. Pro tier unlocks the tier badge, premium breakdown, long-lease ARV and arbitrage maths.
See projected short-stay revenue vs a vanilla BTL for this property.
See real sub-let margins (HMO room rates & SA nightly rates) vs the landlord rent.
Area
Agent & docs

FAQ
About Harrowins Lodge, Brighouse Road, Queensbury, Bradford, BD13 1QE
Explore nearby