3-bedroom detached house · DN35 7ST
Listing removedListed 158 days
Opportunity summary
See Archie’s verdict, returns by strategy and what to check before viewing.
About
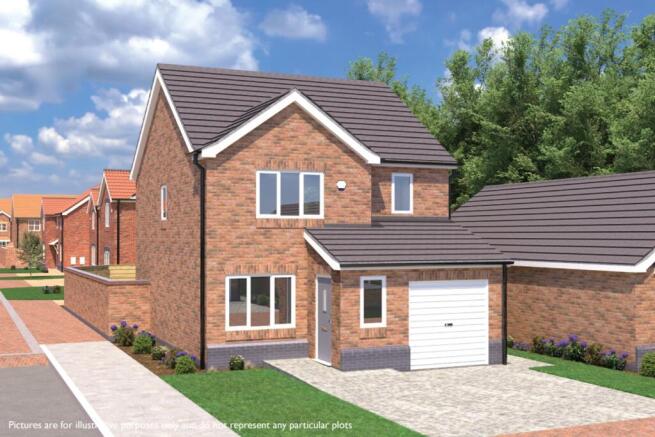
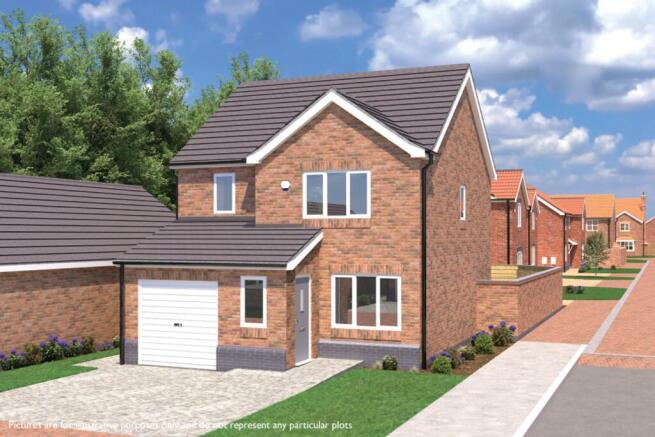
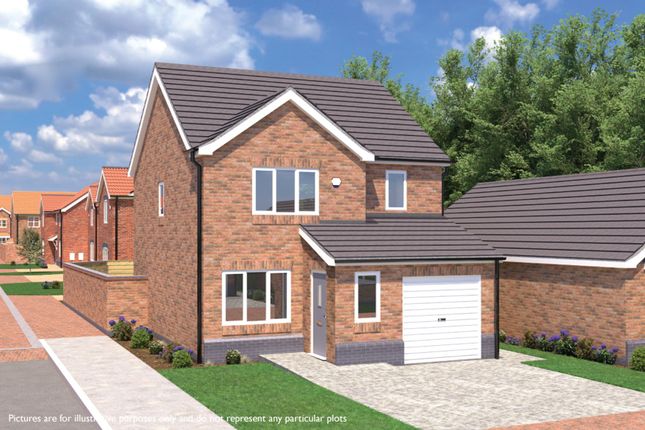
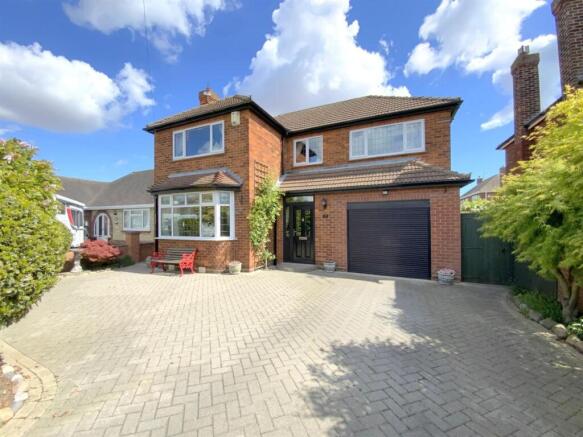
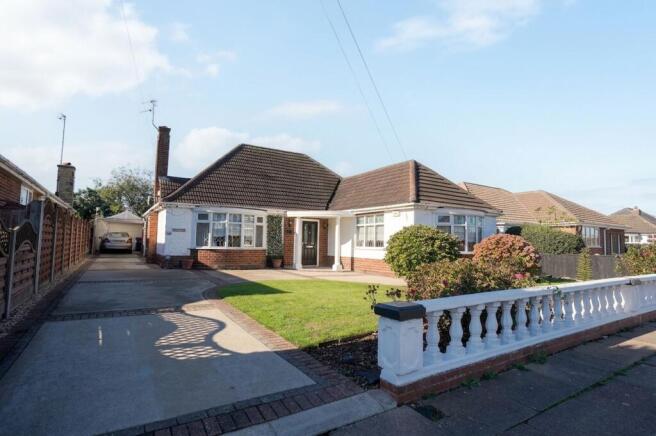
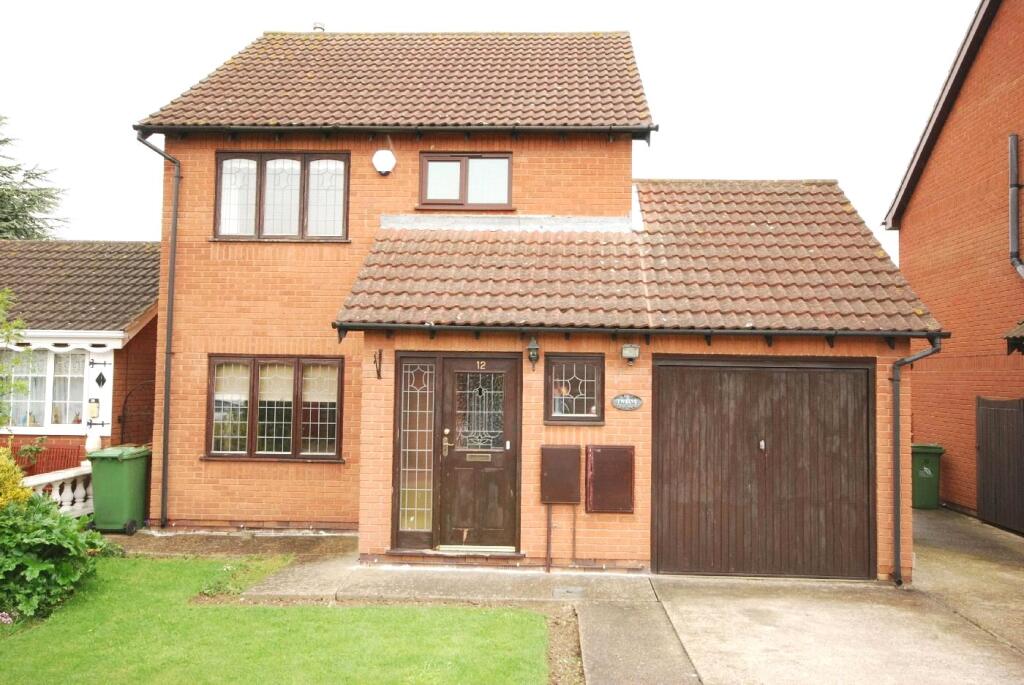
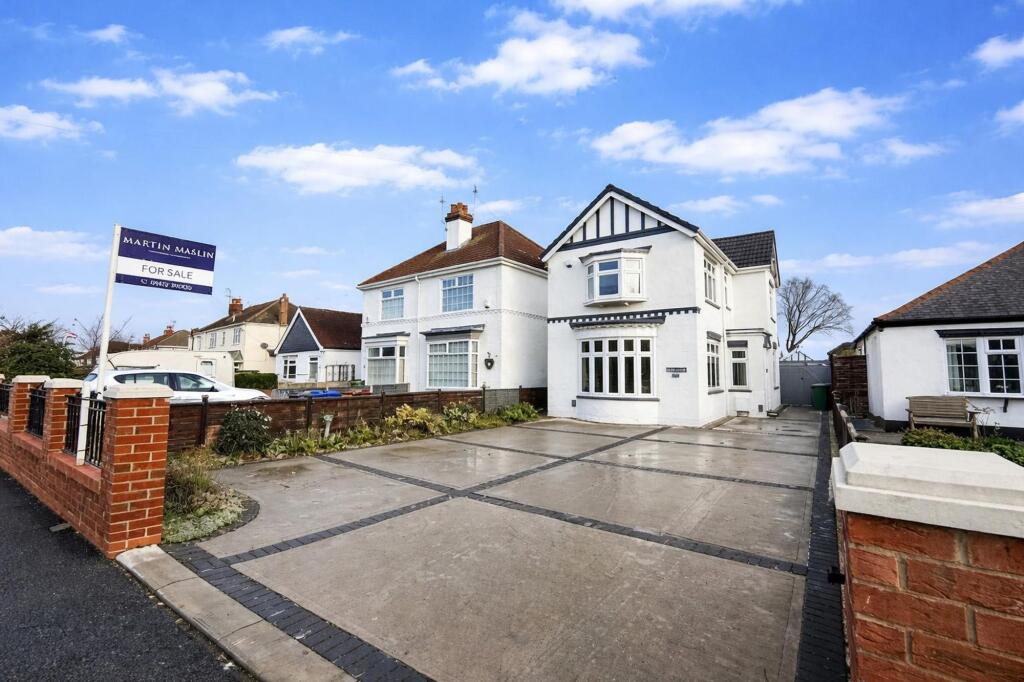
Meteor Homes are privileged to be able to bring to market this unique and desirable detached home which is located in this popular residential position within Cleethorpes.
Occupying a private corner plot with garage to the rear this is a superb family home.
Considered to be one of the finest 3 bedroom homes currently on the market this property must be viewed in order to fully appreciate its appeal.
Boasting a number of original features that are complemented by a modern twist, this home has something for everyone.
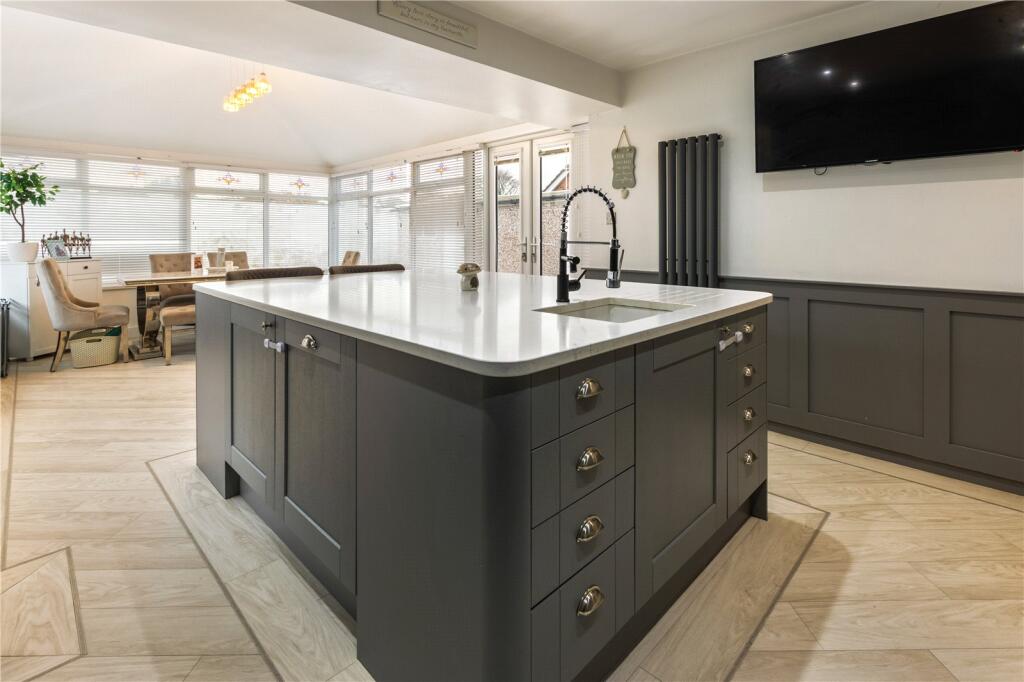
To the ground floor is a welcoming Entrance Porch and Hallway with Cloakroom off, a superb tri-aspect Lounge and a stunning Living Kitchen and formal Dining Room/Games Room to the rear of the house which open onto the Rear Garden making it ideal for social gatherings and brings the outside in.
To the first floor are three generous Bedrooms (two of which are en-suite) and a delightful Family Bathroom.
Externally is a wide enclosed front garden and to the rear is a lawned garden, large decked seating area, superb Summer House, Garage and Shed. This isn`t one to be missed!
Solid wood entrance door opens into; Entrance Porch With tiled floor, half tiled walls and original solid wood entrance door which in turn opens into; Entrance Hall With original parquet flooring and panel radiator.
Cloakroom With uPVC double glazed window, WC and handbasin, there is also an understairs storage area which also has a uPVC double glazed window.
Lounge - 4.74m x 3.63m This is a superb, tri-aspect, reception room with uPVC double glazed windows to three sides, underfloor heating, media wall, mood lighting and 2 feature panel radiators.
Dining Room/Games Room - 5.31m x 4.11m A dual aspect room that is suitable for a variety of uses, it boasts parquet flooring, uPVC double glazed window and French doors.
Kitchen - 7.74m max x 4.66m A kitchen is the hub of any home but this is never more true than in this property.
This superb tri-aspect Kitchen comprises a large range of cream fronted fitted units, central island, integrated washing machine and dishwasher, built in oven, hob and microwave.
There are uPVC double glazed windows to the front and side and bi-fold doors onto the rear garden. There is also a tiled floor and two panel radiators.
Impressive dog leg staircase with low level led lighting and picture window leads off the hallway to first floor landing with built in cupboard and hatch to loft with retractable ladder and boarding.
Bedroom 1 - 4.64m plus wardrobe recess x 4.14m A dual aspect master bedroom with three uPVC double glazed windows, fitted wardrobes and radiator.
En-Suite Shower Room With white suite that comprises hand basin, WC and shower cubicle, panelled walls, heated towel rail and uPVC double glazed window.
Bedroom 2 - 4.14m x 3.54m Another dual aspect bedroom with uPVC double glazed windows and radiator. En-Suite Shower Room With white suite that comprises WC, handbasin and shower cubicle.
There are also panelled walls and uPVC double glazed window. Bedroom 3 - 3.50m x 3.17m With radiator, uPVC double glazed window and fitted wardrobes.
Family Bathroom - 3.48m x 2.29m With white suite that comprises bidet, WC and panelled bath with shower over, there is a contrasting vanity unit with hand basin, heated towel rail, tiled floor and walls and uPVC double glazed window.
Outside Garage With electric up and over door, light and power.
The rear garden is yet another selling point of this home, there is a large decked seating area with sunken pond (currently drained down), lawned area, covered seating area and 2 sheds.
Summer House - 3.75m x 3.73m With double doors onto the decked area and solid fuel stove. Notice Please note we have not tested any apparatus, fixtures, fittings, or services.
Interested parties must undertake their own investigation into the working order of these items. All measurements are approximate and photographs provided for guidance only.
Value & comps
No previous sales on record.
Returns
Set an offer; the calculator follows it.
We're still gathering serviced-accommodation data for this area.
Archie refurb estimate: a Pro feature
0.0% below asking
This is not financial or investment advice. Prop AI Deals is not authorised by the Financial Conduct Authority (FCA) to provide investment advice.
All investment calculators, property analyses, and AI-generated insights are for informational purposes only. Property investment carries risk and may result in financial loss. All calculations should be independently verified and you should consult with FCA-authorised financial advisors before making any investment decisions.
Past performance does not guarantee future results. Tax implications vary by individual circumstances.
Deal
Properties like this can earn 2–3x BTL yields when converted to HMO, with retrofit costs around £10k/room. Sign in to see the full tier, yield projection, and cost breakdown.
Commercial properties like this can earn 30-50% higher yields when converted to residential under Class MA / Q / P / PA, with prior approval costing ~GBP 96/unit. Sign in to see the recommended route, yield uplift, and cost breakdown.
BRRR-suited properties can recycle 80-100% of investor capital on refi, leaving a high-yielding rental with most of the money out. Sign in to see the refurb cost stack, ARV projection, and refinance maths.
Detached + large garden = sub-division play. Pro tier unlocks the tier badge, plot size, uplift estimate, and regional land benchmark.
Short-lease flats trade at deep discount, but extending under the 1993 Act often costs far less than the discount. Pro tier unlocks the tier badge, premium breakdown, long-lease ARV and arbitrage maths.
See projected short-stay revenue vs a vanilla BTL for this property.
See real sub-let margins (HMO room rates & SA nightly rates) vs the landlord rent.
Area
Agent & docs
FAQ
About Queen Mary Avenue, Cleethorpes
Explore nearby