We've tightened what earns a Pursue. A home now needs a published valuation, a strategy that still makes money after real running costs and lender stress tests, and no listing problems that would stop a mortgage. You'll see fewer Pursues, and each one has been checked harder.
See how verdicts work5-bedroom detached house · BH24 3DZ
For saleListed 36 days
Opportunity summary
See Archie’s verdict, returns by strategy and what to check before viewing.
About
A beautifully presented and thoughtfully designed family home offering exceptionally versatile accommodation, with multiple reception spaces, a striking dual-aspect sitting room and an impressive open-plan kitchen and dining room at its heart.
The Situation Crow Lane enjoys a semi-rural setting on the outskirts of Ringwood, within easy reach of the open countryside and extensive walking, cycling and riding opportunities associated with the New Forest.
The immediate area has an appealing rural character, with open forest walks and the Castleman Trailway accessible nearby.
The thriving market town of Ringwood is close at hand and offers an excellent range of everyday amenities, including independent shops, cafés, restaurants and leisure facilities, together with The Furlong Shopping Centre.
More locally, Crow Farm Shop can be found on Crow Lane itself.
The area is well placed for families, with a choice of schooling in and around Ringwood, including Ringwood Junior School pta and Ringwood School.
Road communications are particularly convenient, with the A31 providing onward connections towards Bournemouth and the south coast to the west, and Southampton and the M27 to the east, while the A338 provides a route north towards Salisbury.
The Property Approached via a covered entrance porch, the welcoming entrance hall immediately sets the tone for this beautifully presented and thoughtfully designed family home.
Timber floorboards extend through much of the ground floor, complemented by double glazing throughout.
A particular strength of the property is its exceptionally versatile ground-floor accommodation, offering the flexibility to adapt to the changing needs of a modern family.
Currently arranged as a children's playroom, television room and home office, these rooms could equally lend themselves to bedrooms, a study, snug or additional reception space.
The home office, with its fitted storage, could also potentially be reconfigured to create an en-suite shower room to one of the ground-floor rooms, subject to the necessary consents and works.
To the rear, the impressive dual-aspect sitting room provides a wonderful principal reception space, centred around a bespoke media wall with a contemporary LED electric flame-effect fire.
Full-width double-glazed bi-folding doors open directly onto the rear decked terrace, creating a seamless connection between the house and garden and an ideal setting for both relaxed family living and entertaining.
The open-plan kitchen and dining room forms the heart of the home.
The kitchen is fitted with an impressive range of wall and floor-mounted units, complemented by contrasting work surfaces and attractive coloured tiled splashbacks.
A comprehensive range of integrated appliances includes an oven, microwave, dishwasher, wine chiller, fridge and freezer.
There is also useful larder storage and a concealed television shelf, while the clearly defined dual aspect dining area provides an inviting space for everyday meals and entertaining.
Further practical accommodation includes a ground floor WC, shelved airing cupboard/boiler room and a well-equipped utility room, offering additional storage, space for washing appliances and a door leading directly to the rear garden.
The first floor provides four well-proportioned bedrooms, three of which benefit from fitted wardrobes.
Two of the bedrooms enjoy their own en-suite shower rooms, while a further independent family bathroom serves the remaining accommodation.
Motion-activated lighting features throughout the bathroom and shower room accommodation.
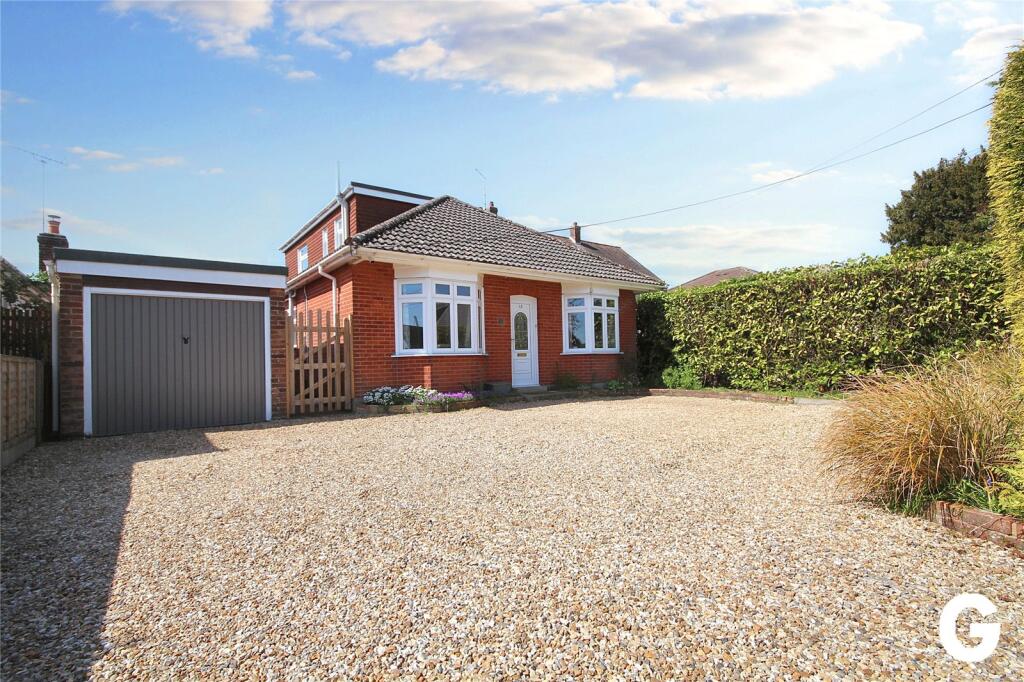
Outside To the front, a wide expanse of block-paved driveway provides generous off-road parking for a number of vehicles, together with an EV charging point and garage.
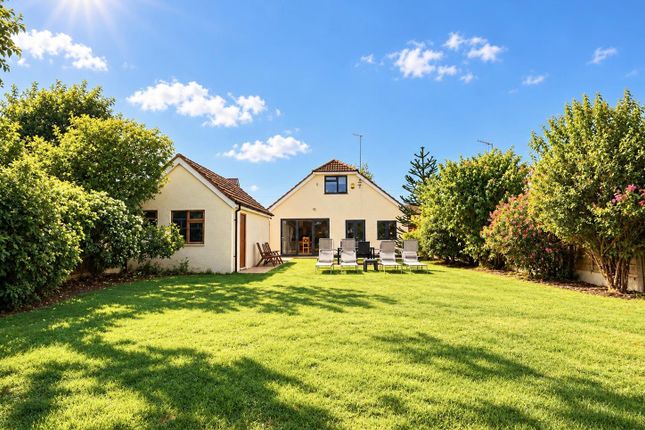
A side gate leads through to the private rear garden, which is predominantly laid to lawn and designed with both family enjoyment and outdoor entertaining in mind.
Immediately adjoining the house is a substantial composite decked terrace, creating a natural extension of the living space.
Raised flower-bed borders add structure and colour, while a sunny seating terrace beneath a contemporary garden pagoda provides an attractive and sheltered spot for relaxing or entertaining.
The garden is further complemented by a useful garden shed, offering valuable additional storage.
Additional Information Energy Performance Rating: C Current: 73 Potential: 78 Council Tax Band: E Tenure: Freehold Property Construction: Brick walls, the top half is clad with composite board and tiled roof Services: Mains gas, electric, water and drainage connected Heating: Gas central heating Broadband: Fftc - Fibre-optic cable to the cabinet, then to the property.
Superfast broadband with download speeds of up to 57 Mbps is available at this property (Ofcom). Electric Vehicle (EV) Charging Point: Yes Parking: Private driveway and garage
Value & comps
No previous sales on record.
Returns
Set an offer; the calculator follows it.
We're still gathering serviced-accommodation data for this area.
Archie refurb estimate: a Pro feature
0.0% below asking
This is not financial or investment advice. Prop AI Deals is not authorised by the Financial Conduct Authority (FCA) to provide investment advice.
All investment calculators, property analyses, and AI-generated insights are for informational purposes only. Property investment carries risk and may result in financial loss. All calculations should be independently verified and you should consult with FCA-authorised financial advisers before making any investment decisions.
Past performance does not guarantee future results. Tax implications vary by individual circumstances.
Deal
Properties like this can earn 2–3x BTL yields when converted to HMO, with retrofit costs around £10k/room. Sign in to see the full tier, yield projection, and cost breakdown.
Commercial properties like this can earn 30-50% higher yields when converted to residential under Class MA / Q / P / PA, with prior approval costing ~GBP 96/unit. Sign in to see the recommended route, yield uplift, and cost breakdown.
BRRR-suited properties can recycle 80-100% of investor capital on refi, leaving a high-yielding rental with most of the money out. Sign in to see the refurb cost stack, ARV projection, and refinance maths.
Detached + large garden = sub-division play. Pro tier unlocks the tier badge, plot size, uplift estimate, and regional land benchmark.
Short-lease flats trade at deep discount, but extending under the 1993 Act often costs far less than the discount. Pro tier unlocks the tier badge, premium breakdown, long-lease ARV and arbitrage maths.
See projected short-stay revenue vs a vanilla BTL for this property.
See real sub-let margins (HMO room rates & SA nightly rates) vs the landlord rent.
Area
Agent & docs

FAQ
About The Orchards, Crow Lane, Ringwood
Explore nearby