We've tightened what earns a Pursue. A home now needs a published valuation, a strategy that still makes money after real running costs and lender stress tests, and no listing problems that would stop a mortgage. You'll see fewer Pursues, and each one has been checked harder.
See how verdicts work5-bedroom detached house · BH24 1NL
Under offerListed 120 days
Opportunity summary
See Archie’s verdict, returns by strategy and what to check before viewing.
About
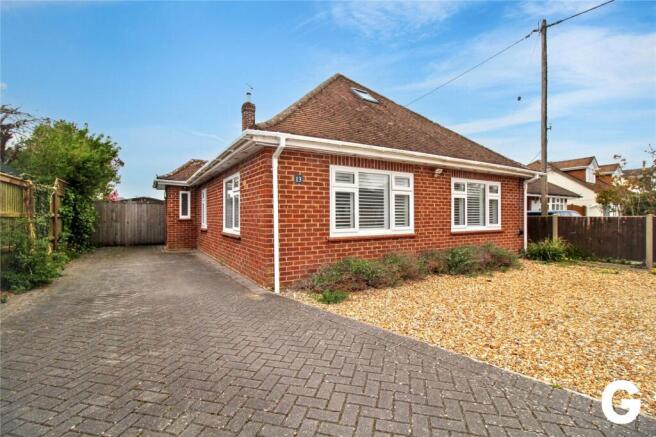
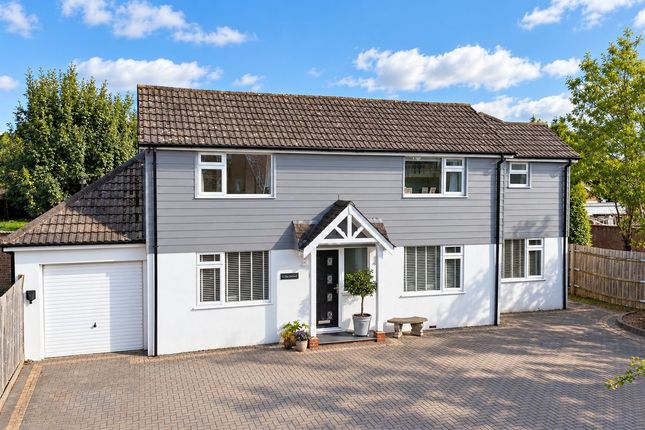
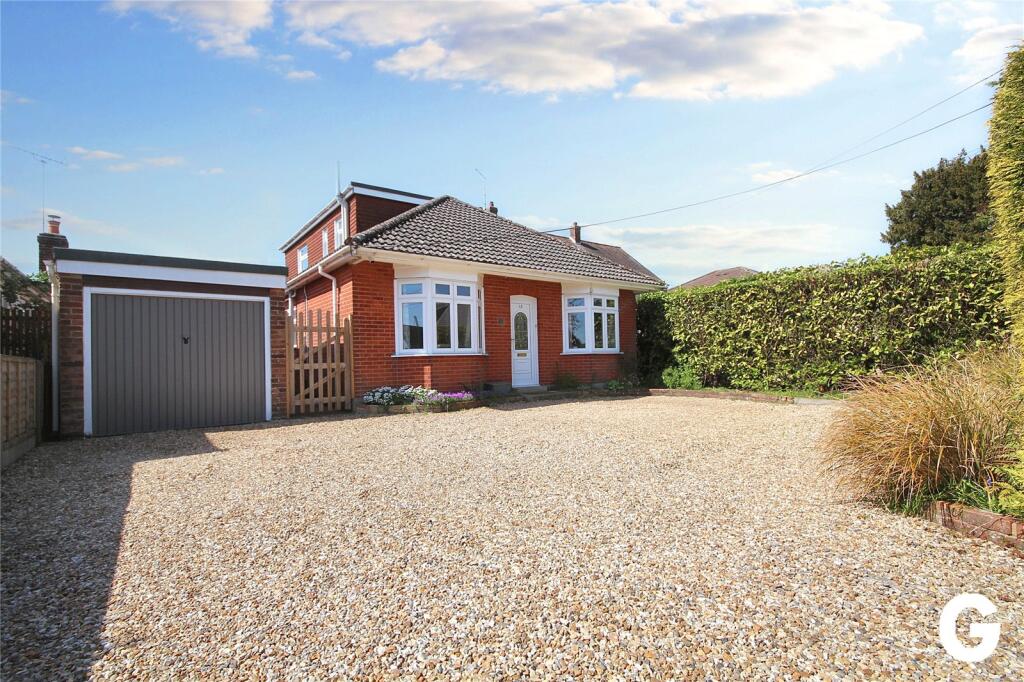
Occupying a generous plot on one of Ringwood's most established residential roads, this immaculately presented detached chalet home offers approximately 2,091 sq ft of highly versatile accommodation, complemented by a substantial tandem garage and a detached garden lodge.
Thoughtfully improved and beautifully maintained throughout, the property provides exceptional flexibility for modern family life, multi generational living, home working or those simply seeking space to grow.
An enclosed entrance porch leads into a spacious reception hall where a glazed staircase rises to the first floor and an under stairs storage cupboard provides practical space for coats, shoes and everyday essentials.
The welcoming hallway gives access to all principal ground floor rooms.
Positioned at the front of the property, the sitting room is a bright and comfortable reception space enjoying a dual aspect with south and west facing windows allowing natural light to pour in throughout the day.
A connecting door leads to a separate study, creating an ideal home office, reading room or hobby space. Also accessed from the hallway is a versatile reception room currently arranged as a snug.
Benefiting from a dual aspect, this room could equally serve as a fifth bedroom, playroom or additional office, demonstrating the adaptability that makes this home so appealing.
The ground floor continues with two generous double bedrooms, both enjoying side aspect windows, together with a stylish shower room fitted with a large walk in shower featuring a thermostatic rainfall shower, vanity unit with wash hand basin and WC.
Undoubtedly the centrepiece of the home is the impressive open plan kitchen, dining and living space extending across the rear of the property.
Designed with entertaining and family life in mind, the kitchen is fitted with an extensive range of base level cupboards and drawers complemented by matching wall cabinets and quartz worktops.
A large central island provides additional storage and a breakfast bar for casual dining, incorporating an induction hob, slimline sink and pop up power point.
Integrated appliances include a dishwasher, double oven, grill and microwave, whilst there is space for an American style fridge freezer.
The kitchen area enjoys a vaulted ceiling with two Velux roof windows, creating a wonderfully bright and airy atmosphere.
The dining area comfortably accommodates a large table and chairs and enjoys views over the rear garden, whilst the living area provides ample space for sofas and informal seating.
Bi fold doors open directly onto the patio, creating a seamless connection between inside and out.
A useful utility area is positioned off the dining space and houses the boiler, hot water cylinder and consumer unit. The first floor continues the home's flexible layout.
The landing benefits from useful eaves storage together with a walk in dressing area.
The principal bedroom is particularly impressive, offering generous proportions, built in wardrobes, further eaves storage and ample room for additional furniture or a seating area.
A second double bedroom is also located on this floor, together with a family bathroom fitted with a bath and thermostatic rainfall shower over, fitted bathroom furniture incorporating a wash hand basin and WC, heated towel rail and Velux roof window.
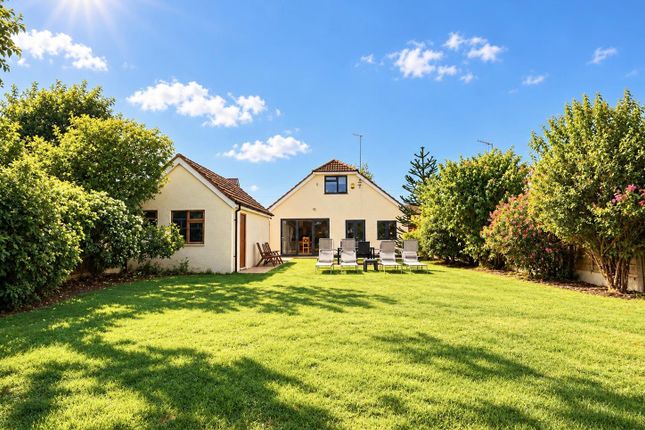
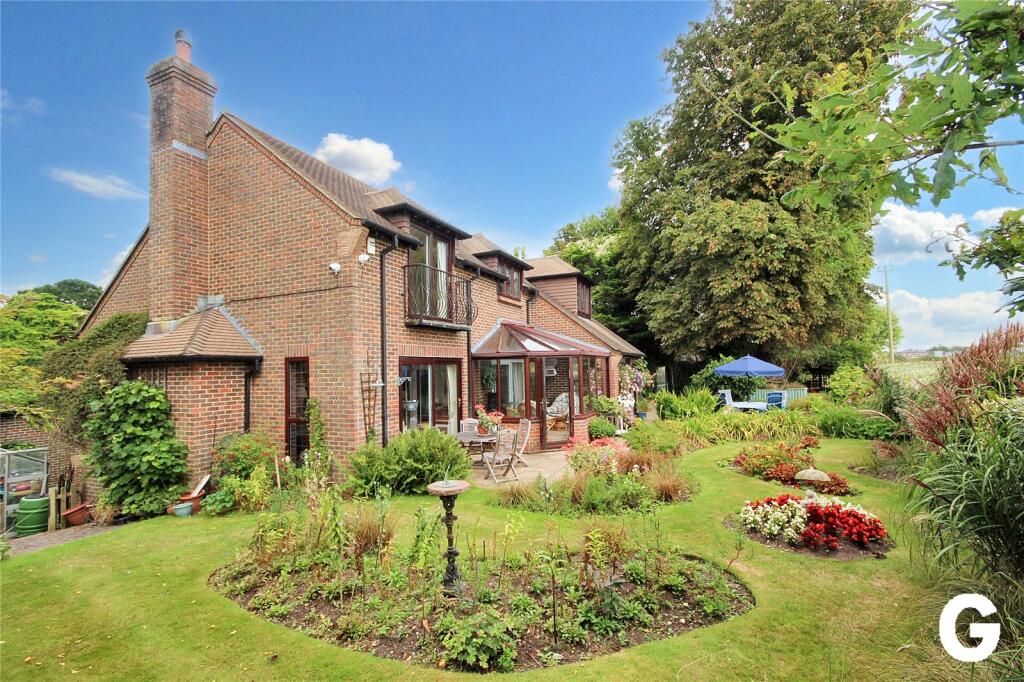
Outside, the rear garden has been thoughtfully arranged to provide excellent space for both relaxation and entertaining.
A generous patio adjoins the rear of the property, offering ample room for outdoor dining and seating, whilst a feature pond and paved pathways add character to the setting.
The remainder of the garden is predominantly laid to lawn with attractive raised sleeper edged borders.
Positioned towards the rear of the garden is a substantial detached garden lodge benefitting from power, lighting and air conditioning providing both heating and cooling.
Offering approximately 210 sq ft of additional space, it lends itself perfectly to use as a home office, studio, gym, games room or creative workspace.
Further enhancing the property's appeal is the substantial tandem garage measuring almost 32 feet in length.
With power, lighting and direct access to the rear garden, it provides excellent storage, workshop potential or secure parking for multiple vehicles.
To the front, a large gravel driveway provides extensive off road parking for numerous vehicles, whilst mature hedging and areas of lawn create an attractive and private approach.
Combining immaculate presentation, exceptional versatility and generous living space both inside and out, this is a superb family home in a highly convenient Ringwood location.
Living in Hightown Road, Ringwood Hightown Road is a popular residential location, well placed for easy access to Ringwood town centre whilst enjoying close proximity to the New Forest National Park.
The area is particularly favoured by families thanks to its excellent range of nearby schools, recreational facilities and everyday amenities.
Ringwood offers a thriving market town atmosphere with a blend of independent shops, cafés, restaurants and well known supermarkets.
Nearby Hightown Lake provides pleasant waterside walks, whilst the Castleman Trailway and surrounding New Forest landscapes offer endless opportunities for walking, cycling and outdoor pursuits.
For commuters, the A31 is easily accessible, providing convenient links to Bournemouth, Southampton, Winchester and the M27 motorway network.
Bournemouth Airport is approximately 20 minutes away, whilst mainline rail services can be found at nearby Christchurch, Bournemouth and Brockenhurst.
Combining excellent local amenities, highly regarded schooling and easy access to both coast and countryside, Hightown Road offers a lifestyle that continues to attract families, professionals and downsizers alike.
Disclaimer In line with the Money Laundering Regulations 2017 and the Proceeds of Crime Act 2002, Fells New Forest Property is required to conduct anti money laundering identity checks on all prospective buyers.
A non refundable fee of £25 per person (inclusive of VAT) is payable at the outset to cover the cost of these checks, processed through our secure third party AML service.
This cost is due prior to commencement of the purchasing process.
Value & comps
No previous sales on record.
Returns
Set an offer; the calculator follows it.
We're still gathering serviced-accommodation data for this area.
Archie refurb estimate: a Pro feature
0.0% below asking
This is not financial or investment advice. Prop AI Deals is not authorised by the Financial Conduct Authority (FCA) to provide investment advice.
All investment calculators, property analyses, and AI-generated insights are for informational purposes only. Property investment carries risk and may result in financial loss. All calculations should be independently verified and you should consult with FCA-authorised financial advisers before making any investment decisions.
Past performance does not guarantee future results. Tax implications vary by individual circumstances.
Deal
Properties like this can earn 2–3x BTL yields when converted to HMO, with retrofit costs around £10k/room. Sign in to see the full tier, yield projection, and cost breakdown.
Commercial properties like this can earn 30-50% higher yields when converted to residential under Class MA / Q / P / PA, with prior approval costing ~GBP 96/unit. Sign in to see the recommended route, yield uplift, and cost breakdown.
BRRR-suited properties can recycle 80-100% of investor capital on refi, leaving a high-yielding rental with most of the money out. Sign in to see the refurb cost stack, ARV projection, and refinance maths.
Detached + large garden = sub-division play. Pro tier unlocks the tier badge, plot size, uplift estimate, and regional land benchmark.
Short-lease flats trade at deep discount, but extending under the 1993 Act often costs far less than the discount. Pro tier unlocks the tier badge, premium breakdown, long-lease ARV and arbitrage maths.
See projected short-stay revenue vs a vanilla BTL for this property.
See real sub-let margins (HMO room rates & SA nightly rates) vs the landlord rent.
Area
Agent & docs

FAQ
About Hightown Road, Ringwood, BH24
Explore nearby