We've tightened what earns a Pursue. A home now needs a published valuation, a strategy that still makes money after real running costs and lender stress tests, and no listing problems that would stop a mortgage. You'll see fewer Pursues, and each one has been checked harder.
See how verdicts work5-bedroom house · M30 0UH
Listing removedListed 549 days
Opportunity summary
See Archie’s verdict, returns by strategy and what to check before viewing.
About
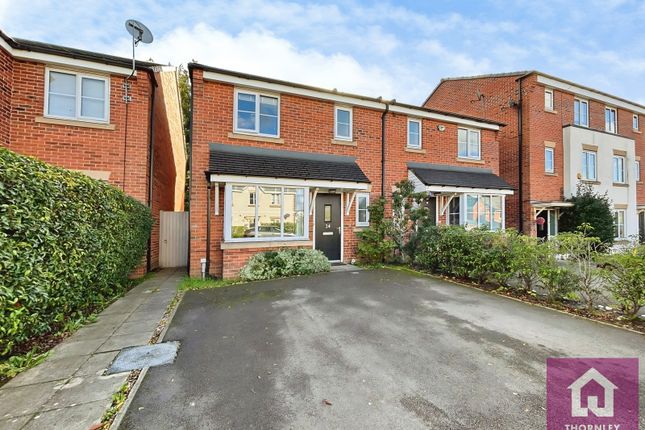
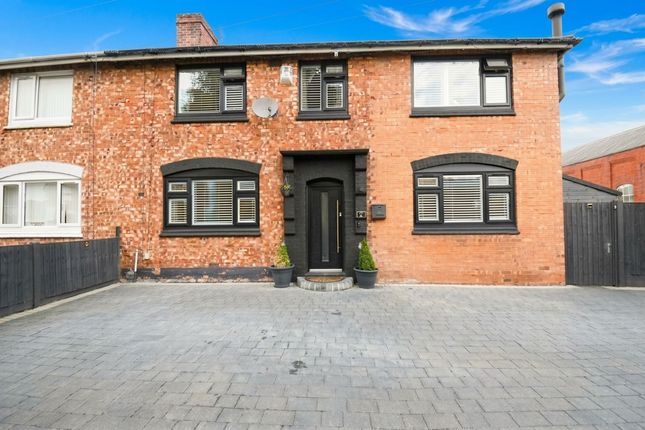
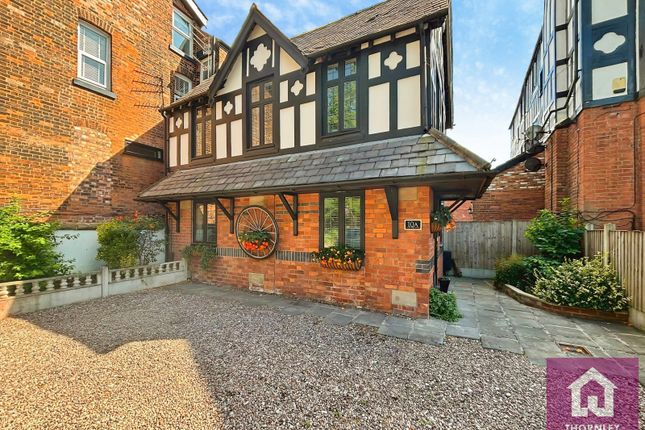
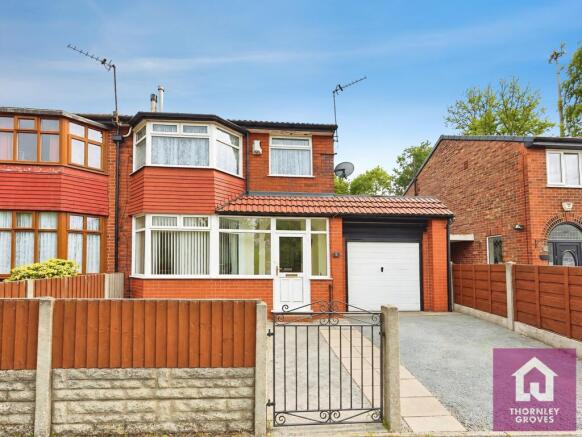
Introducing this remarkable family home laid over four floors, offering spacious living and a desirable location.
Situated on a peaceful cul de sac, this property is a hidden gem waiting to be discovered.
Upon entering through the grand entrance hallway, you are greeted by the open plan bay fronted lounge and dining room, providing a bright and welcoming space to entertain or relax with family.
The quality fitted kitchen and dining area offers ample storage with its fitted ceiling heigh cupboards.
Descend to explore the three chamber, partially tanked cellars, ideal for storage or even conversion into a unique living or entertainment space.
The possibilities are endless in this versatile property. Venture upstairs to discover the five generous double bedrooms spread across the upper two levels.
Each bedroom offers ample space and natural light, providing a comfortable space for the whole household. The three-piece family bathroom, en suite to the master bedroom, and a convenient W.C.
In the guest room ensure practicality and ease for daily living.
This fabulous property benefits from gated off road parking and a south facing low maintenance rear garden, providing a generous outside space to soak up the sun.
The impressive 28ft studio and external W.C. Offer additional functionality and flexibility catering for various needs.
Located in a quiet cul de sac with easy access to essential amenities, schools, hospitals, and transportation links, this property is the perfect family home for those seeking comfort, space, and tranquillity.
EPC Rating: D Location Patricroft within the M30 postcode is well commutable to and from via the M60 & M62 motorway links alongside multiple bus, train & tram routes allowing you to reach many area including Media City, Salford City Centre & Manchester Centre.
Houses within this area are situated within walking distance to Eccles town Centre & The Trafford Centre. The area benefits from scenic walks down the Manchester Ship Canal & the River Irwell.
There are both ofsted rated Good and Outstanding educational & child care settings making this the ideal area for some families.
Patricroft benefits from local supermarkets such as Lidl, Aldi, Morrisons, West One Retail Park and many local Mini Markets and takeaway shops.
Eccles recreation Ground offers an outdoor green space and playing area as well as an outdoor gym. Entrance Hallway Entered via a composite front door.
Complete with a ceiling light point, wall mounted radiator and carpet flooring.
Lounge (3.86m x 3.68m) Complete with a ceiling light point, double glazed bay window with window seat and wall mounted radiator. Fitted with carpet flooring.
Reception Room Two (3.68m x 3.38m) Complete with a ceiling light point, double glazed window and wall mounted radiator. Fitted with carpet flooring.
Kitchen (5.54m x 2.84m) Featuring complementary wall and base units with breakfast bar and integral stainless steel sink. Gas hob, electric oven.
Space for a washing machine, dishwasher and fridge freezer. Complete with ceiling spotlights, double glazed bay window, double glazed window and hardwood flooring.
Landing Complete with a ceiling light point and carpet flooring. Bedroom One (3.86m x 3.71m) Complete with a ceiling light point, two double glazed windows and carpet flooring.
En Suite (2.26m x 1.35m) Featuring a three piece suite including a double shower, hand wash basin and W.C. Complete with a ceiling light point, heated towel rail, part tiled walls and tiled flooring.
Dressing Room (1.30m x 1.09m) Complete with a wall light point and laminate tiled flooring.
Bedroom Two (3.71m x 3.38m) Complete with a ceiling light point, double glazed window and wall mounted radiator. Fitted with carpet flooring.
Bedroom Three (3.05m x 2.87m) Complete with a ceiling light point, double glazed window and carpet flooring.
Bathroom (1.96m x 1.91m) Featuring a three piece suite including bath with shower over, hand wash basin and W.C. Complete with a ceiling light point, double glazed window and heated towel rail.
Fitted with part tiled walls and tiled flooring. Bedroom Four (4.42m x 2.84m) Complete with a ceiling light point, double glazed window and wall mounted radiator. Fitted with carpet flooring.
En Suite (1.32m x 1.09m) Featuring a two piece suite including a hand wash basin and W.C. Complete with a wall light point and lino flooring.
Bedroom Five (5.79m x 5.00m) Complete with a ceiling light point and fan, three double glazed windows and carpet flooring.
Workshop (8.64m x 5.59m) External To the front of the property is a double gated driveway.
To the rear of the property is a sun drenched garden with decked seating area, Indian stone patio and raised planter.
Disclaimer By law, we are required to conduct anti-money laundering checks on all potential buyers and sellers.
In line with hmrc guidelines, our trusted partner, Coadjute, will securely manage these checks on our behalf.
A non-refundable fee of £45 + VAT per person will apply, and Coadjute will handle the payment. Once an offer is accepted, Coadjute will send a secure link for you to complete the biometric checks.
These checks must be completed before we can send the memorandum of sale to all parties.
Please note: The Agent has not tested any equipment, fixtures, fittings or services so cannot verify that they are in working order or fit for the purpose.
References to the properties tenure are based on information supplied by the seller. You are advised to check the availability of this property before travelling any distance to view.
Every effort has been made to ensure these particulars are correct and not misleading but their accuracy is not guaranteed nor do they form part of any contract.
Value & comps
No previous sales on record.
Returns
Set an offer; the calculator follows it.
We're still gathering serviced-accommodation data for this area.
Archie refurb estimate: a Pro feature
0.0% below asking
This is not financial or investment advice. Prop AI Deals is not authorised by the Financial Conduct Authority (FCA) to provide investment advice.
All investment calculators, property analyses, and AI-generated insights are for informational purposes only. Property investment carries risk and may result in financial loss. All calculations should be independently verified and you should consult with FCA-authorised financial advisers before making any investment decisions.
Past performance does not guarantee future results. Tax implications vary by individual circumstances.
Deal
Properties like this can earn 2–3x BTL yields when converted to HMO, with retrofit costs around £10k/room. Sign in to see the full tier, yield projection, and cost breakdown.
Commercial properties like this can earn 30-50% higher yields when converted to residential under Class MA / Q / P / PA, with prior approval costing ~GBP 96/unit. Sign in to see the recommended route, yield uplift, and cost breakdown.
BRRR-suited properties can recycle 80-100% of investor capital on refi, leaving a high-yielding rental with most of the money out. Sign in to see the refurb cost stack, ARV projection, and refinance maths.
Detached + large garden = sub-division play. Pro tier unlocks the tier badge, plot size, uplift estimate, and regional land benchmark.
Short-lease flats trade at deep discount, but extending under the 1993 Act often costs far less than the discount. Pro tier unlocks the tier badge, premium breakdown, long-lease ARV and arbitrage maths.
See projected short-stay revenue vs a vanilla BTL for this property.
See real sub-let margins (HMO room rates & SA nightly rates) vs the landlord rent.
Area
Agent & docs

FAQ
About 1 Lynwood Avenue, Manchester
Explore nearby