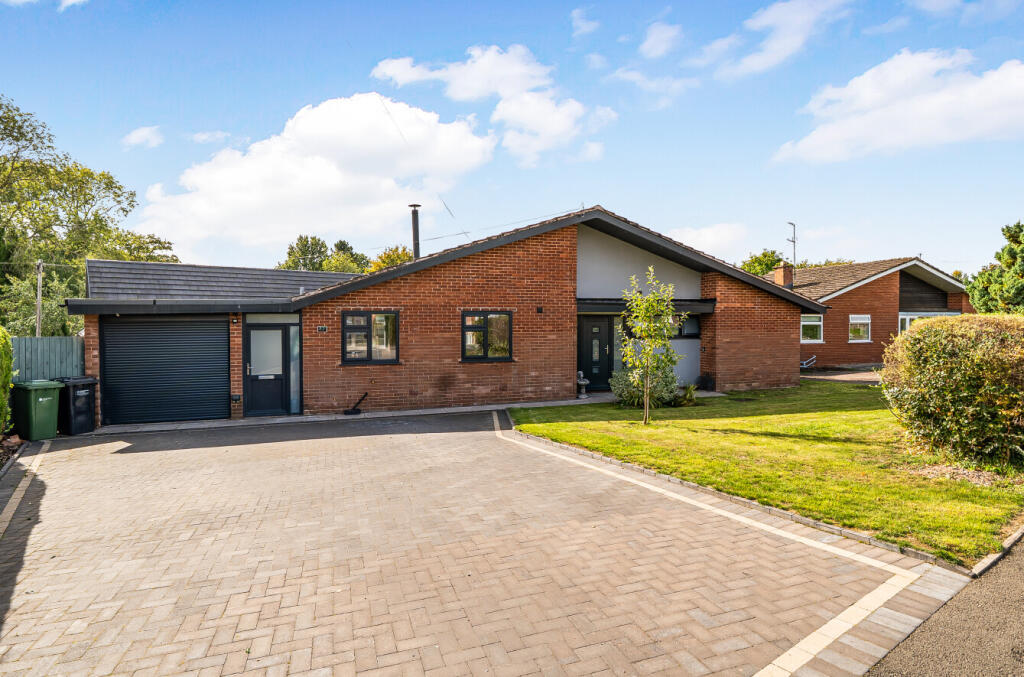
3-bedroom house · HR2 9JP
For saleReduced £70k (−12.7%) on 10 SepListed 149 days
Opportunity summary
See Archie’s verdict, returns by strategy and what to check before viewing.
About
A stone and brick built, detached farmhouse positioned on the outskirts of the village of madley, standing in approx. 3.13 acres of gardens and woodland.
Adjacent is A listed grade II, 15th century cruck barn with planning permission granted for A four bed dwelling and additional outbuildings. Additional land available by separate negotiation.
EPC E Location The Farmhouse lies on the northern outskirts of the thriving village of Madley which has a Listed Grade II medieval Church, the recently refurbished Red Lion pub, and both primary school and village hall.
Description The house is of stone and brick construction, part rendered, under a double pitched slate roof.
Although perfectly liveable, most intending purchasers are ;likely to wish to refurbish certain areas.
All principal rooms are larger than average, with a huge 27' kitchen/dining room which has aspects to both elevations. Also on the ground floor are porch, utility room and cloaks and w.c.
To the first floor there is a sizeable landing, three double bedrooms and bathroom and w.c.
Adjacent is a Listed Grade II Cruck Barn constructed as a threshing barn, probably dating from the mid to late 16th Century.
Planning permission was granted on the 5th March 2024 for "proposed residential conversion of existing dilapidated cruck frame barn and its associated outbuildings into four bed dwelling".
Application number 231972/F, grid reference 341448:239824.
Planning was granted with 15 conditions the complete planning permission being available by accessing Herefordshire Council Planning Department inputting the above number.
There are also a range of outbuildings, including a brick built workshop/potting shed, outside w.c. And garage. The site in total extends to approx.
3.13 acres, much of which is woodland, bisected by a stream. Habitat potential for wildlife is excellent. There is an opportunity for additional ground to be purchased by separate negotiation.
Further details available via the Agents. Rear Porch - stone floor, with UPVC double glazed windows to side and rear of property, leading to kitchen and reception room.
Kitchen/Dining Room - electric cooker, base units with stainless steel double draining sink, window to side of property.
Dining Area having double aspect with windows to front and side, generous proportions, with storage cupboard. Lounge - window to side of property, stone fireplace, and original front door.
Front Porch - UPVC windows to front and sides of property, leading into lounge. Family Room - fireplace and window to side of property. First Floor Landing - large and useful airy space.
Bedroom One - double bedroom Bedroom Two - double bedroom Bedroom Three - double bedroom Bathroom - bath, w.c., pedestal wash hand basin Access The property has an established entrance from the roadside, offering suitable visibility onto the roadside in both directions, as well as an additional entrance between the Farmhouse and the Cruck Barn..
Access The property has an established entrance from the roadside, offering suitable visibility onto the roadside in both directions. The Barn has been sold with a separate entrance.
Services The house has mains electricity, oil central heating and private drainage but does not currently have a mains water supply.
The property to date has always been served from a natural spring located in the property boundary which has never failed to the knowledge of the vendors.
It is anticipated that a mains connection to this property would be possible, but buyers are to make their own enquiries with Welsh Water.
Directions If coming from Hereford direction, when in Madley, turn left after the Red Lion pub sign posted Bridge Sollars, past the new housing development on your left, proceed on this road for 0.5 miles and Bage Mill is situated on your right hand side, and will be indicated by the Agent's "For Sale" board.
What3words minivans.skewing.lands Council Tax council tax band "D" This information may have been obtained from the local council website only and applicants are advised to consider obtaining written confirmation.
Energy Performance Certificate The EPC rating for this property is E.
Viewing By appointment to be made through the Agent's Ross On Wye Office, Tel: Or with Ellie Watkins of Watkins Rural Tel: General Intending purchasers will be required to produce identification documentation and proof of funding in order to comply with The Money Laundering, Terrorist Financing and Transfer of Funds Regulations 2017.
More information can be made available upon request.
John Goodwin frics has made every effort to ensure that measurements and particulars are accurate however prospective purchasers/tenants must satisfy themselves by inspection or otherwise as to the accuracy of the information provided.
No information with regard to planning use, structural integrity, tenure, availability/operation, business rates, services or appliances has been formally verified and therefore prospective purchasers/tenants are requested to seek validation of all such matters prior to submitting a formal or informal intention to purchase/lease the property or enter into any contract.
Agents Notes Wayleaves, Easements & Rights of Way The property is sold subject to and with the benefit of all easements, quasi easements, wayleaves, and rights of way both declared and undeclared.
Site Plans The plans included in the sale particulars are for identification purposes only and may have been reduced in scale to assist with printing.
Tenure We are advised (subject to legal confirmation) that the property is freehold with vacant possession upon completion of sale.
Value & comps
No previous sales on record.
Returns
Set an offer; the calculator follows it.
We're still gathering serviced-accommodation data for this area.
Archie refurb estimate: a Pro feature
0.0% below asking
This is not financial or investment advice. Prop AI Deals is not authorised by the Financial Conduct Authority (FCA) to provide investment advice.
All investment calculators, property analyses, and AI-generated insights are for informational purposes only. Property investment carries risk and may result in financial loss. All calculations should be independently verified and you should consult with FCA-authorised financial advisers before making any investment decisions.
Past performance does not guarantee future results. Tax implications vary by individual circumstances.
Deal
Properties like this can earn 2–3x BTL yields when converted to HMO, with retrofit costs around £10k/room. Sign in to see the full tier, yield projection, and cost breakdown.
Commercial properties like this can earn 30-50% higher yields when converted to residential under Class MA / Q / P / PA, with prior approval costing ~GBP 96/unit. Sign in to see the recommended route, yield uplift, and cost breakdown.
BRRR-suited properties can recycle 80-100% of investor capital on refi, leaving a high-yielding rental with most of the money out. Sign in to see the refurb cost stack, ARV projection, and refinance maths.
Detached + large garden = sub-division play. Pro tier unlocks the tier badge, plot size, uplift estimate, and regional land benchmark.
Short-lease flats trade at deep discount, but extending under the 1993 Act often costs far less than the discount. Pro tier unlocks the tier badge, premium breakdown, long-lease ARV and arbitrage maths.
See projected short-stay revenue vs a vanilla BTL for this property.
See real sub-let margins (HMO room rates & SA nightly rates) vs the landlord rent.
Area
Agent & docs
FAQ
About Bage Mill & The Cruck Barn, Hereford
Explore nearby