4-bedroom house · HR2 9LU
For saleListed 358 days
Opportunity summary
See Archie’s verdict, returns by strategy and what to check before viewing.
About
This delightful detached village home is available on the market for the first time in nearly 50 years!
Built in 1973, the property boasts an impressive 2,076 square feet of living area, making it an ideal family home or a serene retreat for those seeking a peaceful lifestyle.
With the flexibility of accommodation that this property offers there can be up to four bedrooms or up to three receptions rooms depending on how you would choose to configure the property plus the added benefits of en-suite bathroom, utility room and a modern kitchen / dining room.
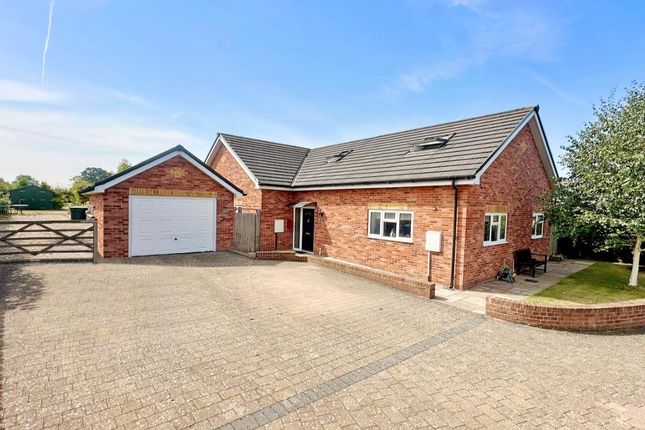
The exterior of the property is equally appealing, featuring generous parking for several cars and a double garage.
The total plot is approx 1/4 acre with mature landscaped gardens and open land to the side and rear which is believed to be owned by the Duchy of Cornwall.
Located in the heart of the village, the surrounding area is tranquil, allowing for a serene living experience while still being within easy reach of local amenities.
Viewing highly recommended call to arrange Introduction The flexible accommodation is gas centrally heated and double glazed and comprises of; entrance hall, living room, kitchen/dining room, utility room, dining room, bathroom, double bedroom, snug/bedroom and to the first floor are two further bedrooms, large en-suite bathroom and eaves storage.
Property Description The property is entered via a glazed entrance door into the spacious entrance hall that features oak doors leading off to all rooms, fitted storage cupboards with shelving and feature open staircase to the first floor.
The dining room has a tiled floor and patio doors out on to the patio and is open plan with the kitchen that features a matching range of wall and base cupboards and drawers set under a wooden worktop with an inset 1 1/2 bowl sink, range style cooker with extractor fan over, matching island unit with further storage and wooden worktop, windows to the side and rear and door to the utility room.
With a tiled floor, space and plumbing for a washing machine and tumble dryer, exterior door to the side and doorway into the dining room with a window to the front and feature wooden ceiling.
The bathroom consists of a four piece matching suite including WC, pedestal wash basin, panel bath, shower cubicle and tiled floor and walls.
The ground floor bedroom has built in wardrobes and window to the rear aspect, the next bedroom is currently used as a snug which benefits from a patio door to the side of the property, The living room is light and airy with a large feature window to the front, fireplace with inset multi fuel burner and a feature stone surround.
The open staircase leads from the hallway to the first floor gallery style landing with a window to the front, bedroom two is a double room with fitted wardrobes and window to the front.
The master bedroom is a large room with window to the front, fitted wardrobe and door into the en-suite bathroom that features tiled walls and floor, four piece suite comprising of WC, pedestal wash basin panel bath and shower cubicle, a further door opens out into an ample eaves storage area where there is also a Worcester gas central heating boiler.
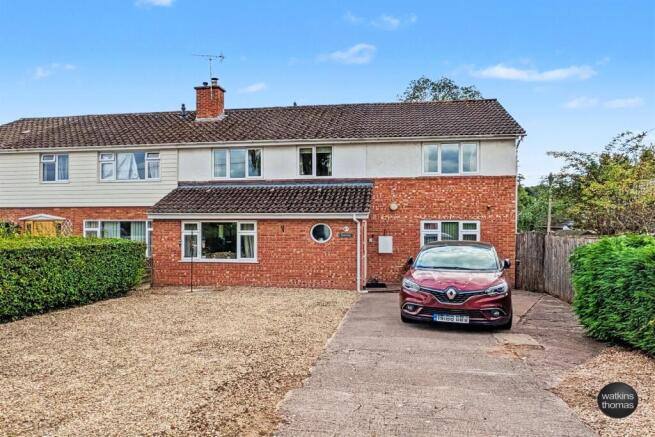
Gardens & Parking The property is approached from the road via block paving leading to double metal gates which open out onto the large parking area and leads to the double garage, block paving also continues to the side of the property giving access to the rear garden.
There is a further hard standing parking bay to the side of the garage suitable for a caravan or motor home.
The front garden has a large range of mature bushes, plants and trees all enclosed by a stone wall to the front aspect.
The double garage has two metal up and over doors, power and light and a pedestrian door which opens to the side of the property.
The rear is a particular feature made up of a large lawn, patio seating area, two ponds, a separate area with vegetable plots and mature fruit trees, wooden summerhouse on a hard standing and all enclosed by hedges and fencing with open rural land to the side and rear providing countryside views.
We believe that this land is owned by the Duchy of Cornwall. Location Madley is a village in the English county of Herefordshire, located six miles west of the city of Hereford.
The population is around1,200 people.
The village has a thriving local community with amenities to include a shop, church, tennis club, golf course, primary school and the Red Lion traditional pub and restaurant.
Services All mains services are connected to the property Broadband Broadband type Highest available download speed Highest available upload speed Availability Standard18 Mbps1 MbpsGood Superfast72 Mbps17 MbpsGood Ultrafast1800 Mbps900 MbpsGood Networks in your area - Openreach, Airband Mobile Phone Coverage Please check using Anti-Money Laundering Regulations In accordance with The Money Laundering Regulations 2007, Cobb Amos are required to carry out customer due diligence checks by identifying the customer and verifying the customer’s identity on the basis of documents, data or information obtained from a reliable and independent source.
At the point of your offer being verbally accepted, you agree to paying a non-refundable fee of £20 +VAT (£24.00 inc. VAT) per purchaser in order for us to carry out our due diligence.
Value & comps
No previous sales on record.
Returns
Set an offer; the calculator follows it.
We're still gathering serviced-accommodation data for this area.
Archie refurb estimate: a Pro feature
0.0% below asking
This is not financial or investment advice. Prop AI Deals is not authorised by the Financial Conduct Authority (FCA) to provide investment advice.
All investment calculators, property analyses, and AI-generated insights are for informational purposes only. Property investment carries risk and may result in financial loss. All calculations should be independently verified and you should consult with FCA-authorised financial advisors before making any investment decisions.
Past performance does not guarantee future results. Tax implications vary by individual circumstances.
Deal
Properties like this can earn 2–3x BTL yields when converted to HMO, with retrofit costs around £10k/room. Sign in to see the full tier, yield projection, and cost breakdown.
Commercial properties like this can earn 30-50% higher yields when converted to residential under Class MA / Q / P / PA, with prior approval costing ~GBP 96/unit. Sign in to see the recommended route, yield uplift, and cost breakdown.
BRRR-suited properties can recycle 80-100% of investor capital on refi, leaving a high-yielding rental with most of the money out. Sign in to see the refurb cost stack, ARV projection, and refinance maths.
Detached + large garden = sub-division play. Pro tier unlocks the tier badge, plot size, uplift estimate, and regional land benchmark.
Short-lease flats trade at deep discount, but extending under the 1993 Act often costs far less than the discount. Pro tier unlocks the tier badge, premium breakdown, long-lease ARV and arbitrage maths.
See projected short-stay revenue vs a vanilla BTL for this property.
See real sub-let margins (HMO room rates & SA nightly rates) vs the landlord rent.
Area
Agent & docs
FAQ
About Karynya, Madley, Hereford
Explore nearby