3-bedroom house · PE14 0HY
Sold STCReduced £25k (−5%) on 18 SepListed 201 days
Opportunity summary
See Archie’s verdict, returns by strategy and what to check before viewing.
About
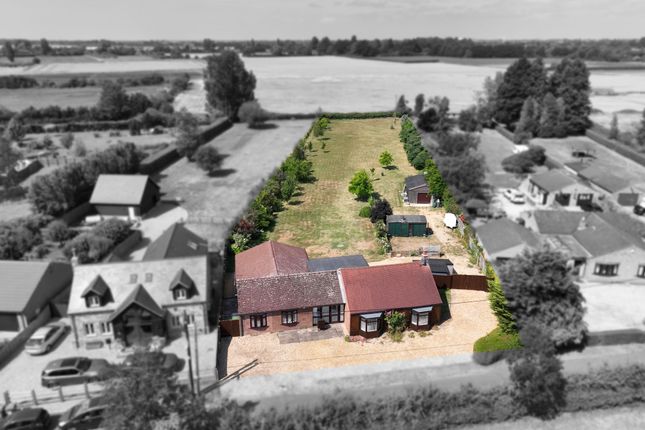
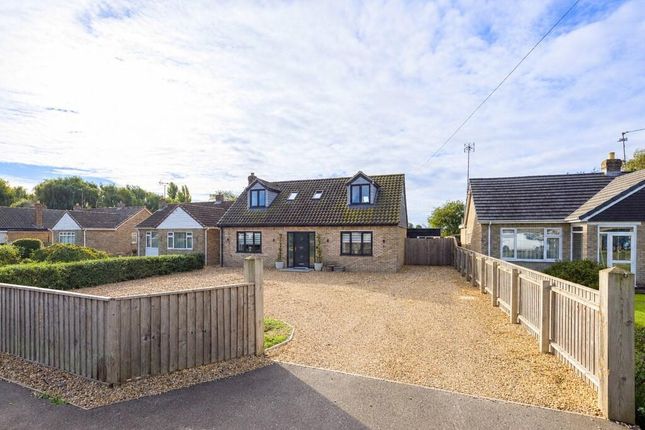
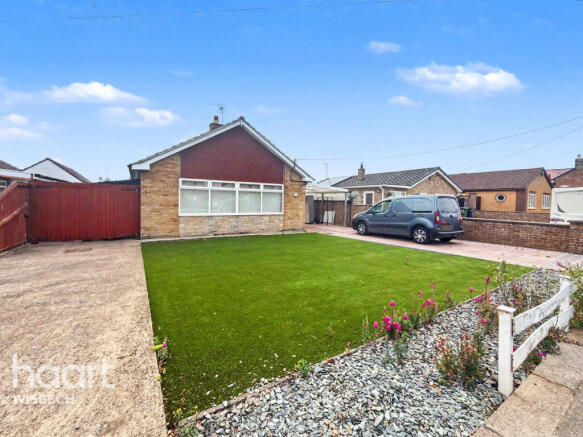
On the fringe of the village and set back from the road in its own private sanctuary, Redwood is not your typical bungalow.
With its internal, spacious accommodation exceeding 1700sqft, this bungalow is bigger than some detached houses.
And that’s before factoring in the three quarter of an acre garden which backs onto open fields and the large frontage for off road parking.
The village of Friday Bridge offers a welcome balance of open countryside with a close knit community, whilst still providing everyday essentials and a variety of groups and clubs.
Inside The bungalow has a welcoming and spacious entrance hall with a frosted glass window next to the door adding extra light.
One particular feature about the layout of the bungalow is the bedroom accommodation being set away from the main living area, with an arch from the reception leading to the bedrooms on the left.
From the reception there are doors leading off to your right into the front sitting room and a door into the fitted breakfast kitchen The interconnected main living rooms are all open to some adaptation and modernisation with the open plan dining and sitting areas linked by an arch.
The sitting room has a large window overlooking the front garden and also a gas fire.
An archway leads into the dining area , which currently has a 6 seater dining table and has space for larger, additional furniture.
From the dining area there is a further door to the kitchen and double doors into the rear family room This room is a firm favourite of my clients, particularly when the family come round in the summer as you can sit and enjoy the view through the windows to the garden and opening the double doors onto the patio area.
In colder months, it is a cosy comfort as you enjoy the heat from the log burner, set within the large Inglenook fire surround.
The large fitted breakfast kitchen is a focal point of the house, with a door to the entrance hall, the dining room and to the patio outside.
Practical in style and layout, it is big enough to accommodate a decent size breakfast table.
It is fitted with a range of base and eye level storage units, roll top work surfaces giving plenty of space for cooking and food prep', and an inset sink and drainer unit with mixer taps which overlooks the rear garden.
The kitchen benefits from a newly fitted double oven, integrated dishwasher and a fridge freezer. From the entrance hall , turning through the archway takes you towards the bedroom accommodation.
The first door on the left is a useful utility / cloakroom which is bigger than you might expect and offers a low level flush WC, a wash hand basin, and plumbing for a washing machine.
A frosted window overlooks the front. Further down the corridor the bathroom is a good size and there are options should you look to refit it - although avocado colour suites are back in fashion!
There is currently a tile surround covering floor, walls to dado height and then up around the bath with overhead shower. There is also a low level WC and a hand basin with a lighted mirror above.
The principal bedroom benefits from full height and full width fitted wardrobes and enjoys views over the garden.
There is plenty of room for extra furniture such as a vanity table, chair, and set of drawers.
There are two further double bedrooms , both of which overlook the front, one of which also has fitted robes.
Outside The front garden is an excellent feature for those with frequent visitors or a number of vehicles as it offers a large gravel driveway - with an island - providing ample off road parking and easy drive on and off access.
Although it also lends itself to being adapted to suit your purpose. To one side is a double width cart-lodge with gated access to the rear garden.
There are options to extend to the side, subject to planning.
The cart-lodge could be repositioned on the front, therefore still giving undercover car storage and the potential extension could create a new main bedroom with ensuite and walk-in dressing room.
To the rear is around three quarters of an acre that gives you huge scope to create the garden of your choice.
Enjoying a south facing aspect, there are numerous mature trees as well as huge potential for any gardner to develop with a kitchen garden with raised beds or growing patch.
There are also two large timber sheds offering space for tools as well as the potential for a garden room or summer house. The garden is not overlooked and backs onto open fields.
Information The Stitch and surrounding area Property Type Detached Bungalow Bedrooms Three Council Tax Band D Square footage 1776sqft EPC Rating D Age tbc Last sold date 2005 Title Number CB298468 Plot size 0.61 acres Heating Gas Fired Central Heating Tenure Freehold local area Local Authority Fenland District Council Flood Risk River & Seas Very Low Flood Risk surface water Very Low Conservation Area No connectivity Upload 115 mbps Download 1600 mbps Full Fibre Available yes Cable/Satellite TV availability BT Yes Sky Yes Virgin Yes Mobile Signals (based on calls indoors) EE Green 3 (Three) Green O2 Amber Vodafone Amber ● Green - Likely to have good coverage.
● Amber - You may experience some problems. ● Red - You should not expect to receive a signal.
Schools Primary Friday Bridge Community Primary 0.64 miles Elm CofE Primary 0.98 miles Elm Road Primary 2.45 miles Secondary Thomas Clarkson Academy 2.19miles transport (national) National Rail Stations March 5.65 miles Downham Market 8.12miles Trunk Roads/Motorways M11 J14 27.37miles M11 J13 28.77miles M11 J12 30.33 miles M11 J11 32.21 miles Airports/Helipads Cambridge airport 28.92 miles Stansted airport 50.86 miles Luton airport 56.54 miles transport (local) Bus stops Friday Bridge Road 0.43 miles The Stitch 0.36 miles Well End 0.51 miles March Road 0.63 miles 10 year history of average house prices by property type in Detached +84.97 % Semi-Detached + 82.19% Terraced +74..93% viewing arrangements: By appointment only.
Call or text during or after office hours and quote GH0600 remote viewing tour: Traditional property viewings are still vital when it comes to finding the right house.
However, making these arrangements can be tricky and complicated, juggling work and home life commitments, or simply finding enough time if moving into a new area and traveling some distance.
Booking a Remote Viewing Tour puts you firmly in control.
Arrange a day and time that is convenient for you to “look around” and I will arrange for my client to go out and then be at the property at the appointed time to walk you around the house using WhatsApp or Facetime.
The Viewing Tour can be as quick or as long as you like, making sure you have a good look round, focussing on the rooms that are important to you.
This will hopefully help you decide to arrange a normal viewing at a later date or after office hours.
Have you got A house to sell: If you are thinking of moving and have yet to put your house on the market, or if you are on with another estate agent and have yet to find a buyer, I would welcome the opportunity of sharing my 30 years of estate agency experience with you.
Please call me and quote GH0600 for a free, confidential valuation and marketing review with no obligation.
Value & comps
No previous sales on record.
Returns
Set an offer; the calculator follows it.
We're still gathering serviced-accommodation data for this area.
Archie refurb estimate: a Pro feature
0.0% below asking
This is not financial or investment advice. Prop AI Deals is not authorised by the Financial Conduct Authority (FCA) to provide investment advice.
All investment calculators, property analyses, and AI-generated insights are for informational purposes only. Property investment carries risk and may result in financial loss. All calculations should be independently verified and you should consult with FCA-authorised financial advisors before making any investment decisions.
Past performance does not guarantee future results. Tax implications vary by individual circumstances.
Deal
Properties like this can earn 2–3x BTL yields when converted to HMO, with retrofit costs around £10k/room. Sign in to see the full tier, yield projection, and cost breakdown.
Commercial properties like this can earn 30-50% higher yields when converted to residential under Class MA / Q / P / PA, with prior approval costing ~GBP 96/unit. Sign in to see the recommended route, yield uplift, and cost breakdown.
BRRR-suited properties can recycle 80-100% of investor capital on refi, leaving a high-yielding rental with most of the money out. Sign in to see the refurb cost stack, ARV projection, and refinance maths.
Detached + large garden = sub-division play. Pro tier unlocks the tier badge, plot size, uplift estimate, and regional land benchmark.
Short-lease flats trade at deep discount, but extending under the 1993 Act often costs far less than the discount. Pro tier unlocks the tier badge, premium breakdown, long-lease ARV and arbitrage maths.
See projected short-stay revenue vs a vanilla BTL for this property.
See real sub-let margins (HMO room rates & SA nightly rates) vs the landlord rent.
Area
Agent & docs
FAQ
About Redwood,72, The Stitch, Wisbech
Explore nearby