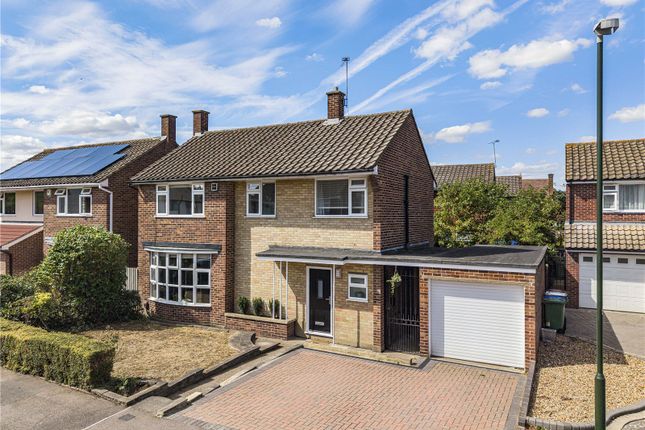
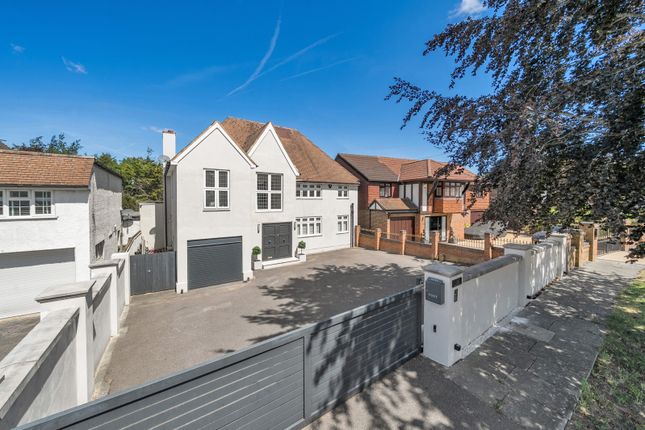
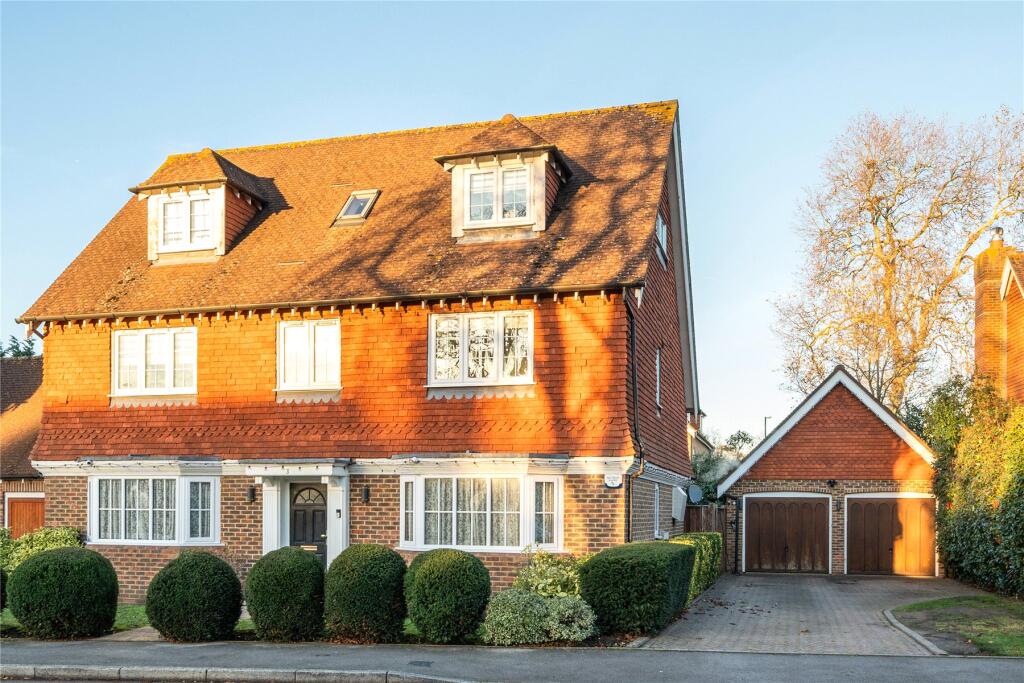
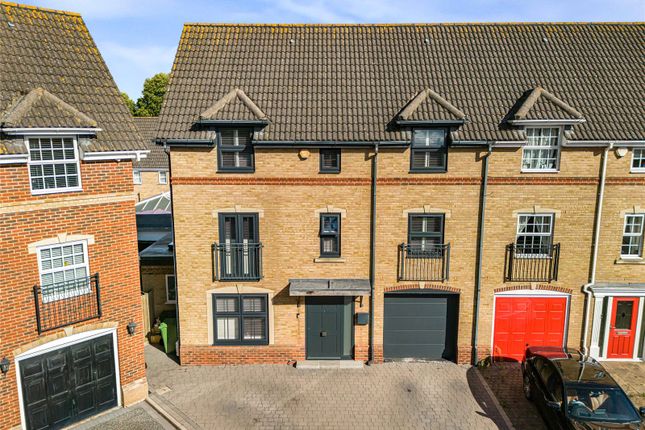
4-bedroom house · DA2 7NB
Listing removedReduced £100k (−8.3%) on 9 JulListed 182 days
Opportunity summary
See Archie’s verdict, returns by strategy and what to check before viewing.
About
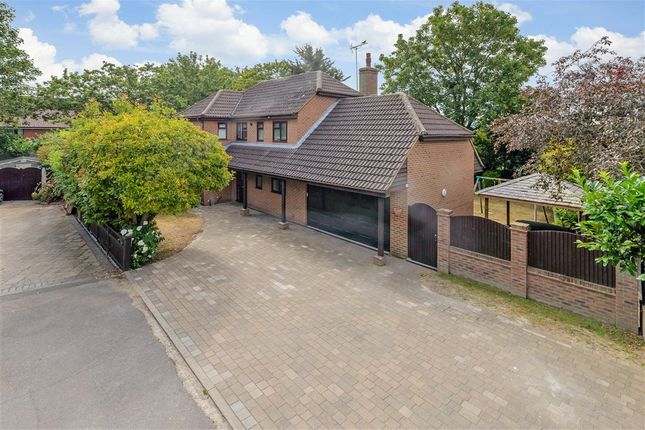
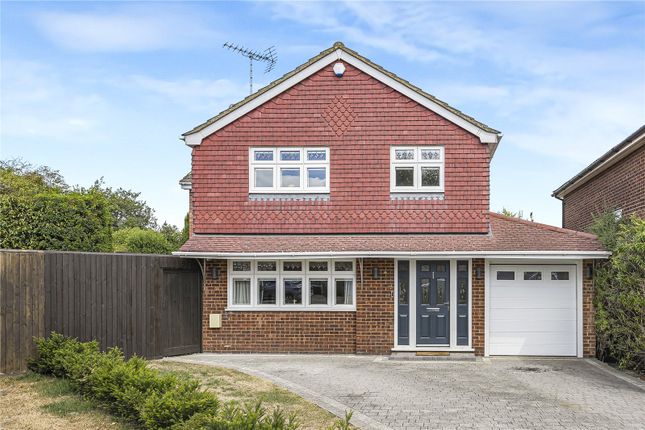
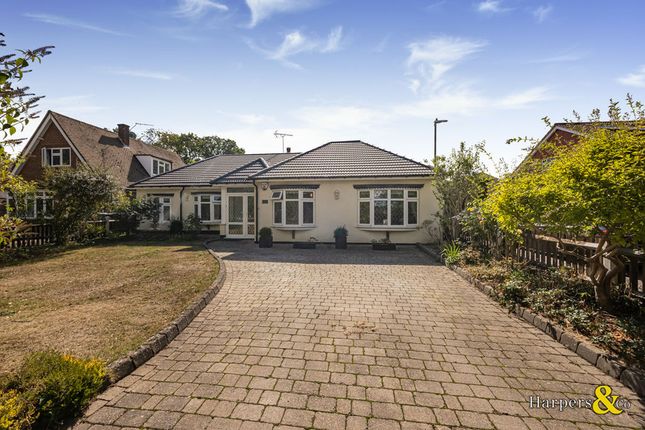
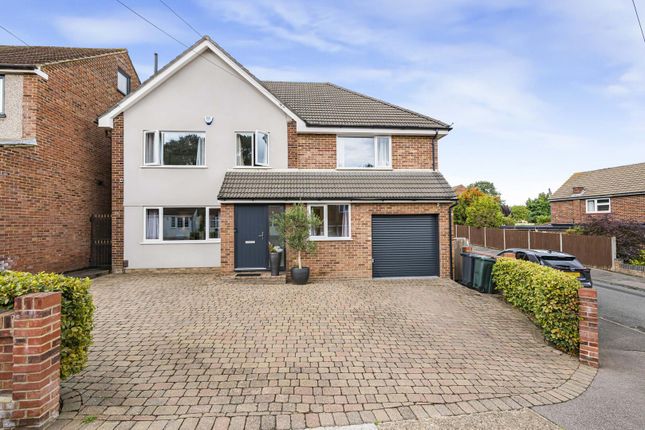
This exceptional 4/5-bedroom detached home has been finished to an outstanding specification, showcasing bespoke design, contemporary style, and a meticulous attention to detail throughout.
Every element of this home has been carefully curated to create a modern yet warm and inviting living environment, further enhanced by thoughtful additions such as a whole-house water softening system and solar panels with battery storage, helping to maximise energy efficiency and day-to-day comfort.
The ground floor is centred around a stunning open-plan kitchen, dining, and living space, designed perfectly for both everyday living and entertaining.
The kitchen features elegant quartz worktops and splashbacks, complemented by a striking island with a waterfall-edge quartz finish flowing seamlessly to the floor, and is fully equipped with integrated smart appliances.
Herringbone flooring runs throughout, adding texture and sophistication, while large windows provide beautiful views over the low-maintenance landscaped garden and flood the space with natural light.
The generous dining area offers ample room for hosting, alongside a stylish lounge space complete with a wood-panelled feature wall and air conditioning.
Leading off the kitchen is a well-appointed utility and pantry room with extensive built-in storage, maintaining both practicality and the home’s sleek aesthetic.
Beyond this impressive central space, the home continues to deliver a consistently high level of finish and thoughtful design.
A separate living room provides a more intimate setting, beautifully styled with the same attention to detail and complemented by a contemporary shower room featuring twin basins and premium fittings.
The ground floor bedroom suite has been thoughtfully designed as a luxurious and private retreat, complete with air conditioning, a bespoke walk-in wardrobe, and a luxurious en-suite.
This space showcases a refined palette and high-end detailing, including a walk-in double shower, twin sinks, and elegant brass fixtures that add warmth and sophistication.
A further room on this floor, currently arranged as a bespoke home office, highlights the flexibility of the accommodation while maintaining the home’s design integrity, with fitted cabinetry and desk space seamlessly integrated.
Even the more practical elements of the home, including the WC and utility spaces, have been finished with the same level of care and cohesive styling seen throughout.
Upstairs, the quality and design excellence continue, with each bedroom offering a calm and considered retreat.
The principal suite features beautifully crafted built-in wardrobes and a luxurious en-suite bathroom, complete with a freestanding bath and expansive walk-in shower, finished with high-quality materials and elegant fittings.
A second bedroom also benefits from its own impressive en-suite, again incorporating a freestanding bath and walk-in shower, creating a sense of understated luxury.
The third bedroom is equally generous, with bespoke fitted furniture providing both functionality and style.
In total, the home benefits from three en-suite bedrooms and four bathrooms overall, all finished to an exceptional standard.
Externally, the landscaped garden has been thoughtfully designed to mirror the home’s refined aesthetic, combining a patio seating area, lawn, and a tranquil pond framed by planting.
Designed with ease of upkeep in mind, the garden offers a low-maintenance yet beautifully composed outdoor space, ideal for both entertaining and relaxation, with the added benefit of foundation work already completed for a substantial 50 sqm outbuilding.
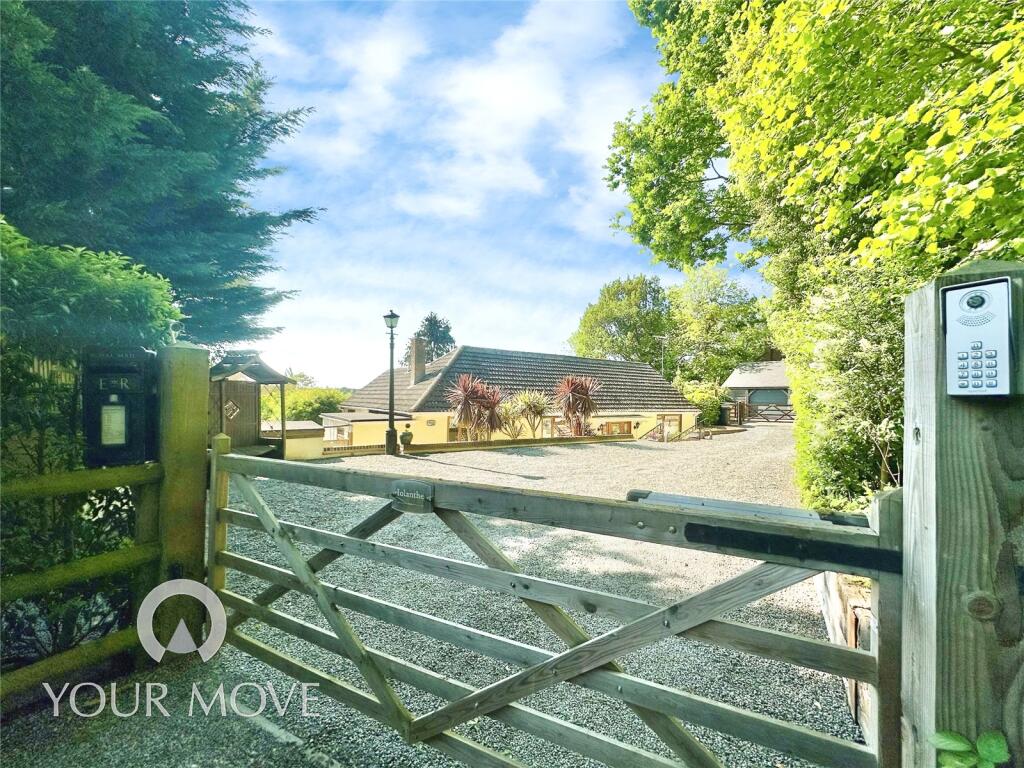
The property also benefits from a driveway providing ample off-street parking for multiple vehicles.
This remarkable home presents a rare opportunity to acquire a property where design, quality, and finish have been prioritised at every turn, set within the highly sought-after location of Joydens Wood.
Key terms Joydens Wood is an ‘urban village’ located between Bexley and Wilmington, with a tranquil woodland managed by the Woodland Trust at its heart.
The woodland spans an impressive 333 acres, and is home to a variety of trees, plants, wooden sculptures and remains dating back to Roman times.
Furthermore, Joydens Wood has a selection of popular primary schools and provides convenient access to both Wilmington Grammar schools.
Local family-run businesses include a post office, a newsagents, a dry cleaners, a launderette and a butchers.
Value & comps
No previous sales on record.
Returns
Set an offer; the calculator follows it.
We're still gathering serviced-accommodation data for this area.
Archie refurb estimate: a Pro feature
0.0% below asking
This is not financial or investment advice. Prop AI Deals is not authorised by the Financial Conduct Authority (FCA) to provide investment advice.
All investment calculators, property analyses, and AI-generated insights are for informational purposes only. Property investment carries risk and may result in financial loss. All calculations should be independently verified and you should consult with FCA-authorised financial advisors before making any investment decisions.
Past performance does not guarantee future results. Tax implications vary by individual circumstances.
Deal
Properties like this can earn 2–3x BTL yields when converted to HMO, with retrofit costs around £10k/room. Sign in to see the full tier, yield projection, and cost breakdown.
Commercial properties like this can earn 30-50% higher yields when converted to residential under Class MA / Q / P / PA, with prior approval costing ~GBP 96/unit. Sign in to see the recommended route, yield uplift, and cost breakdown.
BRRR-suited properties can recycle 80-100% of investor capital on refi, leaving a high-yielding rental with most of the money out. Sign in to see the refurb cost stack, ARV projection, and refinance maths.
Detached + large garden = sub-division play. Pro tier unlocks the tier badge, plot size, uplift estimate, and regional land benchmark.
Short-lease flats trade at deep discount, but extending under the 1993 Act often costs far less than the discount. Pro tier unlocks the tier badge, premium breakdown, long-lease ARV and arbitrage maths.
See projected short-stay revenue vs a vanilla BTL for this property.
See real sub-let margins (HMO room rates & SA nightly rates) vs the landlord rent.
Area
Agent & docs
FAQ
About 30, Brackendene, Kent
Explore nearby