We've tightened what earns a Pursue. A home now needs a published valuation, a strategy that still makes money after real running costs and lender stress tests, and no listing problems that would stop a mortgage. You'll see fewer Pursues, and each one has been checked harder.
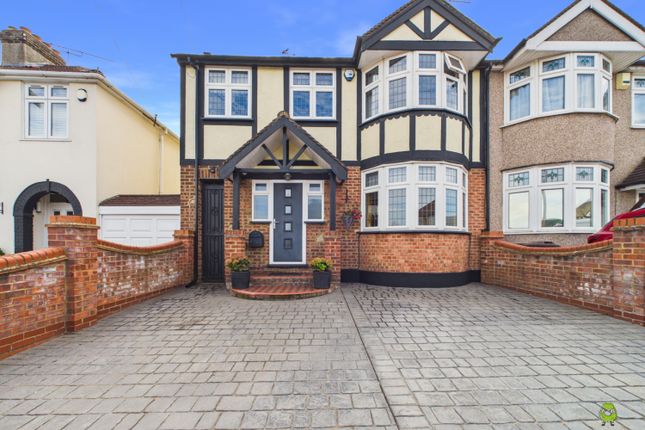
See how verdicts work4-bedroom semi-detached house · DA2 7WQ
For saleListed 34 days
Opportunity summary
See Archie’s verdict, returns by strategy and what to check before viewing.
About
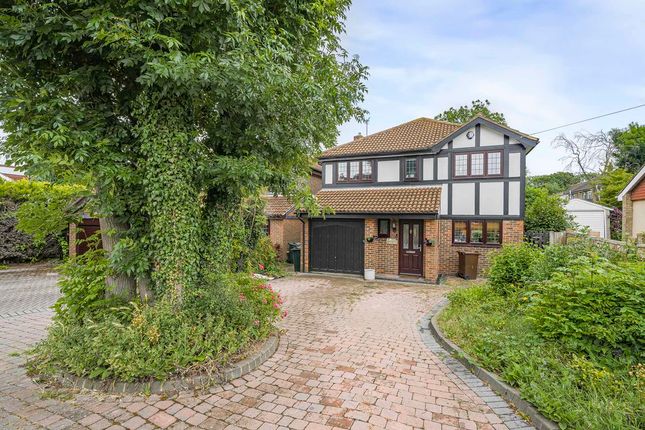
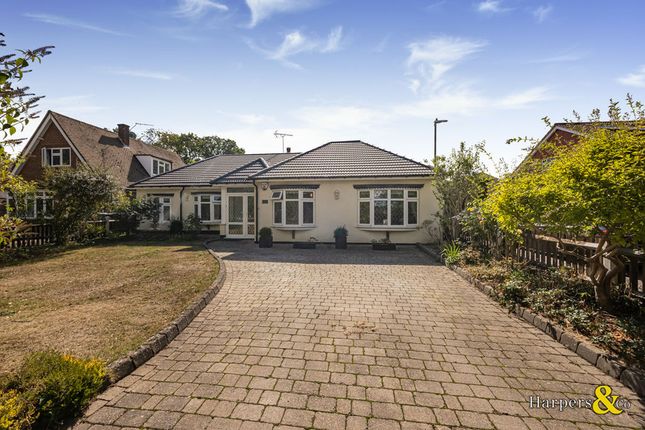
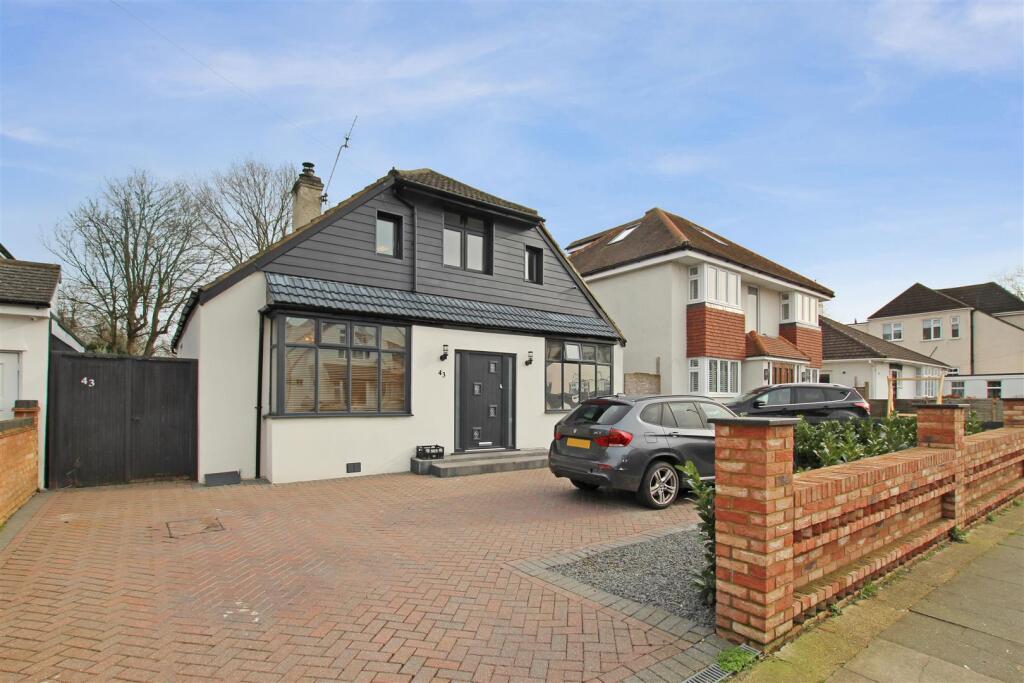
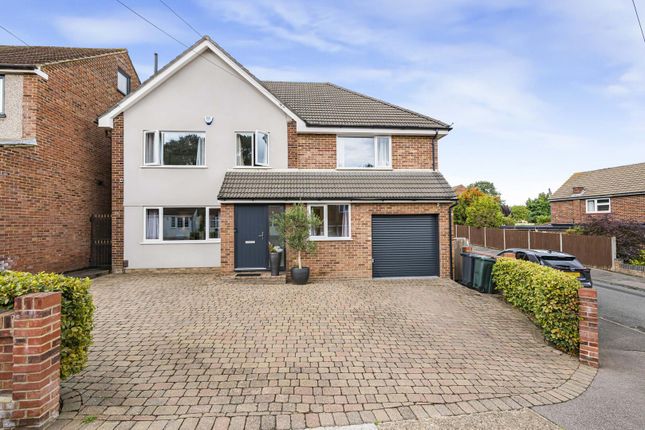
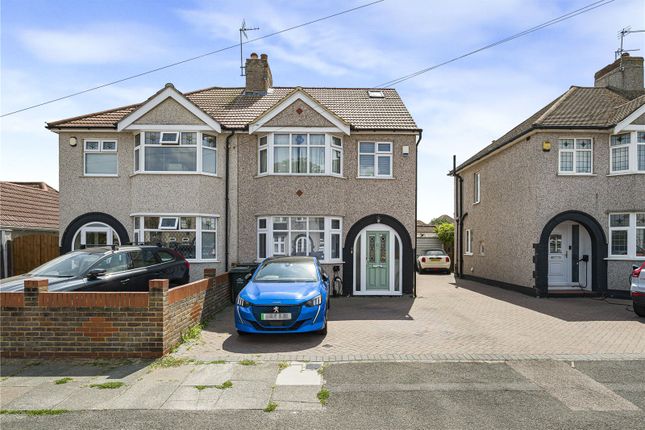
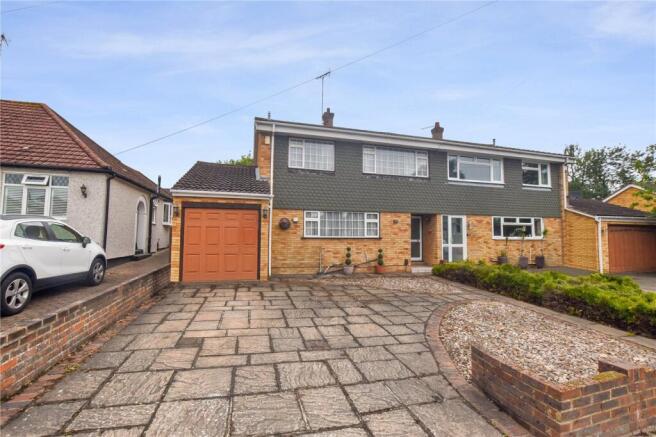
Guide Price £850,000-£875,000 Robinson Jackson are pleased to offer this beautifully presented family home to the market.
The property has been finished to a very high standard by the current owners and offers a modern and stylish feel throughout.
The attention to detail is evident as soon as you enter, with quality fixtures and fittings used throughout the property.
The main feature of the ground floor is the impressive open-plan kitchen, dining and reception area, which provides a fantastic space for both family living and entertaining.
The modern kitchen has been fitted to a high standard and offers plenty of storage and work surface, while the adjoining reception and dining areas provide a good level of flexible living space.
The kitchen also benefits from a glazed roof which allows plenty of natural light into the room.
To the rear, large sliding doors open directly onto the garden, creating a bright and spacious area and providing easy access to the outside.
Upstairs, the property continues to offer a very good standard of accommodation, with the bedrooms having been tastefully finished by the current owners.
The bathrooms and en-suite facilities have also been completed to a high standard with modern fixtures and fittings.
The property has clearly been well cared for and improved by the current owners, who have created a home that combines modern living with a very high standard of presentation.
This is a property that we expect to attract a good level of interest and we would strongly recommend an early viewing to fully appreciate the accommodation and standard of finish on offer.
Exterior Front Garden: This is bloc paved to offer off street parking The Rear Garden: This is also paved to offer very low malignance Key terms The vendor has seen a property that they are interested in purchasing The current owner owned the property for 21 Years Tenure: Freehold Managing agent details for the estate; First Port property management There is an estate charge payable of £560 per annum.
Year the property was built 2001 The construction: Standard The property is connected to mains: Electricity, Gas Water and Drainage Council tax band G (£3,959 per year) The boiler is a conventional system Boiler with a hot water cylinder and is located in the garage.
The boiler was serviced last year. When was the boiler serviced The rear garden faces North East The property measures 173.5 Sq. M Including the garage 193 Sq.
M Please note the property forms part of a managed estate. Upon completion, the purchaser will be required to enter into a Deed of Covenant and/or register with the estate management company.
Any associated management fees, estate charges and legal costs relating to this process will be the responsibility of the purchaser.
Buyers are advised to seek clarification from their solicitor regarding all obligations and associated costs prior to exchange of contracts.
Kitchen Diner /Reception All open plan to each other Lobby Utility Room Downstiars WC/Shower Room First Floor Landing Master Bedroom Walk In Wardrobe This was originally a bedroom and has access to the ensuite for the master bedroom Bedroom Also has ensuite Ensuite Bedroom Bedroom Shower Room
Value & comps
No previous sales on record.
Returns
Set an offer; the calculator follows it.
We're still gathering serviced-accommodation data for this area.
Archie refurb estimate: a Pro feature
0.0% below asking
This is not financial or investment advice. Prop AI Deals is not authorised by the Financial Conduct Authority (FCA) to provide investment advice.
All investment calculators, property analyses, and AI-generated insights are for informational purposes only. Property investment carries risk and may result in financial loss. All calculations should be independently verified and you should consult with FCA-authorised financial advisers before making any investment decisions.
Past performance does not guarantee future results. Tax implications vary by individual circumstances.
Deal
Properties like this can earn 2–3x BTL yields when converted to HMO, with retrofit costs around £10k/room. Sign in to see the full tier, yield projection, and cost breakdown.
Commercial properties like this can earn 30-50% higher yields when converted to residential under Class MA / Q / P / PA, with prior approval costing ~GBP 96/unit. Sign in to see the recommended route, yield uplift, and cost breakdown.
BRRR-suited properties can recycle 80-100% of investor capital on refi, leaving a high-yielding rental with most of the money out. Sign in to see the refurb cost stack, ARV projection, and refinance maths.
Detached + large garden = sub-division play. Pro tier unlocks the tier badge, plot size, uplift estimate, and regional land benchmark.
Short-lease flats trade at deep discount, but extending under the 1993 Act often costs far less than the discount. Pro tier unlocks the tier badge, premium breakdown, long-lease ARV and arbitrage maths.
See projected short-stay revenue vs a vanilla BTL for this property.
See real sub-let margins (HMO room rates & SA nightly rates) vs the landlord rent.
Area
Agent & docs

FAQ
About 50, Pinewood Place, Kent
Explore nearby