We've tightened what earns a Pursue. A home now needs a published valuation, a strategy that still makes money after real running costs and lender stress tests, and no listing problems that would stop a mortgage. You'll see fewer Pursues, and each one has been checked harder.
See how verdicts work4-bedroom semi-detached house · DA1 3LW
For saleListed 17 days
Opportunity summary
See Archie’s verdict, returns by strategy and what to check before viewing.
About
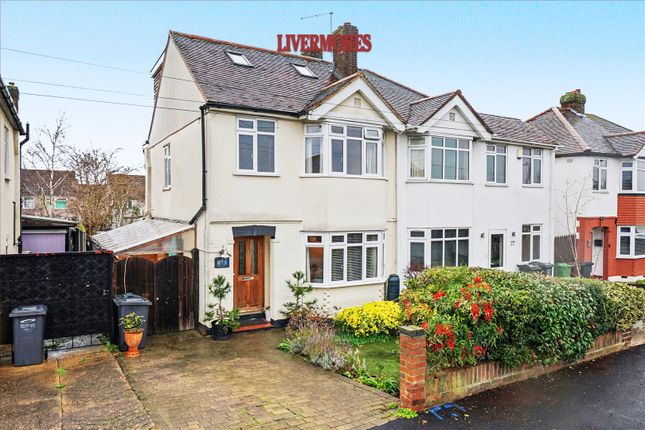
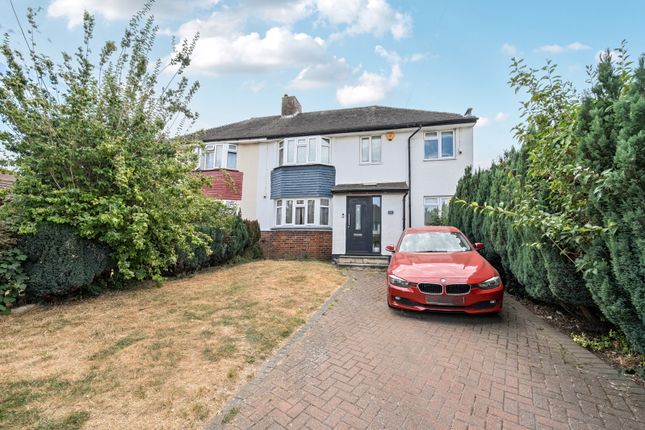
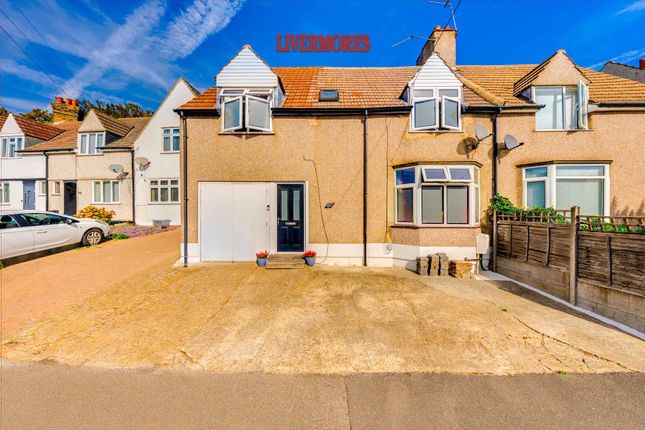
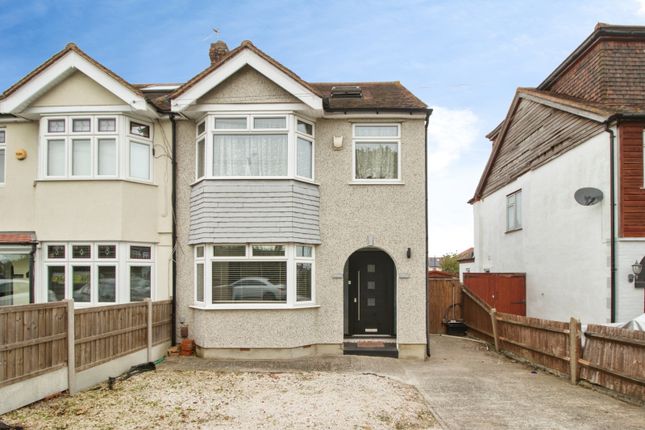
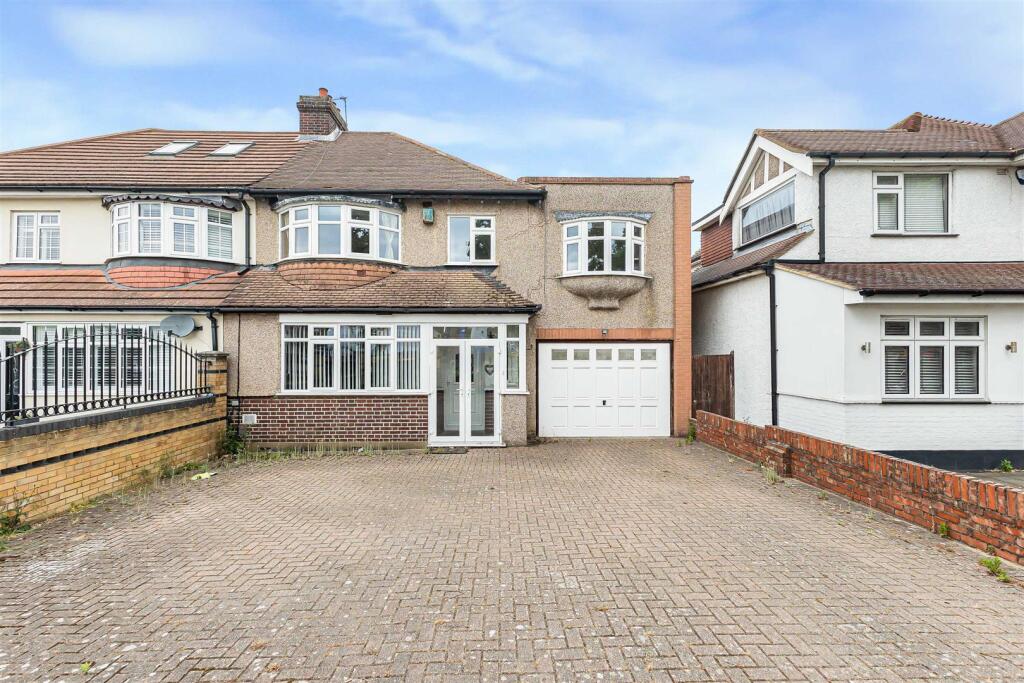
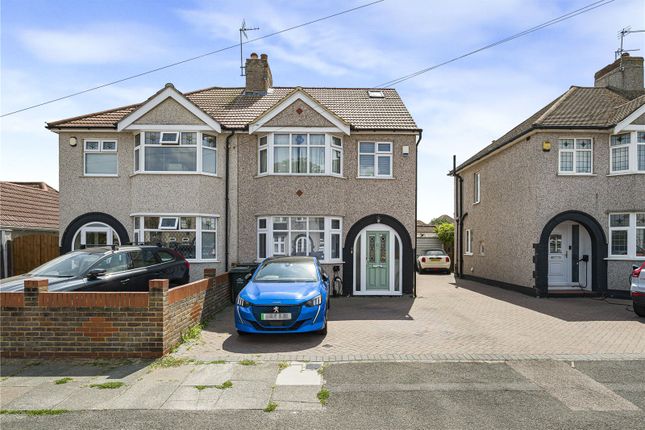
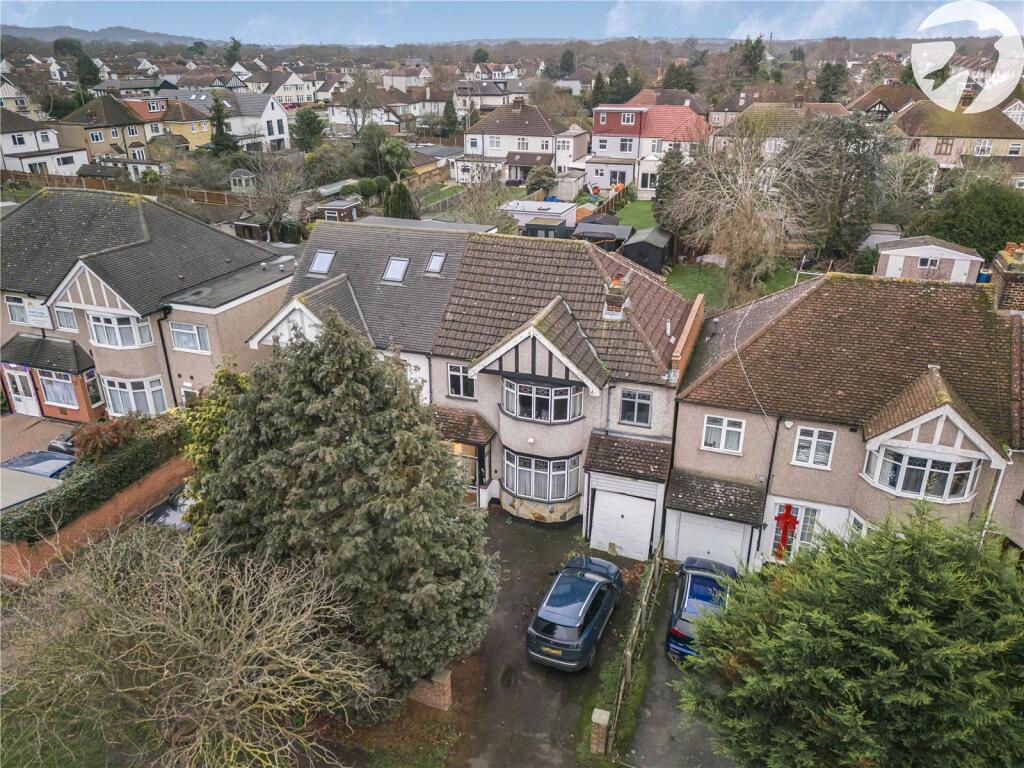
Guide Price £ 650,000 - £675,00 A beautifully presented and thoughtfully extended mock-Tudor semi-detached family home, perfectly positioned on the highly sought-after Chastilian Road in West Dartford.
An internal inspection promises to reveal a spacious, stylish and highly finished interior, beautifully presented throughout and flooded with natural light.
The generous entrance hall immediately sets the tone for what lies ahead, finished with smooth plastered walls, feature wallpaper and attractive Amtico-style flooring that continues through much of the ground floor.
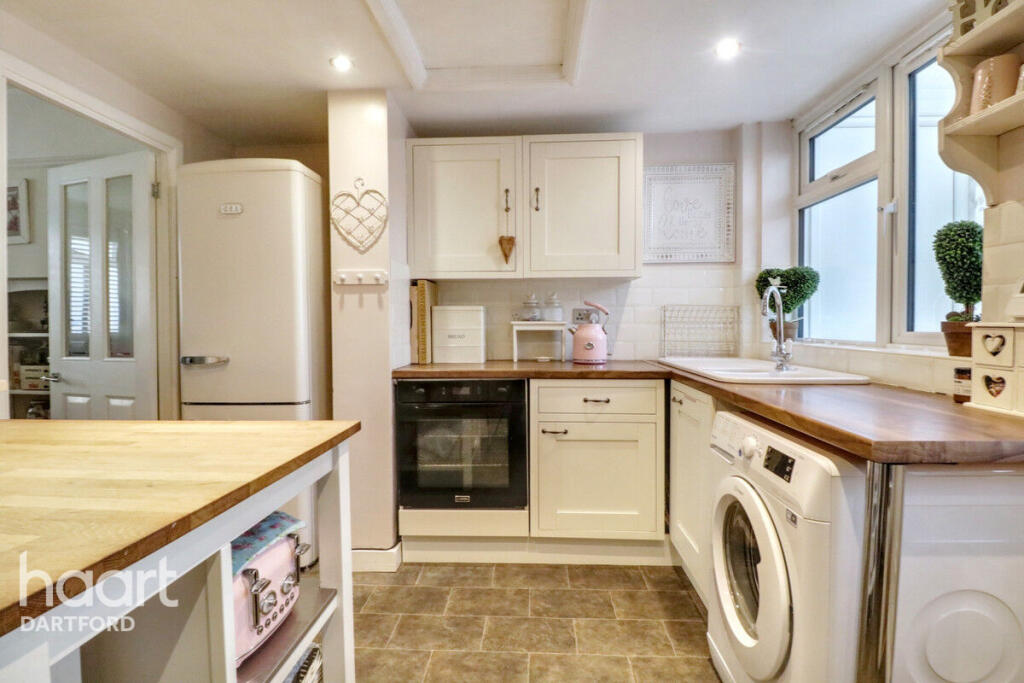
Without question, one of the real highlights of this home is the superb open-plan kitchen, dining and family room.
Designed with modern family living and entertaining firmly in mind, the space combines an attractive oak-style kitchen with contrasting granite work surfaces, an impressive dining area and a relaxed seating space complete with a feature gas burner.
Large bi-fold doors span the rear of the room, creating a wonderful connection between the house and garden while allowing uninterrupted views across the south-facing rear garden.
Whether entertaining friends, enjoying family time or simply relaxing at the end of the day, this is a room that will quickly become the heart of the home.
For quieter evenings, the dedicated front lounge provides the perfect retreat, featuring a large bay window and striking feature TV wall.
Completing the ground floor is a generously sized cloakroom/WC.
Heading upstairs, the spacious accommodation continues with four excellent-sized bedrooms , complemented by a modern family bathroom and a separate shower room, ideal for busy family life.
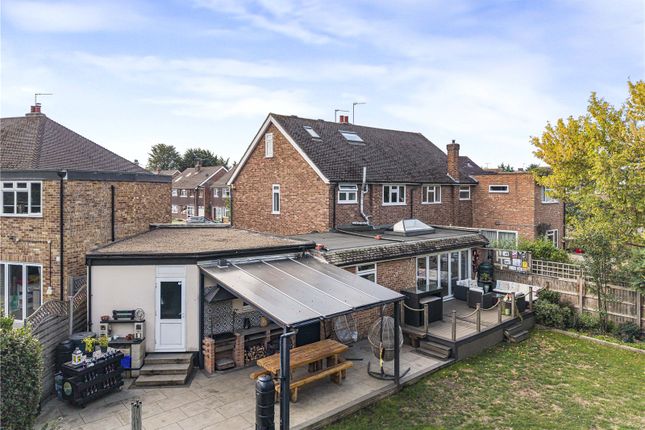
Competing for the limelight is the beautifully manicured south-facing rear garden.
A large patio provides the perfect setting for alfresco dining, summer barbecues or simply enjoying the sunshine before progressing onto an extensive lawn bordered by established fencing, plants and shrubs.
Steps then lead to a further landscaped garden area finished with artificial lawn, providing another versatile space for children, entertaining or relaxing.
At the rear of the garden sits a substantial outbuilding with power and lighting, currently arranged as both storage and an art studio, offering fantastic potential for use as a home office, gym, hobby room or creative workspace.
A further dedicated storage shed provides additional practicality. Homes of this calibre in this highly desirable part of West Dartford rarely become available.
With excellent schools, transport connections and shopping amenities all within easy reach, the property combines generous family accommodation, impressive presentation and an enviable location.
Early viewing is strongly recommended. Call us today to arrange your earliest appointment and avoid missing out - this exceptional family home comes highly recommended by us.
Hallway 2.74m x 4.24m - 8'12” x 13'11” Family Living/ Kitchen 7.29m x 6.49m - 23'11” x 21'4” Living Room 4.48m x 3.2m - 14'8” x 10'6” WC 1.88m x 1.52m - 6'2” x 4'12” Landing 3.07m x 3.03m - 10'1” x 9'11” Bedroom 4.31m x 2.61m - 14'2” x 8'7” Bedroom 3.65m x 2.66m - 11'12” x 8'9” Bedroom 3.21m x 1.88m - 10'6” x 6'2” Bedroom 2.46m x 1.91m - 8'1” x 6'3” Bathroom 2.08m x 1.47m - 6'10” x 4'10” Shower Room 1.82m x 1.48m - 5'12” x 4'10” Garage 3.69m x 2.45m - 12'1” x 8'0” Outside Storage 2.51m x 1.24m - 8'3” x 4'1”
Value & comps
No previous sales on record.
Returns
Set an offer; the calculator follows it.
We're still gathering serviced-accommodation data for this area.
Archie refurb estimate: a Pro feature
0.0% below asking
This is not financial or investment advice. Prop AI Deals is not authorised by the Financial Conduct Authority (FCA) to provide investment advice.
All investment calculators, property analyses, and AI-generated insights are for informational purposes only. Property investment carries risk and may result in financial loss. All calculations should be independently verified and you should consult with FCA-authorised financial advisers before making any investment decisions.
Past performance does not guarantee future results. Tax implications vary by individual circumstances.
Deal
Properties like this can earn 2–3x BTL yields when converted to HMO, with retrofit costs around £10k/room. Sign in to see the full tier, yield projection, and cost breakdown.
Commercial properties like this can earn 30-50% higher yields when converted to residential under Class MA / Q / P / PA, with prior approval costing ~GBP 96/unit. Sign in to see the recommended route, yield uplift, and cost breakdown.
BRRR-suited properties can recycle 80-100% of investor capital on refi, leaving a high-yielding rental with most of the money out. Sign in to see the refurb cost stack, ARV projection, and refinance maths.
Detached + large garden = sub-division play. Pro tier unlocks the tier badge, plot size, uplift estimate, and regional land benchmark.
Short-lease flats trade at deep discount, but extending under the 1993 Act often costs far less than the discount. Pro tier unlocks the tier badge, premium breakdown, long-lease ARV and arbitrage maths.
See projected short-stay revenue vs a vanilla BTL for this property.
See real sub-let margins (HMO room rates & SA nightly rates) vs the landlord rent.
Area
Agent & docs

FAQ
About 199, Chastilian Road, West Dartford
Explore nearby