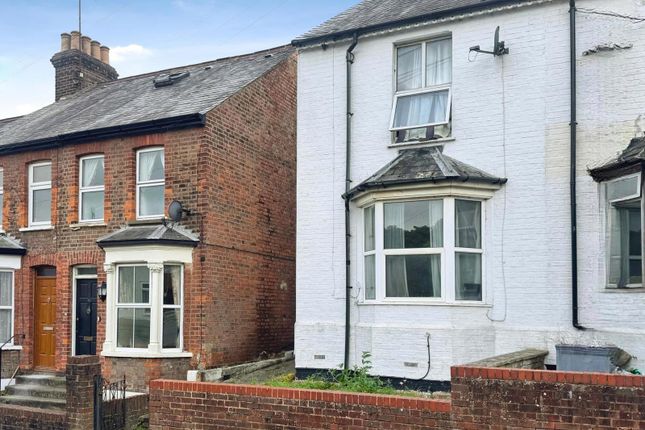
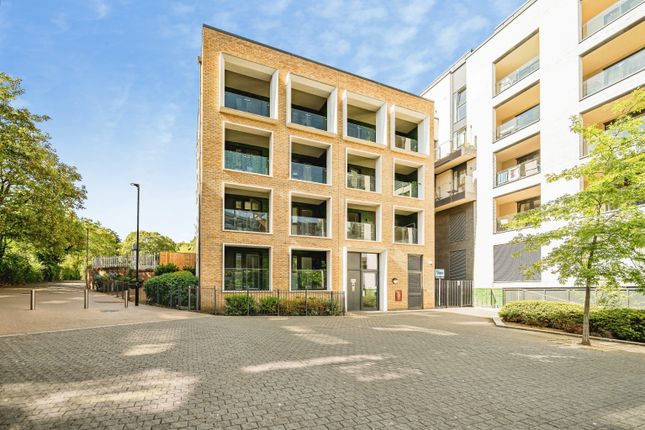
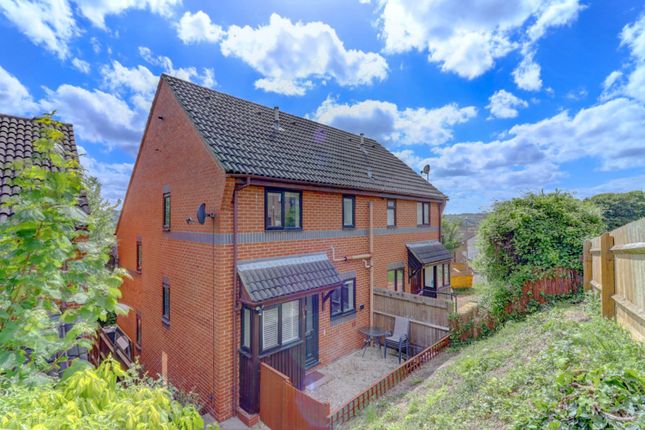
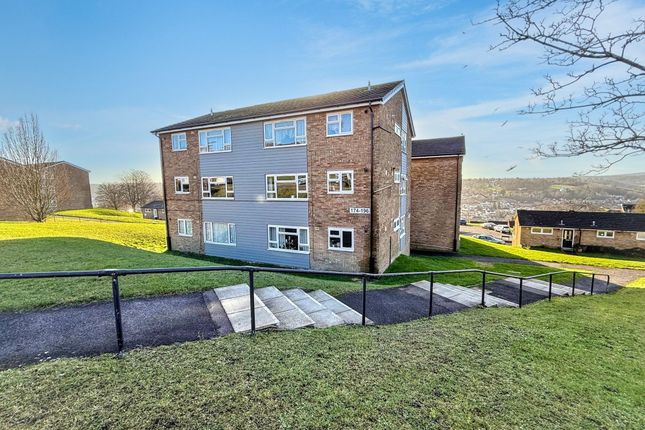
1-bedroom house · HP13 5XG
Sold STCReduced £15k (−4.1%) on 21 JulListed 189 days
Opportunity summary
See Archie’s verdict, returns by strategy and what to check before viewing.
About
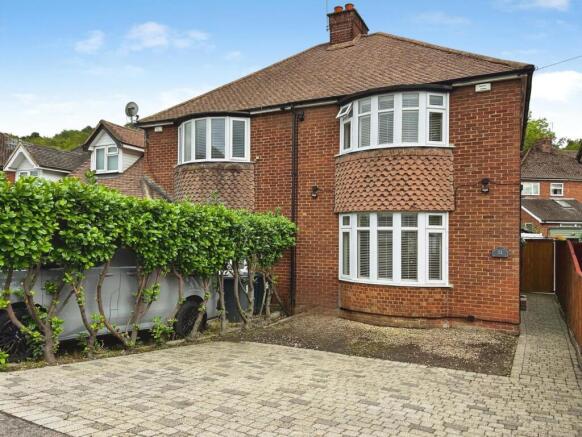
A well-presented quaint 1-bedroom terraced cottage with character features including wood burner to the lounge, painted beams, ledge & braced doors to first floor and brick and flint rear elevation.
Accommodation comprises Entrance porch, lounge, kitchen, conservatory/ breakfast room/utility to the ground floor with double doors out to the secluded south facing rear garden which is a fine feature of the property.
To the first floor is a bedroom with a tremendous front aspect across Downley Common and bathroom.
Beacon Cottage is located within the heart of Downley Village opposite Downley Common with access to to National Trust woodland along with country walks including to Hughenden Manor and a short walk to a local store for day-to-day needs and Public House.
It is located 2 miles to the northwest of the town centre including Eden shopping centre with it range of shopping and leisure facilities, mainline railway station and Buckinghamshire New University.
Junction 4 of the M40 can be found at Handy Cross with access to London, M25, Oxford & Birmingham. Viewing recommended.
Double glazed front door to Entrance Porch Quarry tiled floor, double glazed window, cloaks area, gas metre cupboard, door to Lounge An attractive room with log burner with tiled hearth and wooden mantle above, 3 wall light points, painted beams, radiator, electric metre cupboard, shelves, double glazed window with front aspect, step up with door to Kitchen Farmhouse style with units comprising single drainer 1 1⁄4 bowl sink unit with with cupboard below, range of floor and wall mounted units, 1 being glass fronted, gas cooker point with with canopy style filter hood above, part tiled walls, vinyl flooring space for counter height fridge, pantry, stairs to first floor, opening to Conservatory/ Breakfast area/utility A flexible useful space with panelled sides, insulated roof and double-glazed casement doors to rear garden, radiator, downlighters, plumbing for washing machine, space for counter height freezer, full height storage cupboard, vinyl flooring.
First floor Landing Downlighters.
Bedroom Double glazed window with aspect to front with fine outlook over Downley Common, painted beams, built in cupboard, radiator, 2 wall light points, hatch to roof space.
Bathroom Fitted with white suite comprising panelled bath with electric shower over, and screen, wash basin and mixer tap, low level WC, double glazed obscure glass window, cupboard housing gas fired combination boiler, downlighters, tiled around bath., radiator.
Outside On road parking. Gate providing pedestrian access to front door, small courtyard area with hedging and housing bins.
Rear Garden A fine feature of the property being mature and offering seclusion with distinct sections. Immediately to the rear of the property is a patio, outside tap and pedestrian gate access.
Pathway to top of garden with sections comprising small pond and rockery, various flower/shrub beds and trees.
The garden widens at the top with shed and raised sleepers at the end with shrub beds above, second patio area.
Council Tax Band C Notice Please note we have not tested any apparatus, fixtures, fittings, or services.
Interested parties must undertake their own investigation into the working order of these items. All measurements are approximate and photographs provided for guidance only.
Value & comps
No previous sales on record.
Returns
Set an offer; the calculator follows it.
We're still gathering serviced-accommodation data for this area.
Archie refurb estimate: a Pro feature
0.0% below asking
This is not financial or investment advice. Prop AI Deals is not authorised by the Financial Conduct Authority (FCA) to provide investment advice.
All investment calculators, property analyses, and AI-generated insights are for informational purposes only. Property investment carries risk and may result in financial loss. All calculations should be independently verified and you should consult with FCA-authorised financial advisors before making any investment decisions.
Past performance does not guarantee future results. Tax implications vary by individual circumstances.
Deal
Properties like this can earn 2–3x BTL yields when converted to HMO, with retrofit costs around £10k/room. Sign in to see the full tier, yield projection, and cost breakdown.
Commercial properties like this can earn 30-50% higher yields when converted to residential under Class MA / Q / P / PA, with prior approval costing ~GBP 96/unit. Sign in to see the recommended route, yield uplift, and cost breakdown.
BRRR-suited properties can recycle 80-100% of investor capital on refi, leaving a high-yielding rental with most of the money out. Sign in to see the refurb cost stack, ARV projection, and refinance maths.
Detached + large garden = sub-division play. Pro tier unlocks the tier badge, plot size, uplift estimate, and regional land benchmark.
Short-lease flats trade at deep discount, but extending under the 1993 Act often costs far less than the discount. Pro tier unlocks the tier badge, premium breakdown, long-lease ARV and arbitrage maths.
See projected short-stay revenue vs a vanilla BTL for this property.
See real sub-let margins (HMO room rates & SA nightly rates) vs the landlord rent.
Area
Agent & docs
FAQ
About 7, Commonside, High Wycombe
Explore nearby