1-bedroom house · HP13 5XZ
Listing removedListed 291 days
Opportunity summary
See Archie’s verdict, returns by strategy and what to check before viewing.
About
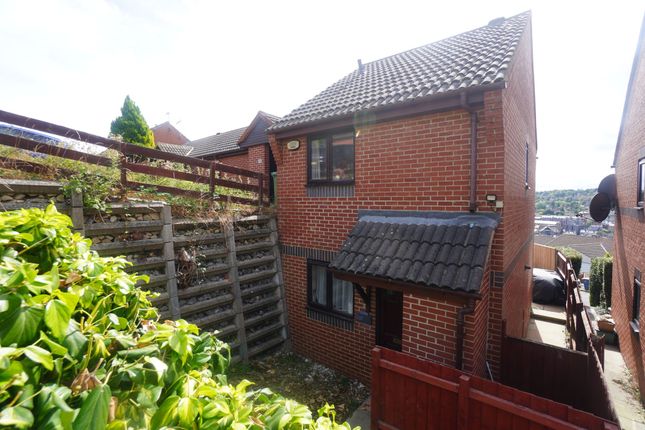
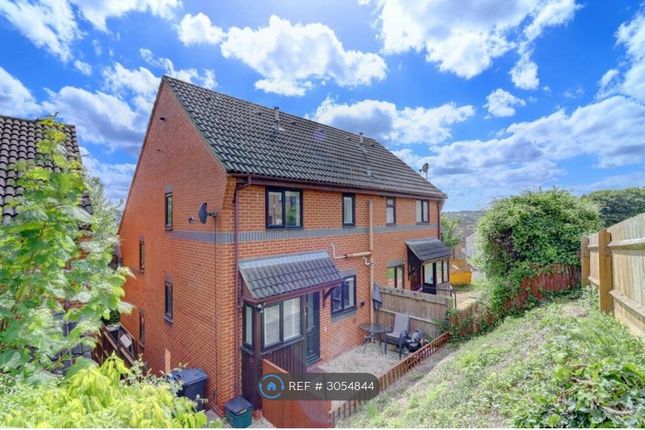
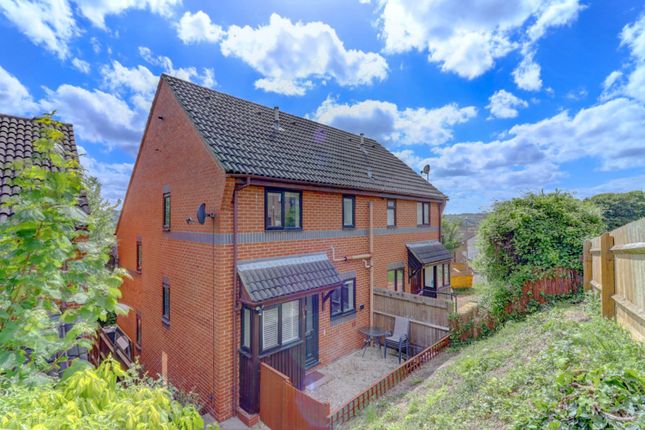
This well-presented one bedroom semi-detached house offers an excellent opportunity for first-time buyers or investors seeking a low-maintenance property in a popular residential area close to town.
The home is freehold and benefits from gas central heating and replacement double glazed windows, ensuring comfort and energy efficiency throughout the year.
Inside, you will find a modern fitted kitchen with ample storage and worktop space, complemented by a contemporary bathroom finished to a high standard.
The spacious bedroom provides a peaceful retreat, while the bright living area is perfect for relaxing or entertaining guests.
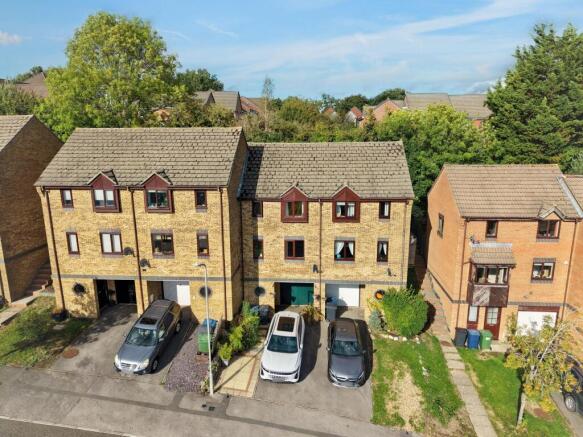
Additional features include allocated parking for convenience and a private garden area enclosed with fencing, ideal for enjoying outdoor activities.
The property is offered with no upper chain, and we hold keys for early viewing, making the moving process straightforward and hassle-free.
Situated in a sought-after location with easy access to local amenities, shops, and transport links, this house combines practicality with style, making it an ideal choice for those looking to settle in a well-connected and friendly neighbourhood.
Early viewing is highly recommended to fully appreciate the quality and value on offer.
EPC Rating: D Location Situated just over a mile from the town centre and station with multiple shopping, leisure and entertainment facilities, the property is also close to large supermarkets and more localised shops catering for day-to-day needs.
The station in the town centre offers quick access into London Marylebone and the M40 is easily accessible at Junction 4.
Overhung Porch Front door to: Living Room Dimensions: 13' 8'' x 12' 2'' maximum (4.16m x 3.71m).
Two double radiators, bow window to front aspect and further window to side aspect, stairs rising to first floor, ceiling coving, walk-in storage cupboard with light, doorway to: Kitchen Dimensions: 7' 5'' x 6' 10'' (2.26m x 2.08m).
Fitted with a range of wall and base level units with roll-edged worksurfaces, stainless steel sink unit and drainer with mixer tap, space and point for gas/electric cooker with extractor hood above, space for fridge/freezer, space and plumbing for washing machine, 'Worcester' gas central heating boiler, tiled splashbacks, laminate flooring, outlook to front aspect.
Landing Access to loft space, doors to Bedroom and Bathroom, airing cupboard housing hot water tank and slatted shelving. Bedroom Dimensions: 11' 8'' plus 2' wardrobe depth x 8' 8'' (3.55m x 2.64m).
A double aspect room with outlook to front and side aspects, radiator, ceiling coving, range of built-in wall length wardrobes incorporating drawer units.
Bathroom Fitted with a suite comprising panelled bath with wall mounted 'Triton' shower above, hand wash basin with mixer tap, low-level WC, outlook to front aspect, tiled floor, part tiled walls, radiator.
Garden There is a private garden area to the front of the property; this is essentially laid to lawn, picket fencing.
Disclaimer Whilst we endeavour to make our sales details accurate and reliable they should not be relied on as statements of representation of fact and do not constitute any part of an offer or contract.
Buyer information We are required, by law, to verify the identity of all purchasers and individuals involved with the financing of a purchase of a property to comply with Anti Money Laundering Regulations.
For this purpose we partner with a secure platform called Movebutler/I Am Property and charges are made at the point of completing the verification in the sum of £30 plus VAT per person (£36.00).
Value & comps
No previous sales on record.
Returns
Set an offer; the calculator follows it.
We're still gathering serviced-accommodation data for this area.
Archie refurb estimate: a Pro feature
0.0% below asking
This is not financial or investment advice. Prop AI Deals is not authorised by the Financial Conduct Authority (FCA) to provide investment advice.
All investment calculators, property analyses, and AI-generated insights are for informational purposes only. Property investment carries risk and may result in financial loss. All calculations should be independently verified and you should consult with FCA-authorised financial advisors before making any investment decisions.
Past performance does not guarantee future results. Tax implications vary by individual circumstances.
Deal
Properties like this can earn 2–3x BTL yields when converted to HMO, with retrofit costs around £10k/room. Sign in to see the full tier, yield projection, and cost breakdown.
Commercial properties like this can earn 30-50% higher yields when converted to residential under Class MA / Q / P / PA, with prior approval costing ~GBP 96/unit. Sign in to see the recommended route, yield uplift, and cost breakdown.
BRRR-suited properties can recycle 80-100% of investor capital on refi, leaving a high-yielding rental with most of the money out. Sign in to see the refurb cost stack, ARV projection, and refinance maths.
Detached + large garden = sub-division play. Pro tier unlocks the tier badge, plot size, uplift estimate, and regional land benchmark.
Short-lease flats trade at deep discount, but extending under the 1993 Act often costs far less than the discount. Pro tier unlocks the tier badge, premium breakdown, long-lease ARV and arbitrage maths.
See projected short-stay revenue vs a vanilla BTL for this property.
See real sub-let margins (HMO room rates & SA nightly rates) vs the landlord rent.
Area
Agent & docs
FAQ
About 112 Garratts Way, High Wycombe
Explore nearby