4-bedroom house · LN1 1AT
For saleReduced £10k (−3.8%) on 24 JunListed 265 days
Opportunity summary
See Archie’s verdict, returns by strategy and what to check before viewing.
About
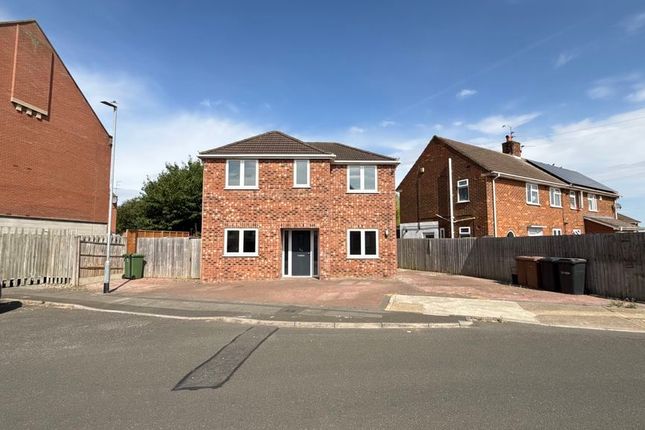
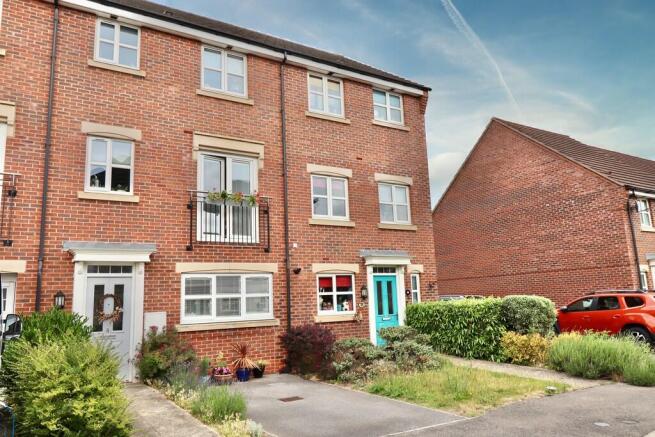
Perfectly positioned on the quiet address of Dorrigan Close within the St Georges area off Long Leys Road, this modern residence is a perfect opportunity for those looking for flexible family living.
Spanning three floors, the property is designed to adapt to the changing needs of a modern household, whether you require dedicated home offices, multi-generational living spaces, or expansive guest accommodation.
The ground floor serves as the social hub of the home, featuring a bright breakfast kitchen that offers ample space for morning coffee and informal dining.
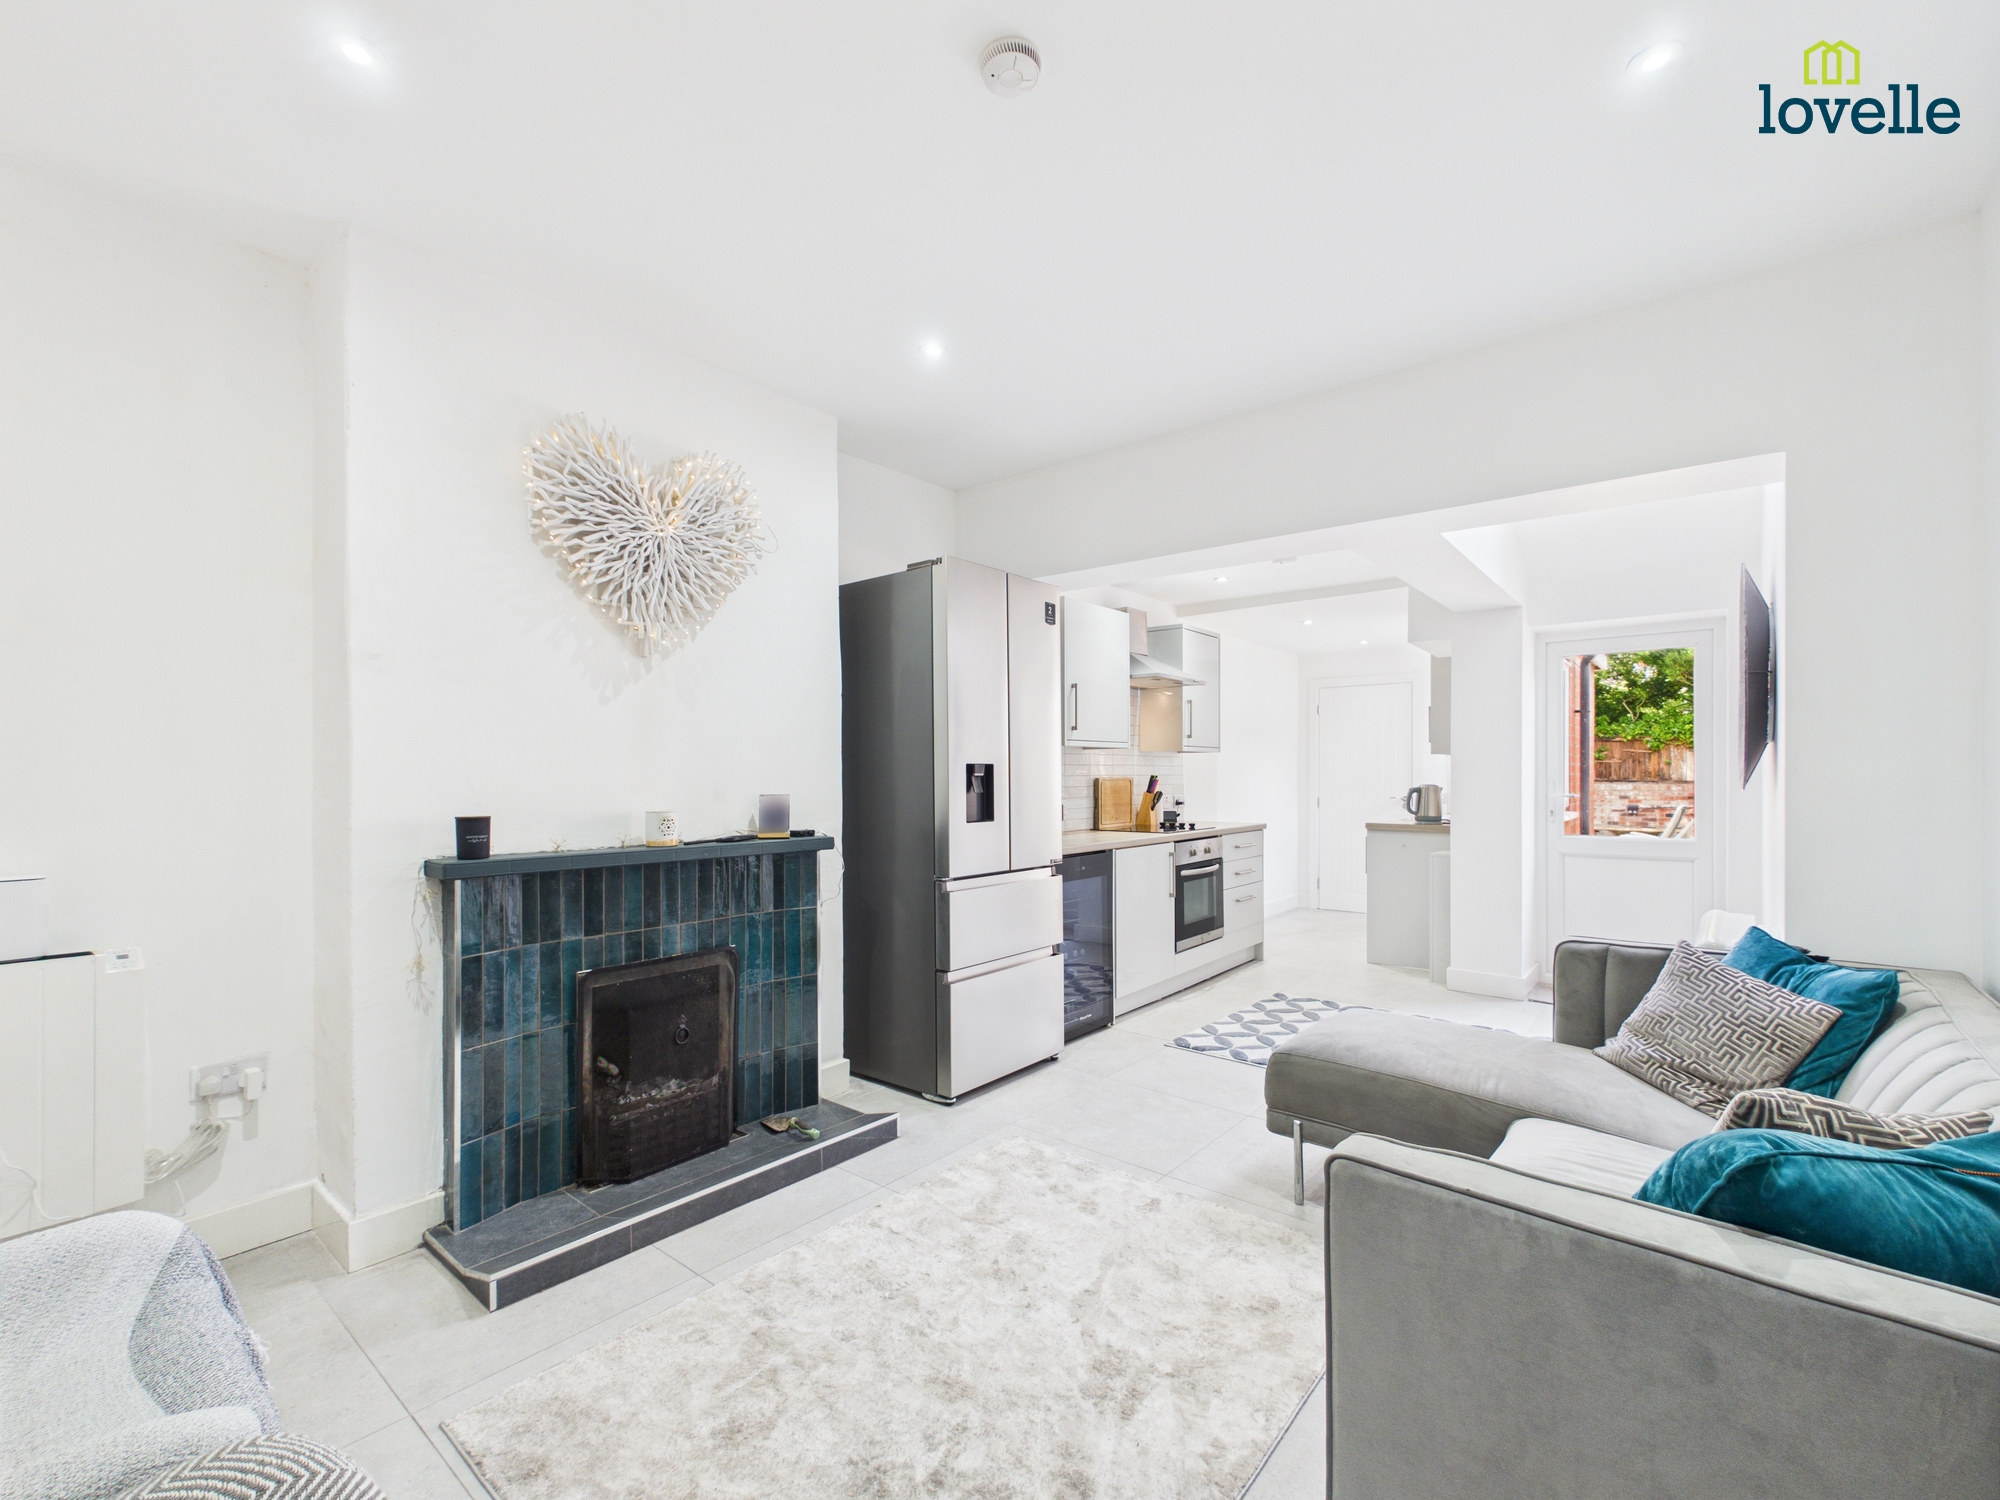
To the rear, the spacious lounge creates an inviting atmosphere with its feature electric fireplace, while French doors provide a seamless transition to the garden.
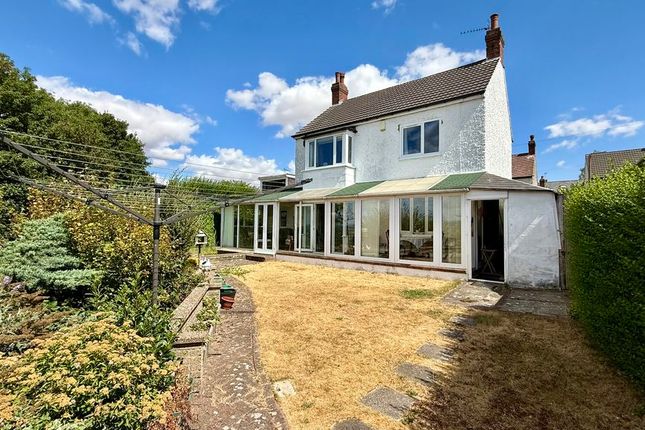
This outdoor space is currently undergoing a landscaping transformation, promising a stylish, low-maintenance outdoor space for entertaining and relaxing.
The first floor is defined by its versatility, housing three genuine double bedrooms.
One of these serves as bedroom 2, boasting substantial built-in wardrobe storage and its own private ensuite shower room - an ideal setup for a teenager or a long-term guest seeking independence.
This level is further complemented by a three-piece family bathroom. The internal accommodation concludes on the second floor, which is entirely dedicated to an impressive master bedroom.
This private floor offers a sense of total seclusion, complete with integrated wardrobes and a further private ensuite, ensuring a peaceful escape from the rest of the household.
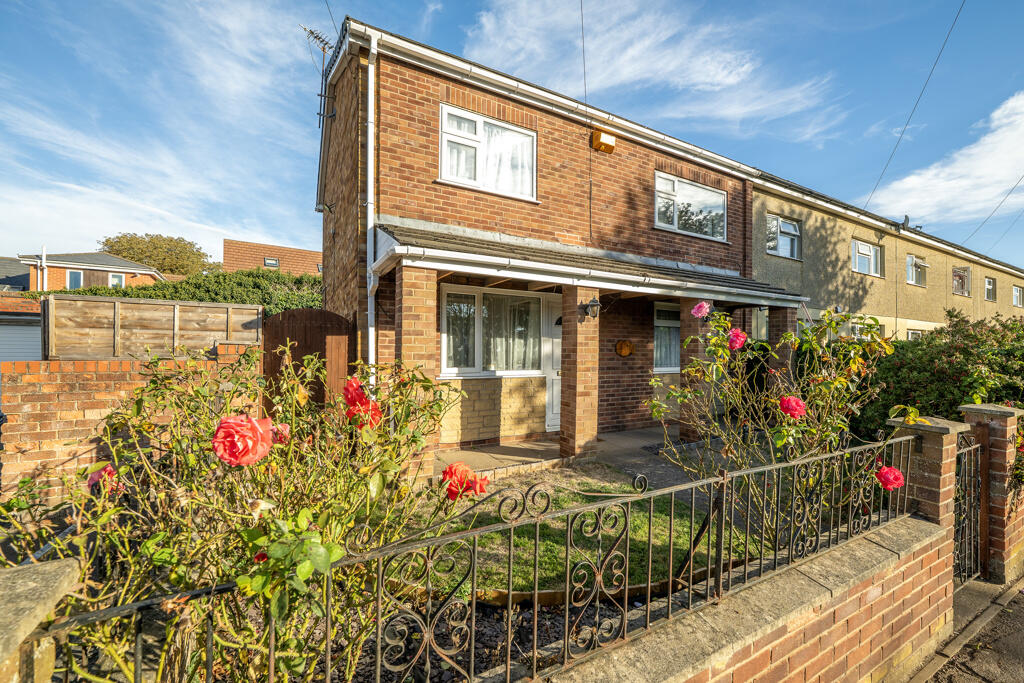
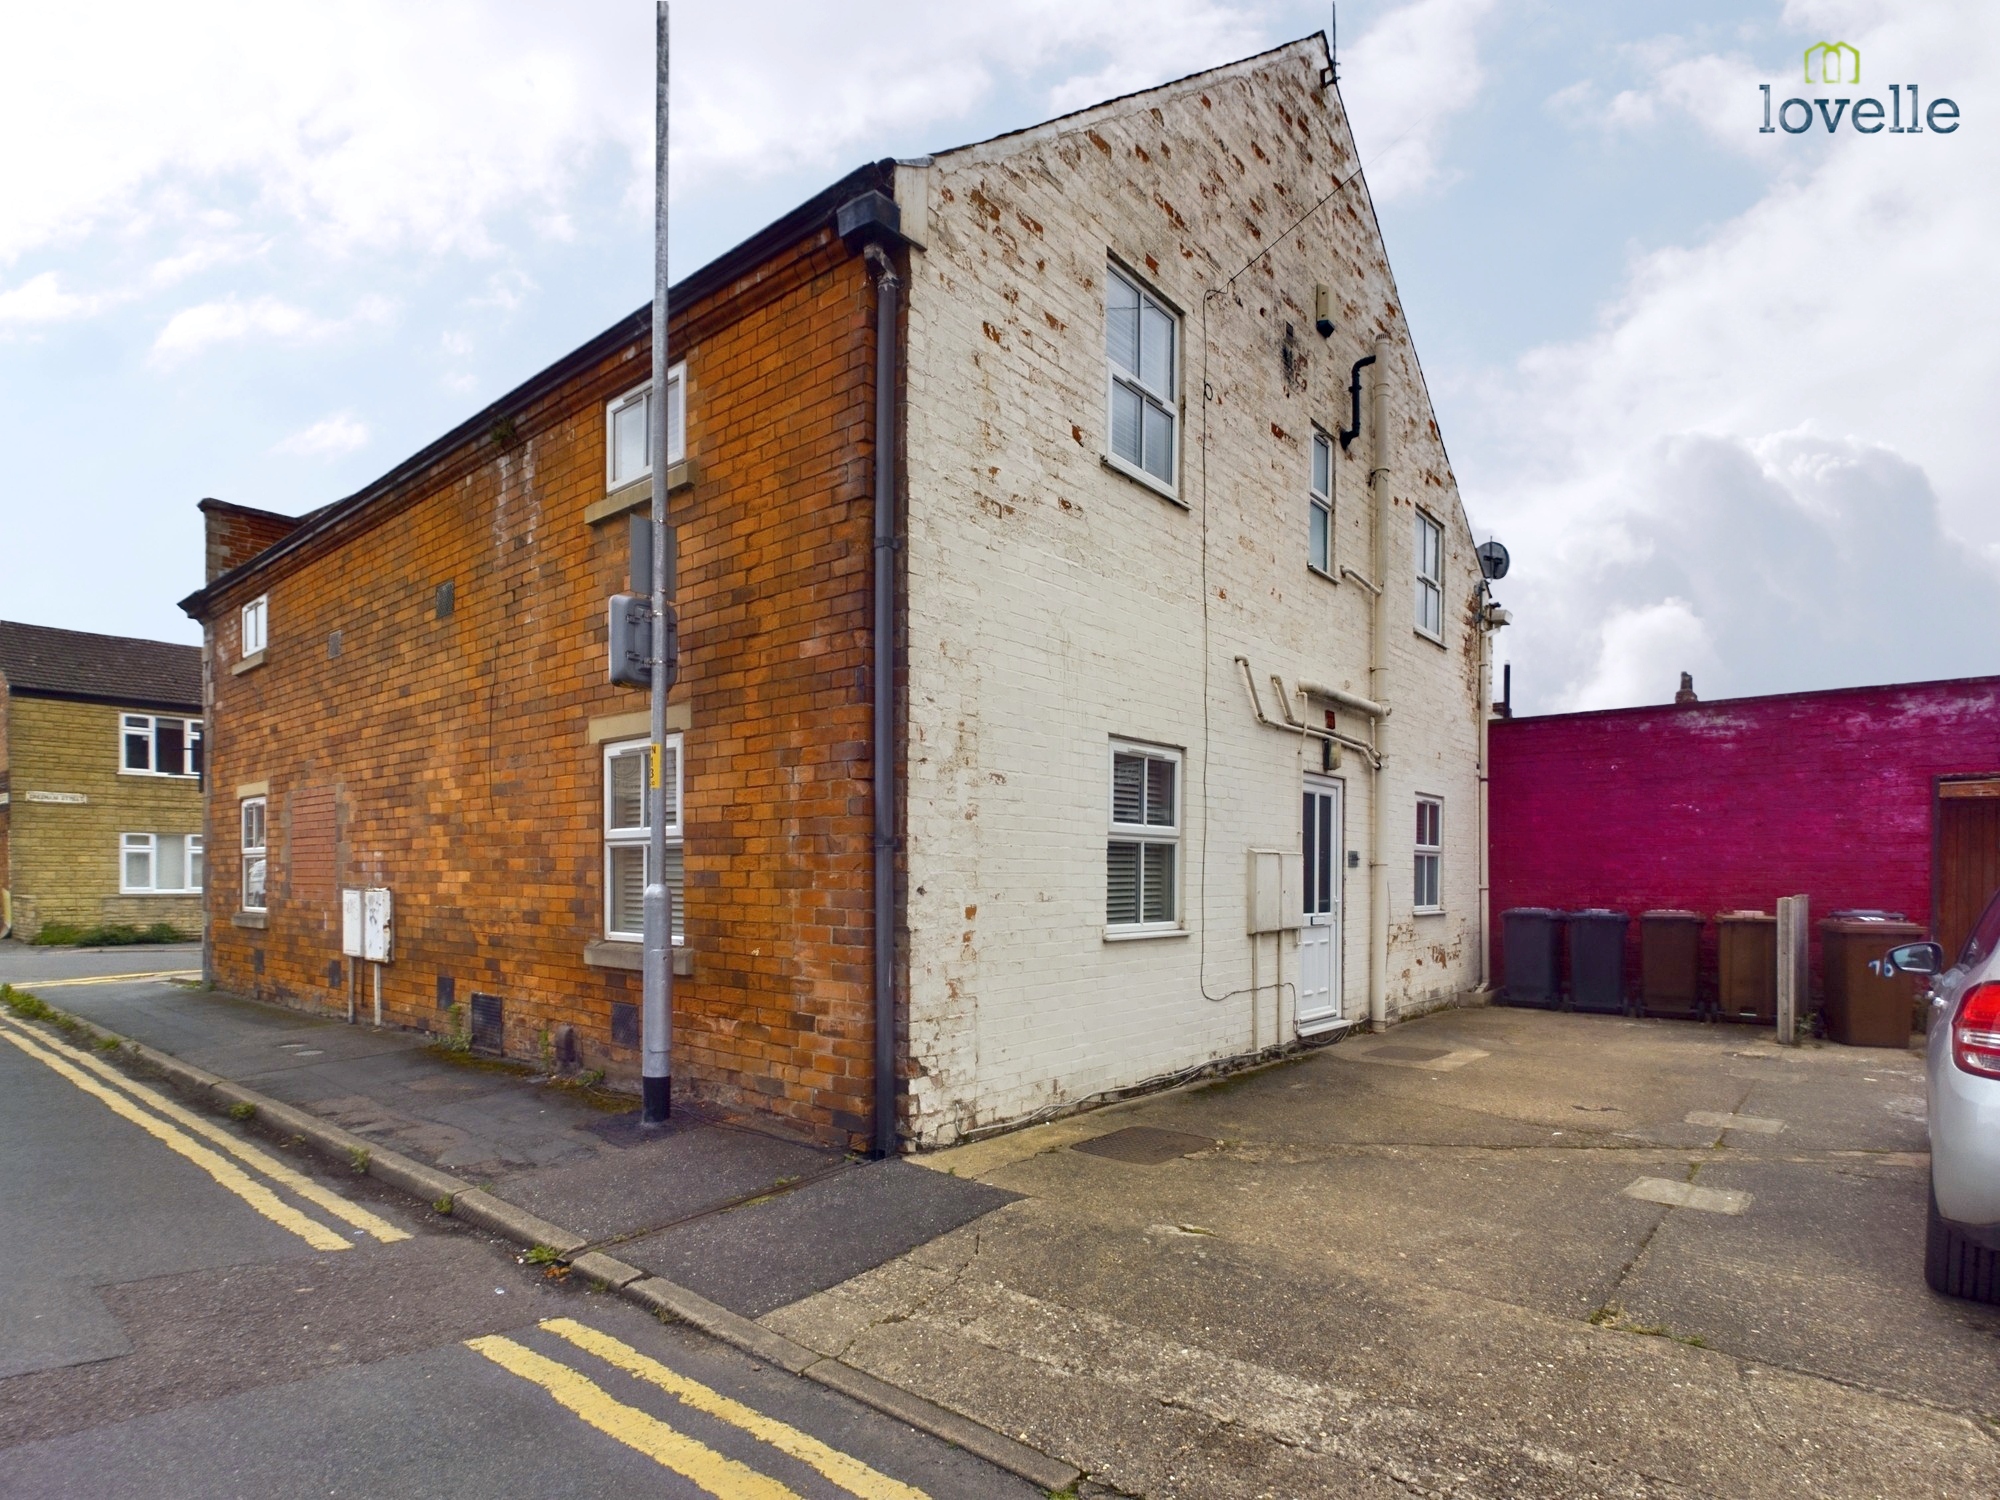
Externally, the property is as practical as it is attractive, offering dedicated parking provisions and a single garage for secure storage or a vehicle.
Residents of Dorrigan Close enjoy the rare luxury of being within walking distance of the historic city centre while remaining nestled in a quiet, community-focused residential area.
The area is famous for quick to the West Common, a large public space of greenery perfect for morning jogs or afternoon strolls with views of the Cathedral.
Furthermore, the city centre offers the boutique shops and independent eateries of the Bailgate to the vibrant nightlife and cinema at the Brayford Waterfront, everything is within easy reach by public transport or on foot.
The property also sits within an excellent catchment for local primary and secondary schools, making it a great choice for families looking for long-term flexibility. Council tax band: C. Freehold.
Entrance Hall (6' 7'' x 15' 10'' (2.01m x 4.82m)) Front door entrance to the front aspect, a radiator, stairs rising to the first floor with an understairs storage cupboard, access into the breakfast kitchen, lounge, and the downstairs WC.
Downstairs WC (5' 5'' x 2' 10'' (1.65m x 0.86m)) Low-level WC, a chrome heated towel rail, a corner hand wash basin unit, a uPVC double-glazed obscured window to the side aspect, and a wall-mounted consumer unit.
Breakfast Kitchen (13' 10'' plus bay x 9' 6'' (4.21m x 2.89m)) A uPVC double-glazed bay window to the front aspect, a range of eye and base level units with counter worktops and a breakfast bar, AEG double oven, hob and extractor hood, sink and drainer unit, and a radiator.
Lounge (11' 6'' max x 16' 2'' (3.50m x 4.92m)) French doors to the rear aspect leading onto the rear garden, a uPVC double-glazed window to the rear aspect, a feature electric fireplace, and a single radiator.
First Floor Landing (6' 7'' x 12' 2'' (2.01m x 3.71m)) Airing cupboard housing the hot water cylinder and a radiator. Access to three bedrooms and a bathroom.
Bedroom 2 (11' 4'' x 9' 4'' (3.45m x 2.84m)) Wood flooring, a uPVC double-glazed window to the rear aspect, a radiator, and a built-in wardrobe measuring 3ft deep.
Access to: En-Suite Shower Room (6' 7'' x 7' 1'' (2.01m x 2.16m)) Shower cubicle, a low-level WC, a pedestal hand wash basin unit, and a uPVC double-glazed obscured window to the rear aspect, and an extractor unit.
Bedroom 3 (10' 4'' x 9' 4'' (3.15m x 2.84m)) A uPVC double-glazed window to the front aspect and a radiator.
Bedroom 4 (12' 3'' x 7' 11'' (3.73m x 2.41m)) Having a uPVC double-glazed window to the front and rear aspects and a radiator.
Bathroom (6' 7'' x 5' 7'' (2.01m x 1.70m)) Three-piece suite comprising a panelled bath with a showerhead over, wood-effect flooring, a low-level WC, a pedestal hand-wash basin unit, a uPVC double-glazed obscured window to the front aspect, a chrome heated towel rail and an extractor unit.
Second Floor Landing Radiator and access to: Bedroom 1 (15' 6'' x 12' 7'' (4.72m x 3.83m)) Having a uPVC double-glazed window to the front aspect, a radiator, a built-in wardrobe, and loft access.
Access to: En-Suite (8' 3'' x 7' 6'' max (2.51m x 2.28m)) Shower cubicle, a low-level WC, a pedestal hand wash basin unit, an extractor fan, wood-effect flooring, and a uPVC double-glazed obscured window to the rear aspect.
Outside Rear Soon to be landscaped rear garden. Enclosed with fenced perimeters. Outside Front Off-street parking, further allocated parking, and access to a single garage.
Value & comps
No previous sales on record.
Returns
Set an offer; the calculator follows it.
We're still gathering serviced-accommodation data for this area.
Archie refurb estimate: a Pro feature
0.0% below asking
This is not financial or investment advice. Prop AI Deals is not authorised by the Financial Conduct Authority (FCA) to provide investment advice.
All investment calculators, property analyses, and AI-generated insights are for informational purposes only. Property investment carries risk and may result in financial loss. All calculations should be independently verified and you should consult with FCA-authorised financial advisors before making any investment decisions.
Past performance does not guarantee future results. Tax implications vary by individual circumstances.
Deal
Properties like this can earn 2–3x BTL yields when converted to HMO, with retrofit costs around £10k/room. Sign in to see the full tier, yield projection, and cost breakdown.
Commercial properties like this can earn 30-50% higher yields when converted to residential under Class MA / Q / P / PA, with prior approval costing ~GBP 96/unit. Sign in to see the recommended route, yield uplift, and cost breakdown.
BRRR-suited properties can recycle 80-100% of investor capital on refi, leaving a high-yielding rental with most of the money out. Sign in to see the refurb cost stack, ARV projection, and refinance maths.
Detached + large garden = sub-division play. Pro tier unlocks the tier badge, plot size, uplift estimate, and regional land benchmark.
Short-lease flats trade at deep discount, but extending under the 1993 Act often costs far less than the discount. Pro tier unlocks the tier badge, premium breakdown, long-lease ARV and arbitrage maths.
See projected short-stay revenue vs a vanilla BTL for this property.
See real sub-let margins (HMO room rates & SA nightly rates) vs the landlord rent.
Area
Agent & docs
FAQ
About 17, Dorrigan Close, Lincoln
Explore nearby