4-bedroom detached house · DE13 0TZ
For saleListed 236 days
Opportunity summary
See Archie’s verdict, returns by strategy and what to check before viewing.
About
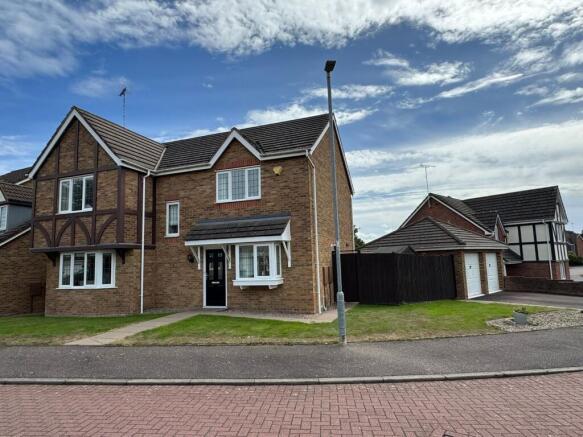
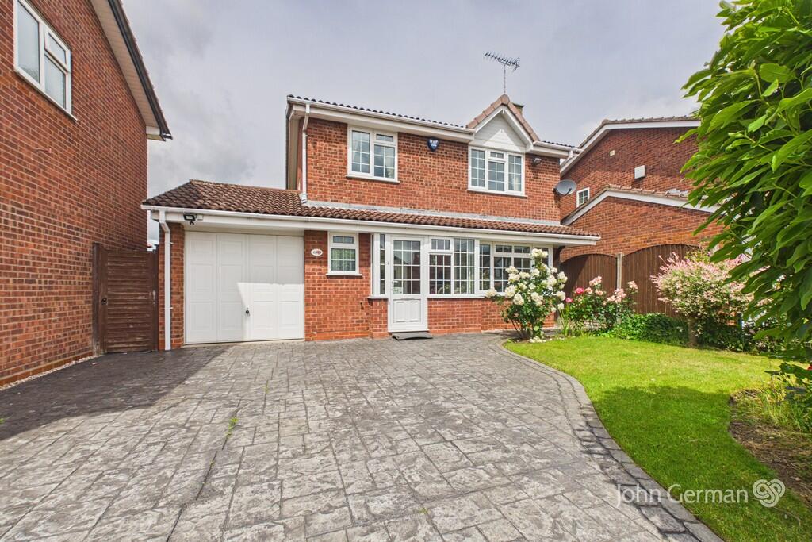
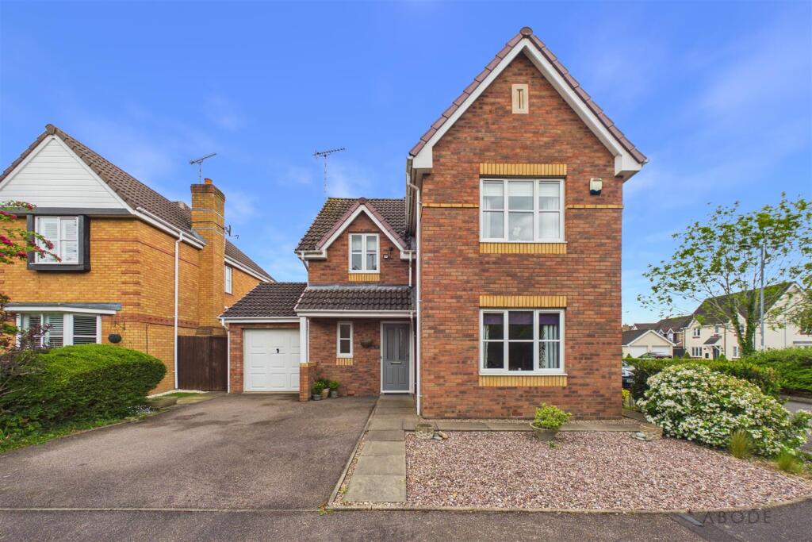
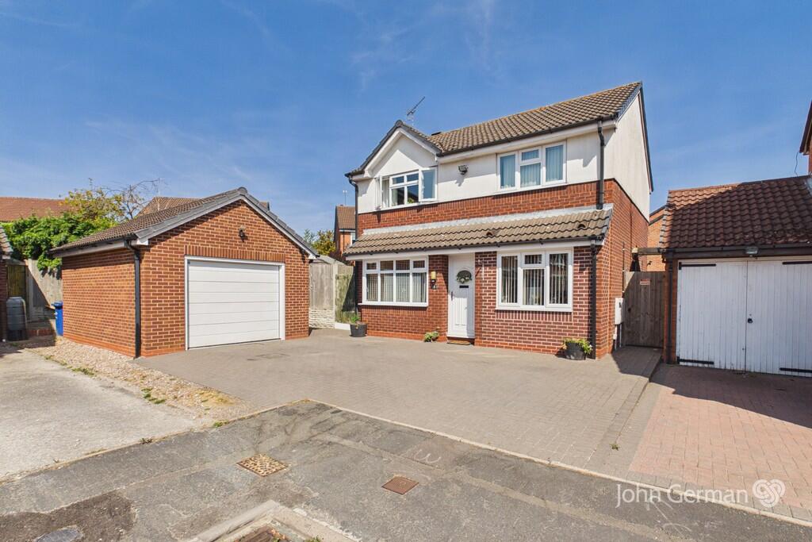
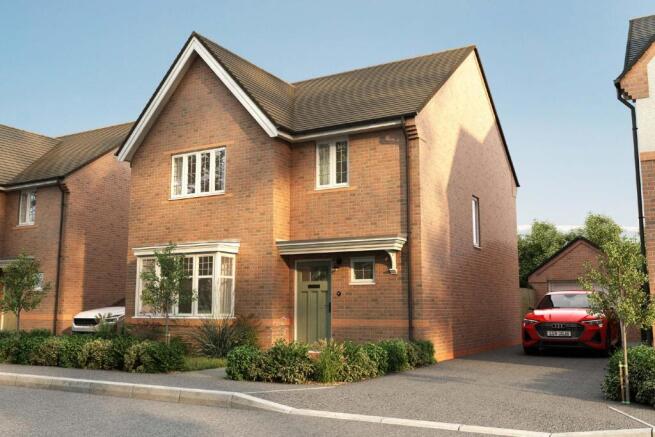
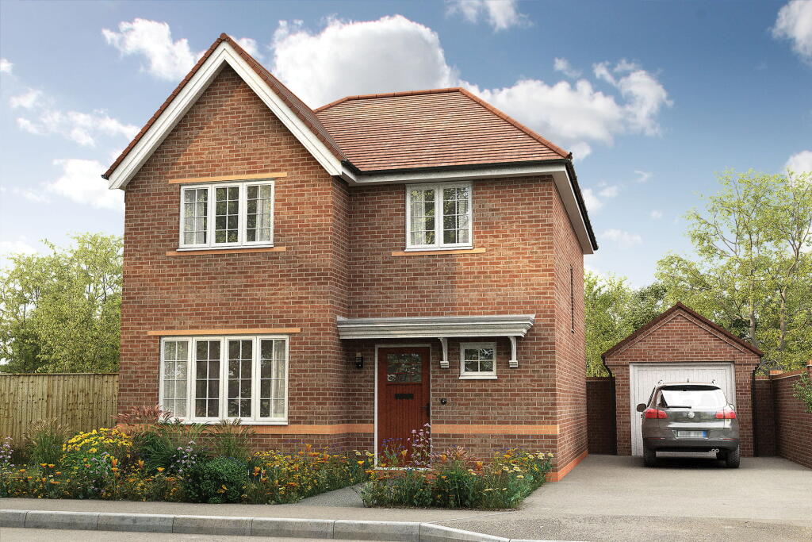
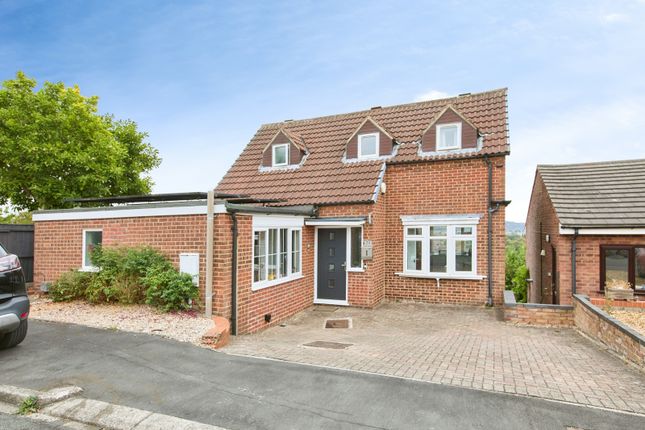
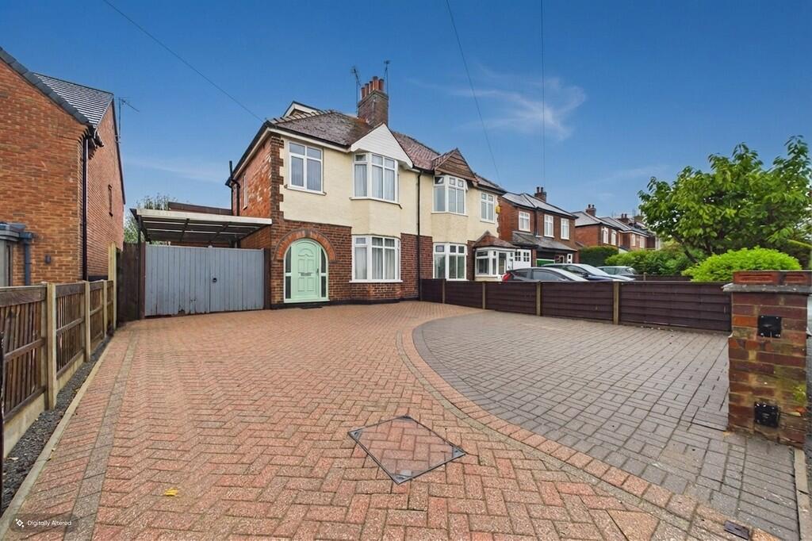
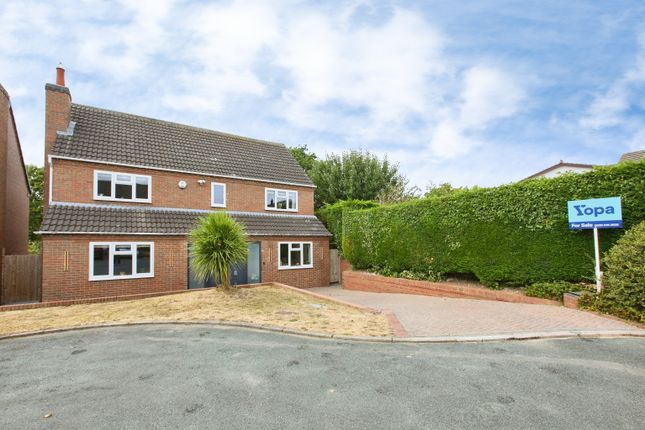
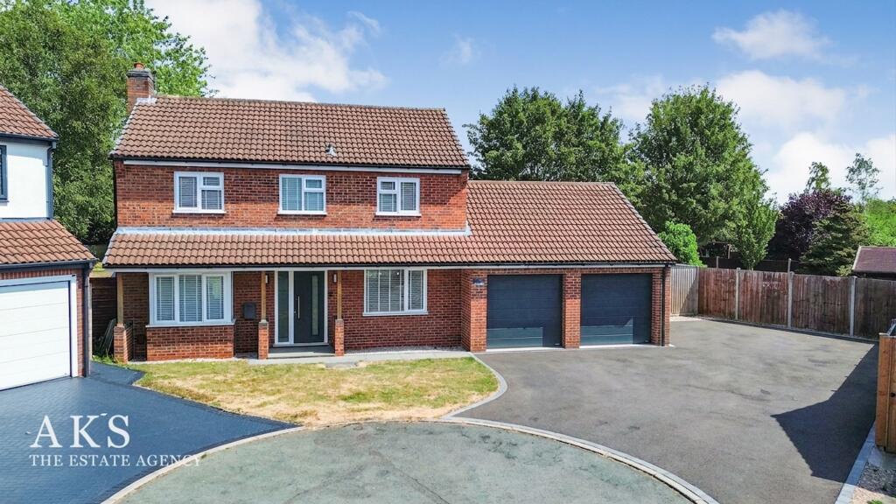
Situated on the ever-popular Wilson Way in Burton on Trent, this impressive four-bedroom detached family home occupies a proud position within a quiet close, ideally located for nearby woodland and scenic dog walks, local shops, highly regarded schools, and the well-known Beacon Pub.
Offering generous proportions throughout and beautifully presented interiors, this property is perfectly suited to modern family living.
Upon entering the home, you are welcomed by a bright and inviting entrance hallway, complete with stairs rising to the first floor, a convenient downstairs W/C with hand wash basin, and useful under-stair storage ideal for coats and shoes.
To the right, the spacious living room provides a comfortable and relaxing environment for the whole family.
This well-proportioned room flows seamlessly into the delightful sun room at the rear, creating a versatile additional reception space, flooded with natural light and perfect for enjoying views over the garden year-round.
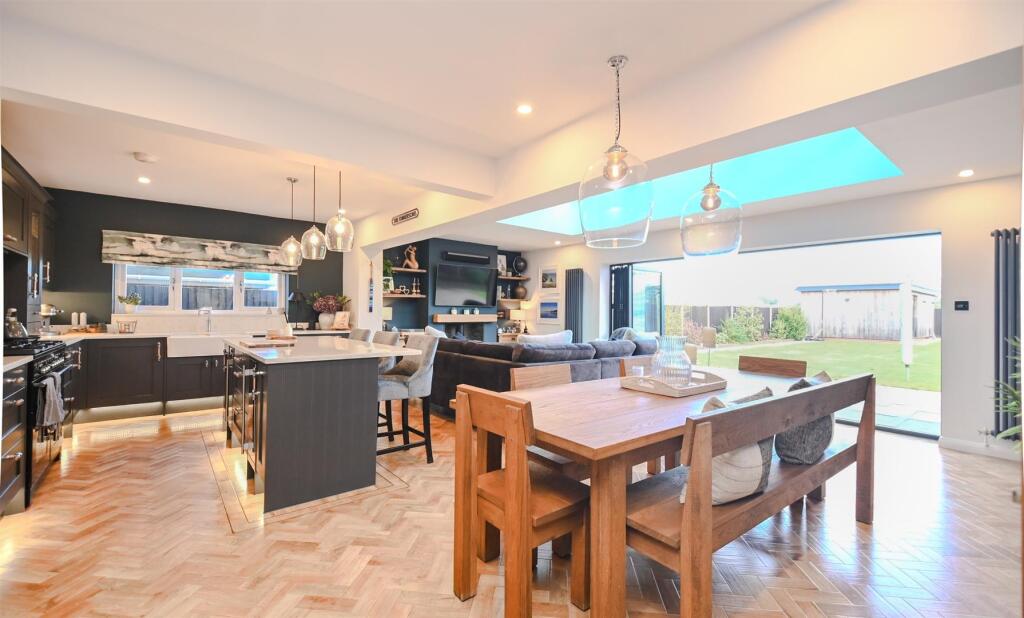
Returning to the hallway and positioned to the left, you will find the impressive kitchen diner - undoubtedly the heart of the home.
The kitchen has been thoughtfully updated with a modern shaker-style design and offers an abundance of wall and base units, deep storage drawers, and quality integrated appliances including a double eye-level oven, gas hob with extractor fan, integrated dishwasher, and wine fridge.
Finishing touches such as kickboard spotlights, under-cupboard lighting, tiled flooring, and a double sink enhance both practicality and style.
A window above the sink overlooks the rear garden, while the front section of this spacious room comfortably accommodates a large family dining table and chairs, making it ideal for both everyday living and entertaining.
Leading off the kitchen is a highly practical utility room, designed to complement the kitchen with matching units and additional storage.
It provides space for a washing machine and dryer, houses the boiler, and benefits from a rear door giving direct access to the garden.
To the first floor, the property boasts four well-proportioned bedrooms, all capable of accommodating double beds.
Bedroom four, whilst the smallest, still comfortably fits a double and offers flexibility as a guest room, large study, or dressing room as currently arranged.
Bedroom three is another generous double with a rear aspect window and ample space for additional furnishings.
Bedroom two enjoys a front aspect window, fitted wardrobes, and further room for freestanding furniture.
These three bedrooms are served by the family bathroom, which comprises a bath with shower over, W/C, and hand wash basin.
The bathroom is tiled from bath to ceiling around the shower area, with tiled flooring and a heated towel radiator completing the space.
The principal bedroom is the largest of the four and comfortably accommodates a king-size bed along with additional furniture.
It benefits from fitted wardrobes and its own en-suite shower room, comprising a shower cubicle, W/C, and hand wash basin - offering both privacy and convenience.
Externally, the property continues to impress. To the rear is a beautifully maintained garden featuring an initial patio seating area, lawned section, and slabbed pathways.
A slate boundary at the rear, currently adorned with pots and mature planting, provides an attractive and private backdrop.
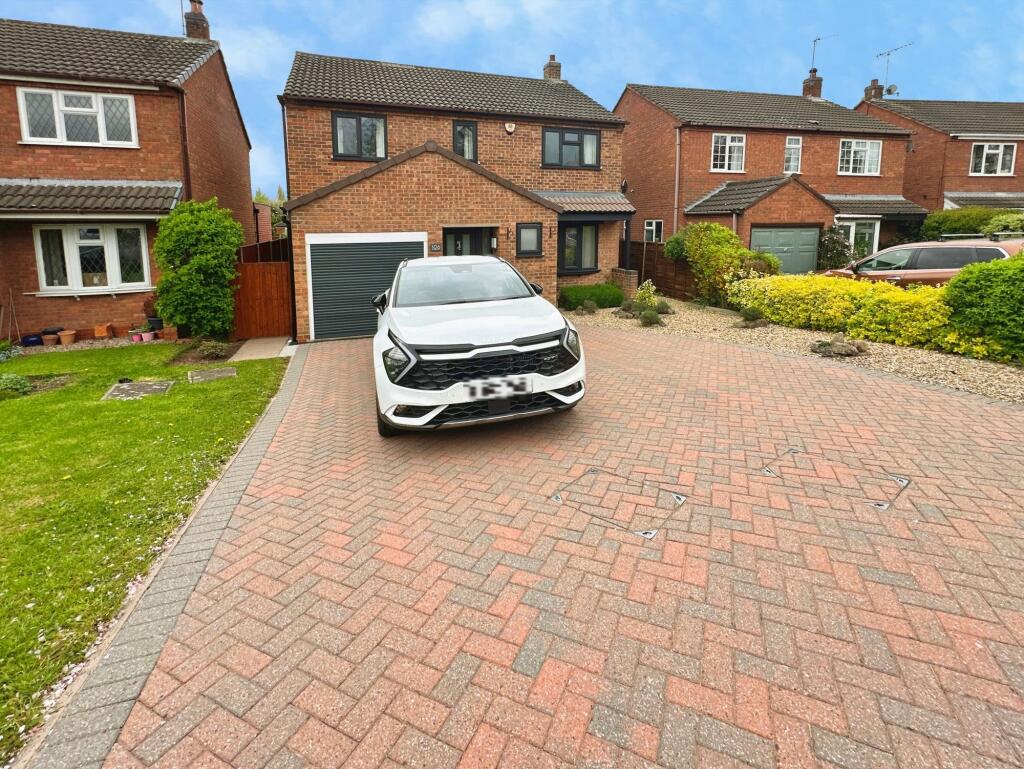
To the left-hand side of the property, a driveway provides off-road parking and leads to a detached garage with electrics.
The front garden is designed for low maintenance, laid mainly to decorative pebble with additional planting to enhance kerb appeal.
Combining generous living space, modern finishes, and a desirable location close to amenities and green spaces, this superb detached home offers everything required for comfortable and stylish family living.
To view this property, please contact John German Burton office. Agents note: There is a communal space charge of currently £200 per annum.
Tenure: Freehold (purchasers are advised to satisfy themselves as to the tenure via their legal representative).
Please note: It is quite common for some properties to have a Ring doorbell and internal recording devices.
Property construction: Standard Parking: Drive & garage Electricity supply: Mains Water supply: Mains Sewerage: Mains Heating: Gas (Purchasers are advised to satisfy themselves as to their suitability).
Broadband type: See Ofcom link for speed: Mobile signal/coverage: See Ofcom link Local Authority/Tax Band: East Staffordshire Borough Council / Tax Band E Useful Websites: Our Ref: JGA/25022026 The property information provided by John German Estate Agents Ltd is based on enquiries made of the vendor and from information available in the public domain.
If there is any point on which you require further clarification, please contact the office and we will be pleased to check the information for you, particularly if contemplating travelling some distance to view the property.
Please note if your enquiry is of a legal or structural nature, we advise you to seek advice from a qualified professional in their relevant field.
We are required by law to comply fully with The Money Laundering Regulations 2017 and as such need to complete AML ID verification and proof / source of funds checks on all buyers and, where relevant, cash donors once an offer is accepted on a property.
We use the Checkboard app to complete the necessary checks, this is not a credit check and therefore will have no effect on your credit history.
With effect from 1st March 2025 a non-refundable compliance fee of £30.00 inc.
VAT per buyer / donor will be required to be paid in advance when an offer is agreed and prior to a sales memorandum being issued.
Value & comps
No previous sales on record.
Returns
Set an offer; the calculator follows it.
We're still gathering serviced-accommodation data for this area.
Archie refurb estimate: a Pro feature
0.0% below asking
This is not financial or investment advice. Prop AI Deals is not authorised by the Financial Conduct Authority (FCA) to provide investment advice.
All investment calculators, property analyses, and AI-generated insights are for informational purposes only. Property investment carries risk and may result in financial loss. All calculations should be independently verified and you should consult with FCA-authorised financial advisors before making any investment decisions.
Past performance does not guarantee future results. Tax implications vary by individual circumstances.
Deal
Properties like this can earn 2–3x BTL yields when converted to HMO, with retrofit costs around £10k/room. Sign in to see the full tier, yield projection, and cost breakdown.
Commercial properties like this can earn 30-50% higher yields when converted to residential under Class MA / Q / P / PA, with prior approval costing ~GBP 96/unit. Sign in to see the recommended route, yield uplift, and cost breakdown.
BRRR-suited properties can recycle 80-100% of investor capital on refi, leaving a high-yielding rental with most of the money out. Sign in to see the refurb cost stack, ARV projection, and refinance maths.
Detached + large garden = sub-division play. Pro tier unlocks the tier badge, plot size, uplift estimate, and regional land benchmark.
Short-lease flats trade at deep discount, but extending under the 1993 Act often costs far less than the discount. Pro tier unlocks the tier badge, premium breakdown, long-lease ARV and arbitrage maths.
See projected short-stay revenue vs a vanilla BTL for this property.
See real sub-let margins (HMO room rates & SA nightly rates) vs the landlord rent.
Area
Agent & docs

FAQ
About Wilson Way, Burton-on-Trent
Explore nearby