We've tightened what earns a Pursue. A home now needs a published valuation, a strategy that still makes money after real running costs and lender stress tests, and no listing problems that would stop a mortgage. You'll see fewer Pursues, and each one has been checked harder.
See how verdicts work4-bedroom house · DE13 0TZ
For saleReduced £15k (−4%) on 6 SepListed 202 days
Opportunity summary
See Archie’s verdict, returns by strategy and what to check before viewing.
About
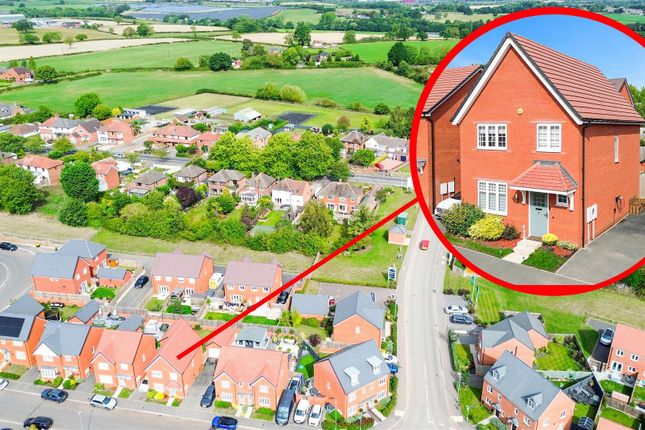
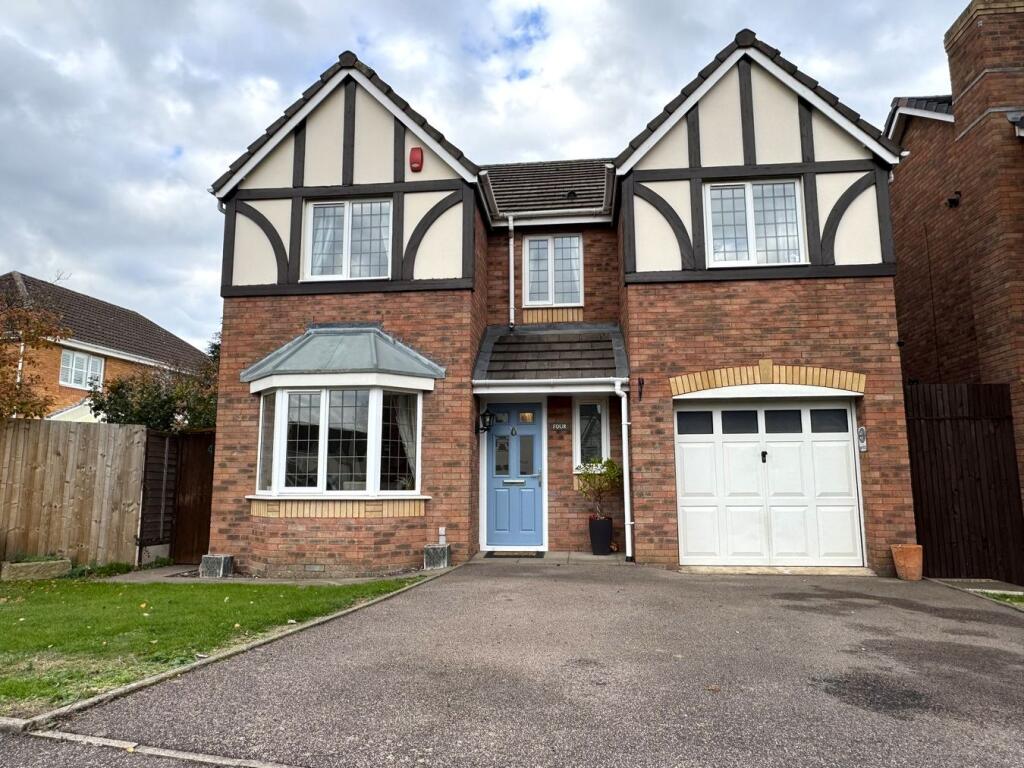
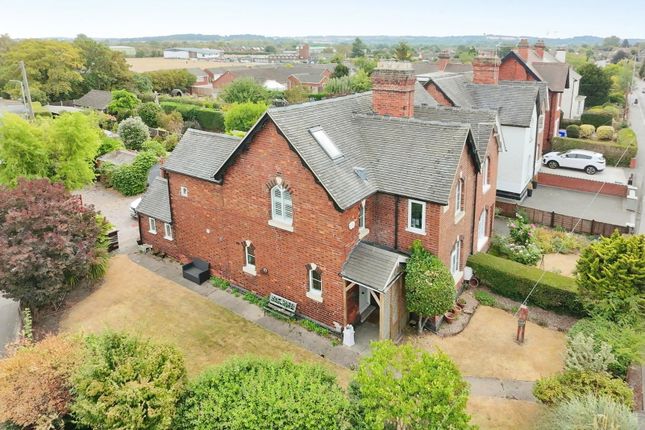
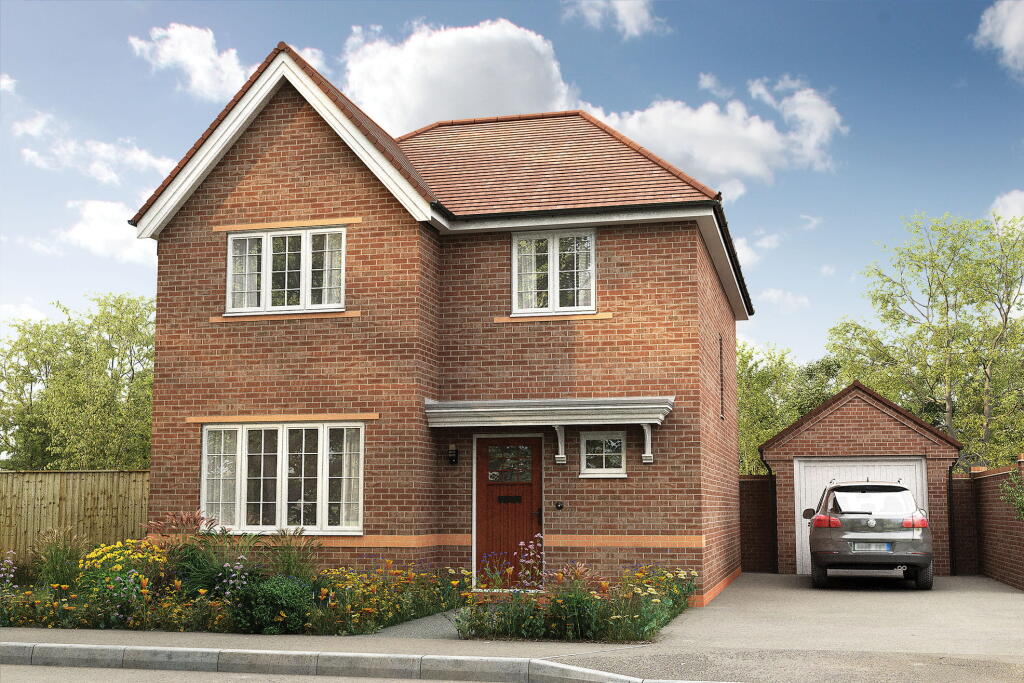
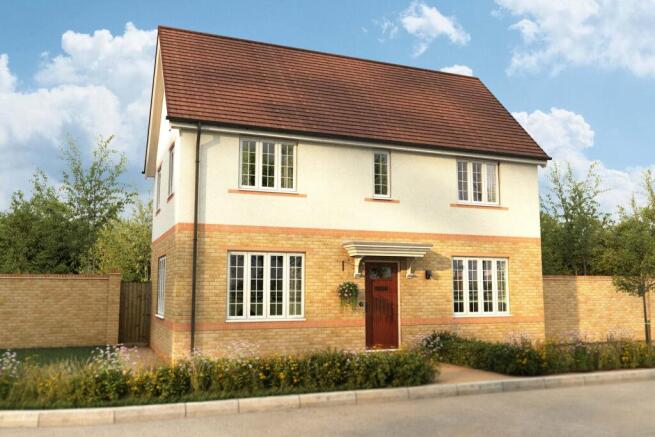
Set within the ever-popular Wilson Way development, this impressive four-bedroom detached home enjoys a peaceful position within a quiet close, perfectly placed for nearby woodland walks, well-regarded schools, local amenities, and excellent commuter links.
Beautifully presented throughout and thoughtfully designed for modern family living, this property offers generous proportions.
Stepping inside, you are welcomed by a bright and inviting entrance hallway, complete with a convenient ground floor W/C, useful under-stair storage, and stairs rising to the first floor.
To the right, the spacious living room provides a warm and comfortable setting for relaxing with family or entertaining guests.
This elegant space flows effortlessly to the outside with French doors, bathed in natural light and offering a tranquil spot to unwind while enjoying views over the garden.
At the heart of the home lies the stunning kitchen diner, a truly sociable and functional space designed with both style and practicality in mind.
Fitted with a range of modern white gloss wall and base units, complemented by quality work surfaces and integrated appliances, this room is perfect for everyday family life and hosting alike.
There is ample space for a large dining table, creating a natural hub for gatherings.
A separate utility room sits just off the kitchen, providing additional storage, appliance space, and direct access to the garden.
Upstairs, the property continues to impress with four generously sized bedrooms. The principal bedroom offers a peaceful retreat, complete with fitted wardrobes and a contemporary ensuite shower room.
Bedrooms two and three are both comfortable doubles, while bedroom four, also capable of accommodating a double bed, offers flexibility as a guest room, home office, or dressing room.
The family bathroom is finished to a modern standard and features a bath with shower over, wash basin, and W/C.
Outside, the home boasts a well-maintained and private rear garden, thoughtfully arranged with a paved patio area ideal for outdoor dining, a lawn for family enjoyment, and attractive planted borders providing a pleasant backdrop.
To the side, a driveway offers off-road parking and leads to a detached garage, while the front garden is designed for low maintenance with decorative finishes enhancing kerb appeal.
Combining spacious interiors, stylish finishes, and a highly desirable location, this exceptional home offers the perfect balance of comfort, practicality, and lifestyle-ideal for families seeking a place to truly call home.
Additional information (Purchasers are advised to verify the details through their legal representative.) Tenure: Freehold Property Construction: Traditional.
Parking: Single garage & private driveway Electricity Supply: Mains connected. Water Supply: Mains connected. Sewerage: Mains drainage. Heating: Gas central heating. Conservation Area: No.
Tree Preservation: No.
Broadband: Superfast Fibre available (For confirmation of speed and availability, please refer to Ofcom's broadband checker.) Mobile Signal Coverage: Good (Please check specific coverage through Ofcom's mobile checker.) EPC rating: C.
Council Tax rating: E.
We are required by law to comply fully with The Money Laundering Regulations Act 2017 and as such need to complete aml id verification and proof / source of funds checks on all buyers and, where relevant, cash donors once an offer is accepted on a property.
We use Movebutler to complete the necessary checks, this is not a credit check and therefore will have no effect on your credit history. A non-refundable compliance fee of £30.00 inc.
VAT per buyer / donor will be required to be paid in advance when an offer is agreed and prior to a sales memorandum being issued.
Value & comps
No previous sales on record.
Returns
Set an offer; the calculator follows it.
We're still gathering serviced-accommodation data for this area.
Archie refurb estimate: a Pro feature
0.0% below asking
This is not financial or investment advice. Prop AI Deals is not authorised by the Financial Conduct Authority (FCA) to provide investment advice.
All investment calculators, property analyses, and AI-generated insights are for informational purposes only. Property investment carries risk and may result in financial loss. All calculations should be independently verified and you should consult with FCA-authorised financial advisers before making any investment decisions.
Past performance does not guarantee future results. Tax implications vary by individual circumstances.
Deal
Properties like this can earn 2–3x BTL yields when converted to HMO, with retrofit costs around £10k/room. Sign in to see the full tier, yield projection, and cost breakdown.
Commercial properties like this can earn 30-50% higher yields when converted to residential under Class MA / Q / P / PA, with prior approval costing ~GBP 96/unit. Sign in to see the recommended route, yield uplift, and cost breakdown.
BRRR-suited properties can recycle 80-100% of investor capital on refi, leaving a high-yielding rental with most of the money out. Sign in to see the refurb cost stack, ARV projection, and refinance maths.
Detached + large garden = sub-division play. Pro tier unlocks the tier badge, plot size, uplift estimate, and regional land benchmark.
Short-lease flats trade at deep discount, but extending under the 1993 Act often costs far less than the discount. Pro tier unlocks the tier badge, premium breakdown, long-lease ARV and arbitrage maths.
See projected short-stay revenue vs a vanilla BTL for this property.
See real sub-let margins (HMO room rates & SA nightly rates) vs the landlord rent.
Area
Agent & docs

FAQ
About 11, WILSON WAY, BURTON-ON-TRENT
Explore nearby