4-bedroom detached house · DE13 9QN
Sold STCListed 267 days
Opportunity summary
See Archie’s verdict, returns by strategy and what to check before viewing.
About
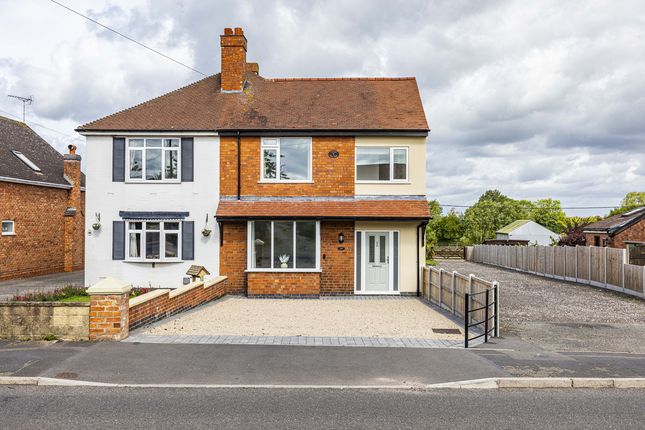
Overlooking a pleasant open aspect to the rear is Heathertop, an exceptionally well appointed traditional detached residence, showcasing contemporary open plan living, four excellent double bedrooms and generous garden plot.
Having received an extension and a thorough refurbishment by the existing owners, Heathertop offers versatile and thoughtfully designed accommodation ideal to suit a growing family and those needing space to work from home, alongside attention to details and a superb standard of finish throughout.
Heathertop received a complete rewire, new central heating system and double glazed windows as part of the refurbishment, has been maintained to the highest standard throughout and offers a home well aligned with modern day family life.
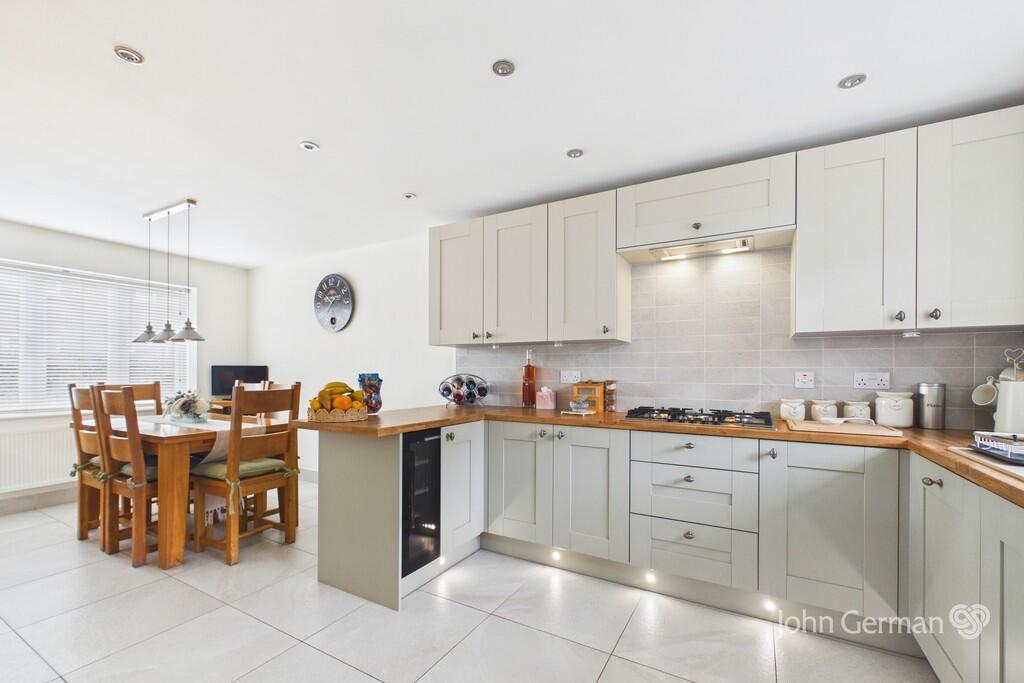
The central reception hall opens into two of the three reception rooms, with a magnificent open plan living and dining kitchen extending across the rear aspect with bifold doors into the garden.
Doors open to a third reception room being an ideal playroom, and to a spacious laundry room with guests cloakroom off.
A contemporary oak and glass staircase rises to the first floor accommodation, where four well proportioned double bedrooms are serviced by a modern family bathroom.
The luxurious master suite also has private use of a walk in wardrobe and en suite bathroom.
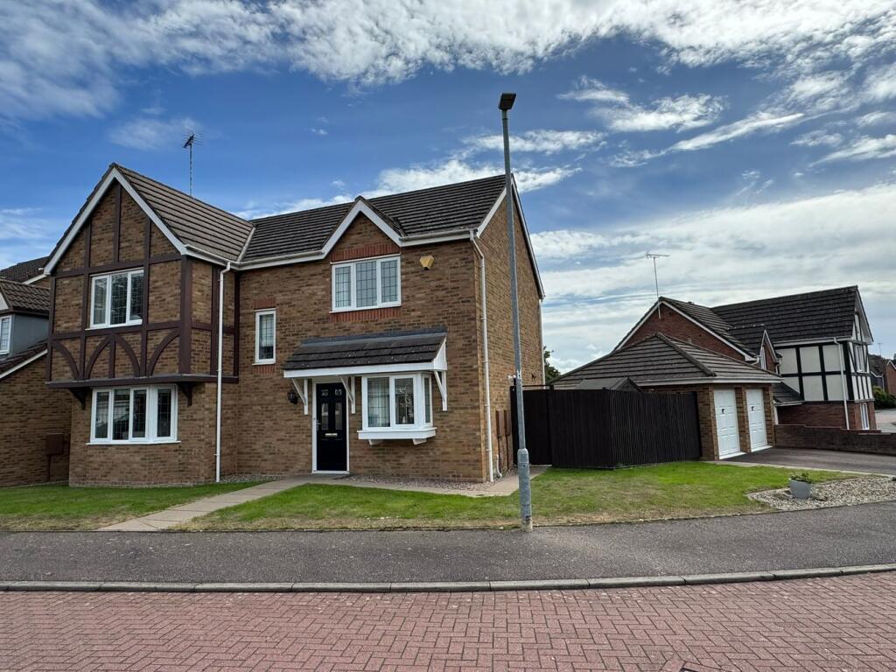
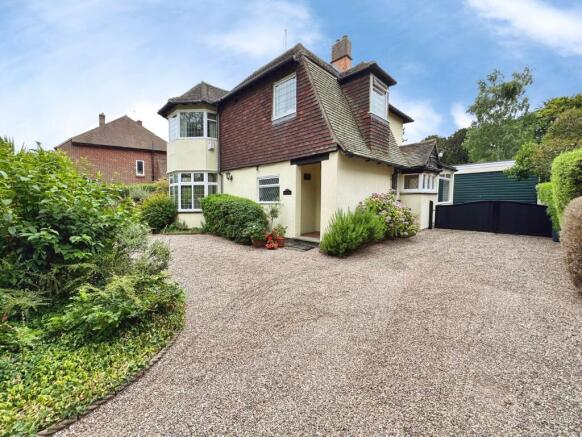
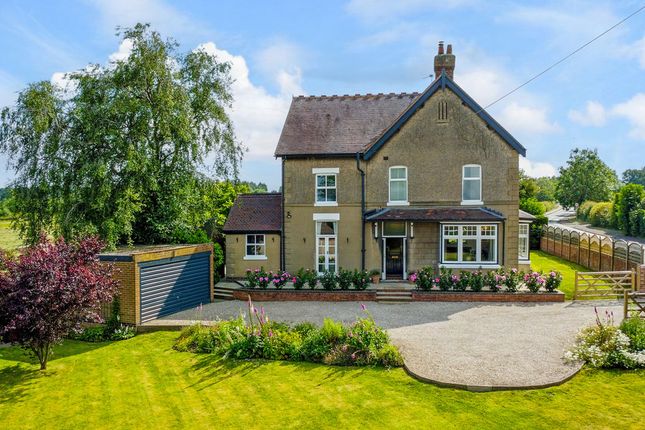
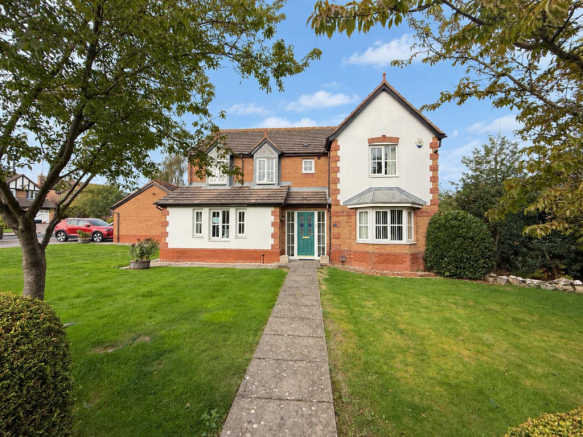
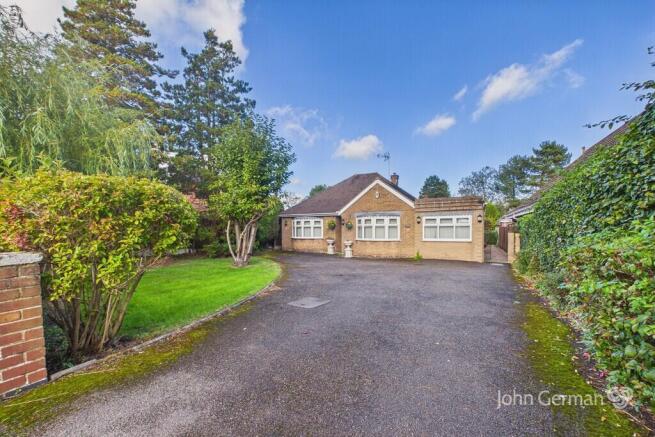
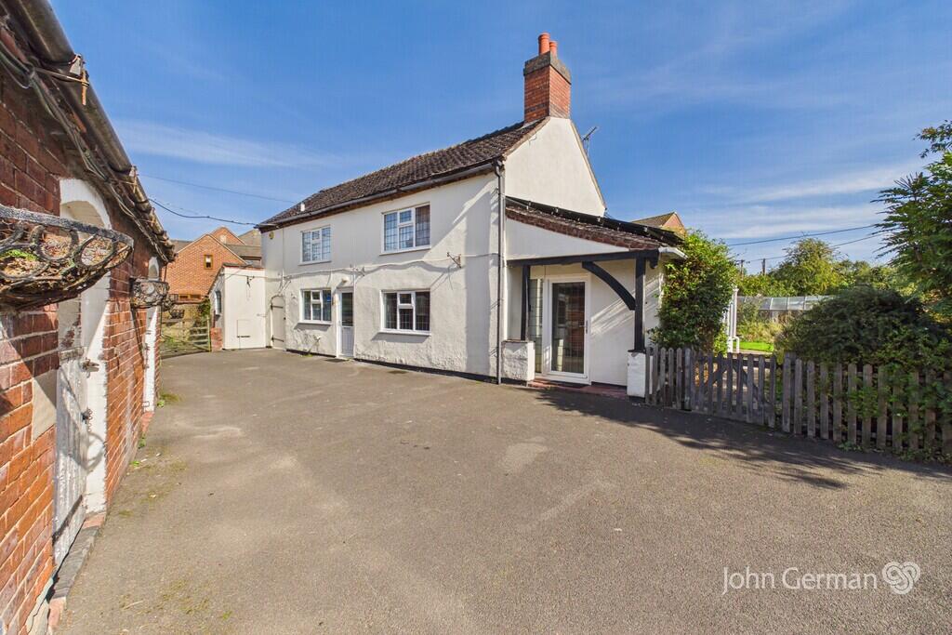
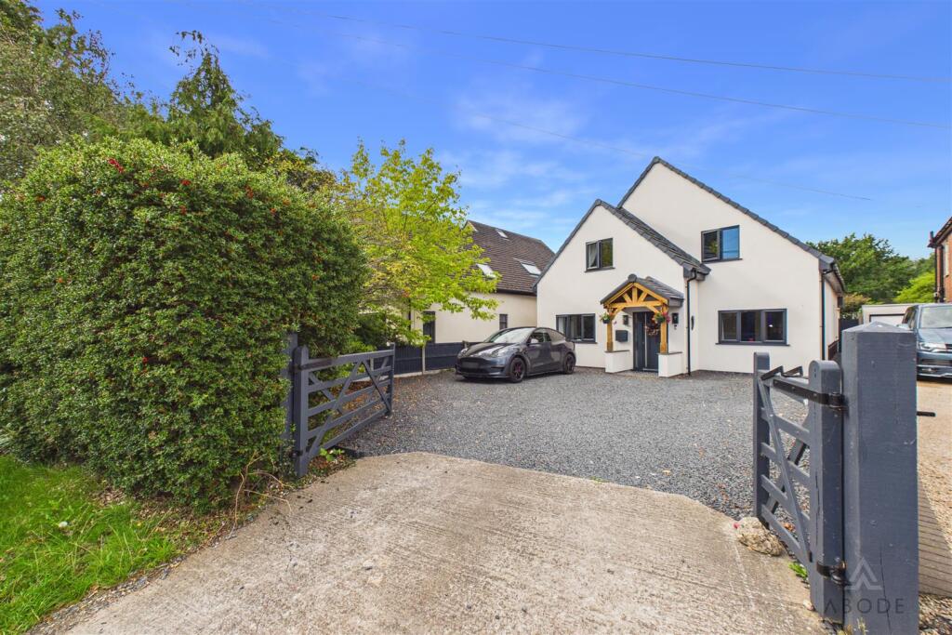
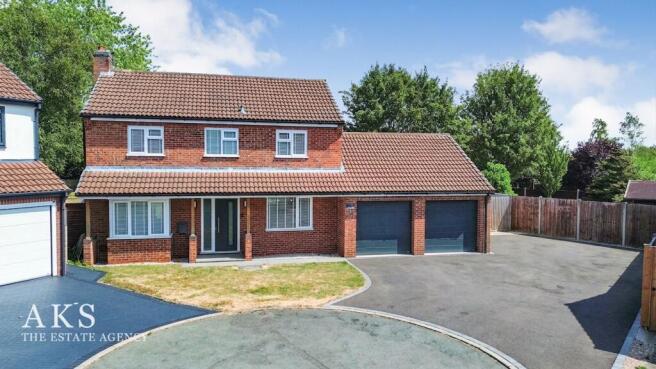
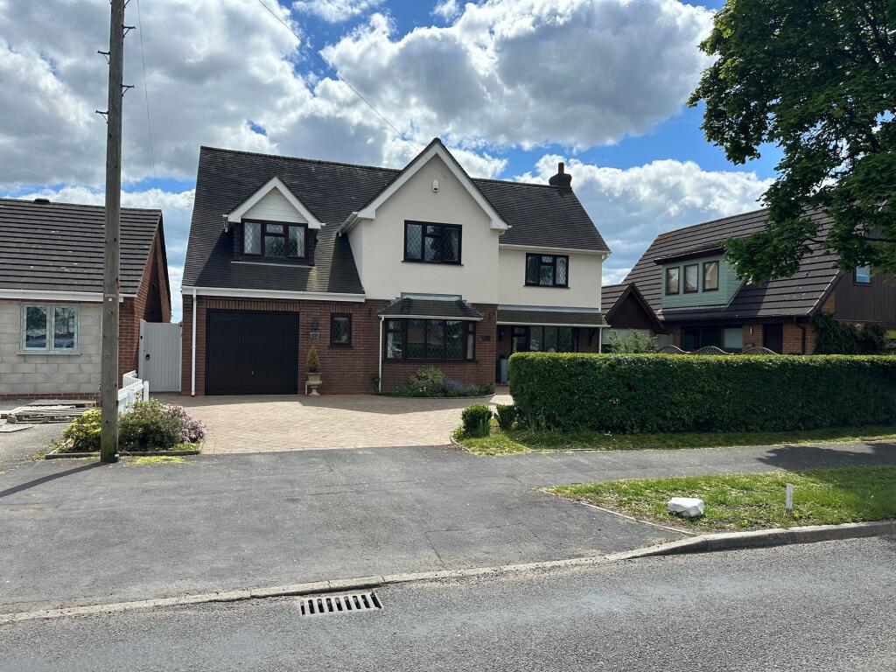
Presenting an elegant exterior, Heathertop is set back from the road beyond a generous frontage and an in and out driveway, with a useful garage store to one side.
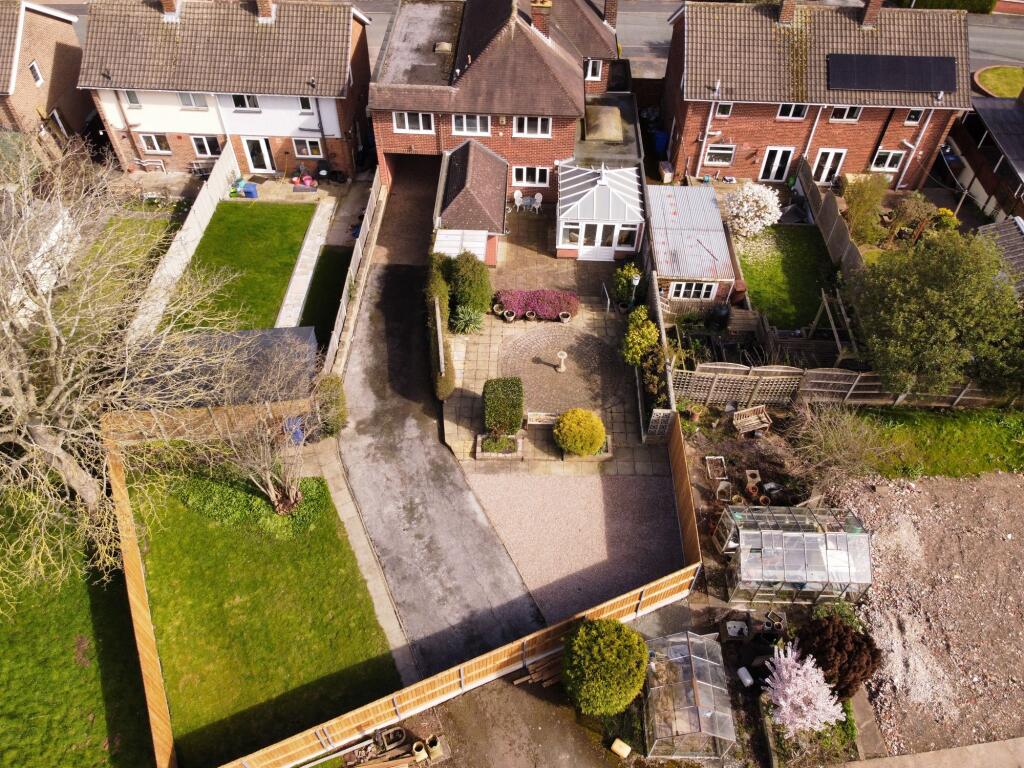
The rear garden extends to a superb size and enjoys an open outlook over a residential livery yard.
An arbour to one side houses a hot tub, and the fully insulated garden room presents a versatile space ideal as a gyn, home office or exterior entertaining space.
Being just minutes from both the surrounding Staffordshire countryside and the market town of Burton on Trent, Beamhill Road benefits from easy access to an array of rural pursuits including walking, cycling or equestrian activates, with everyday amenities including shops, pubs, restaurants, take away outlets, a post office and cinema also being within easy reach.
The property lies within catchment for the Oftsted rated ‘Outstanding’ Moseley Academy which feeds into the similarly rated John Taylor Specialist Science School in Barton under Needwood, and the recently opened John Taylor Free School is also within a few minutes’ drive.
A regular public bus service runs nearby and train stations in both Burton and Lichfield providing direct links to Birmingham, London and beyond.
The property lies within a convenient distance of the trunk roads of A38, A515 and A50 which in turn connect to the national motorway network beyond, and the International airports of Birmingham and East Midlands are also within a convenient drive.
Reception Hall - 3.58 x 2.68m (11'8" x 8'9" ) - Study - 4.13 x 3.05m (13'6" x 10'0" ) - Lounge - 5.49 x 3.62m (18'0" x 11'10" ) - Family Room - 3.45 x 3.4m (11'3" x 11'1" ) - Laundry Room - 3.27 x 2.64m (10'8" x 8'7" ) - Master Suite - 4.2 x 3.3m (13'9" x 10'9" ) - Walk In Wardrobe - 2.04 x 1.8m (6'8" x 5'10") - En Suite Bathroom - 3.28 x 1.93m (10'9" x 6'3" ) - Bedroom Two - 4.63 x 3.63m (15'2" x 11'10" ) - Bedroom Three - 4.32 x 3.65m (14'2" x 11'11" ) - Bedroom Four - 3.5 x 3.32m (11'5" x 10'10") - Family Bathroom - 2.8 x 1.6m (9'2" x 5'2" ) - Garden Room - 5.24 x 2.86m (17'2" x 9'4" ) -
Value & comps
No previous sales on record.
Returns
Set an offer; the calculator follows it.
We're still gathering serviced-accommodation data for this area.
Archie refurb estimate: a Pro feature
0.0% below asking
This is not financial or investment advice. Prop AI Deals is not authorised by the Financial Conduct Authority (FCA) to provide investment advice.
All investment calculators, property analyses, and AI-generated insights are for informational purposes only. Property investment carries risk and may result in financial loss. All calculations should be independently verified and you should consult with FCA-authorised financial advisers before making any investment decisions.
Past performance does not guarantee future results. Tax implications vary by individual circumstances.
Deal
Properties like this can earn 2–3x BTL yields when converted to HMO, with retrofit costs around £10k/room. Sign in to see the full tier, yield projection, and cost breakdown.
Commercial properties like this can earn 30-50% higher yields when converted to residential under Class MA / Q / P / PA, with prior approval costing ~GBP 96/unit. Sign in to see the recommended route, yield uplift, and cost breakdown.
BRRR-suited properties can recycle 80-100% of investor capital on refi, leaving a high-yielding rental with most of the money out. Sign in to see the refurb cost stack, ARV projection, and refinance maths.
Detached + large garden = sub-division play. Pro tier unlocks the tier badge, plot size, uplift estimate, and regional land benchmark.
Short-lease flats trade at deep discount, but extending under the 1993 Act often costs far less than the discount. Pro tier unlocks the tier badge, premium breakdown, long-lease ARV and arbitrage maths.
See projected short-stay revenue vs a vanilla BTL for this property.
See real sub-let margins (HMO room rates & SA nightly rates) vs the landlord rent.
Area
Agent & docs

FAQ
About Heathertop, Beamhill Road, Anslow, DE13
Explore nearby