We've tightened what earns a Pursue. A home now needs a published valuation, a strategy that still makes money after real running costs and lender stress tests, and no listing problems that would stop a mortgage. You'll see fewer Pursues, and each one has been checked harder.
See how verdicts work4-bedroom detached house · DE13 0HB
Sold STCListed 161 days
Opportunity summary
See Archie’s verdict, returns by strategy and what to check before viewing.
About
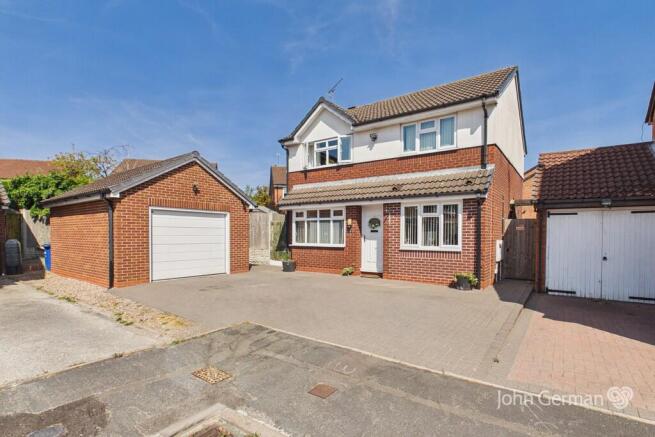
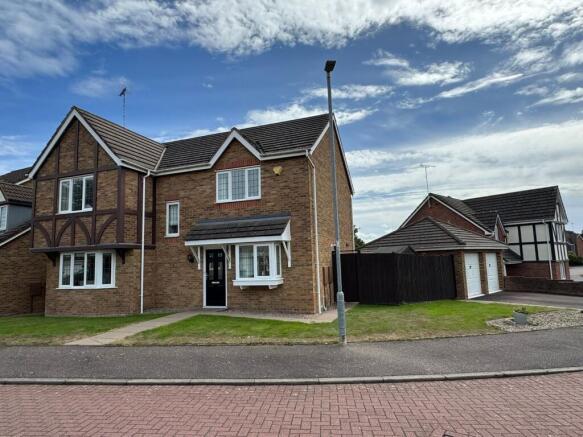
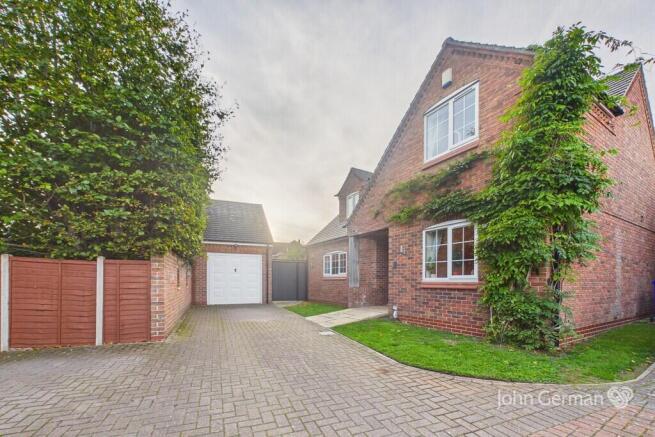
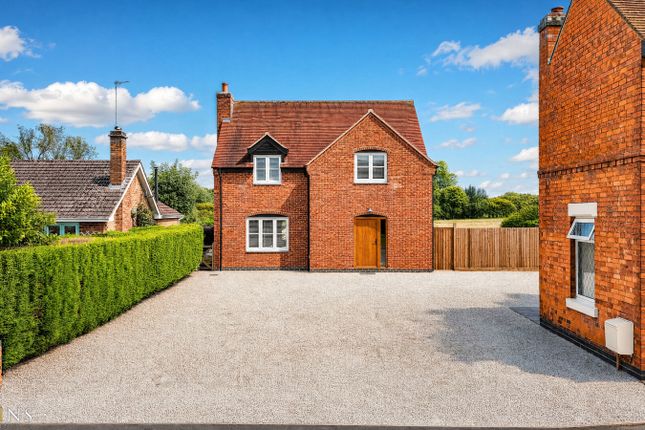
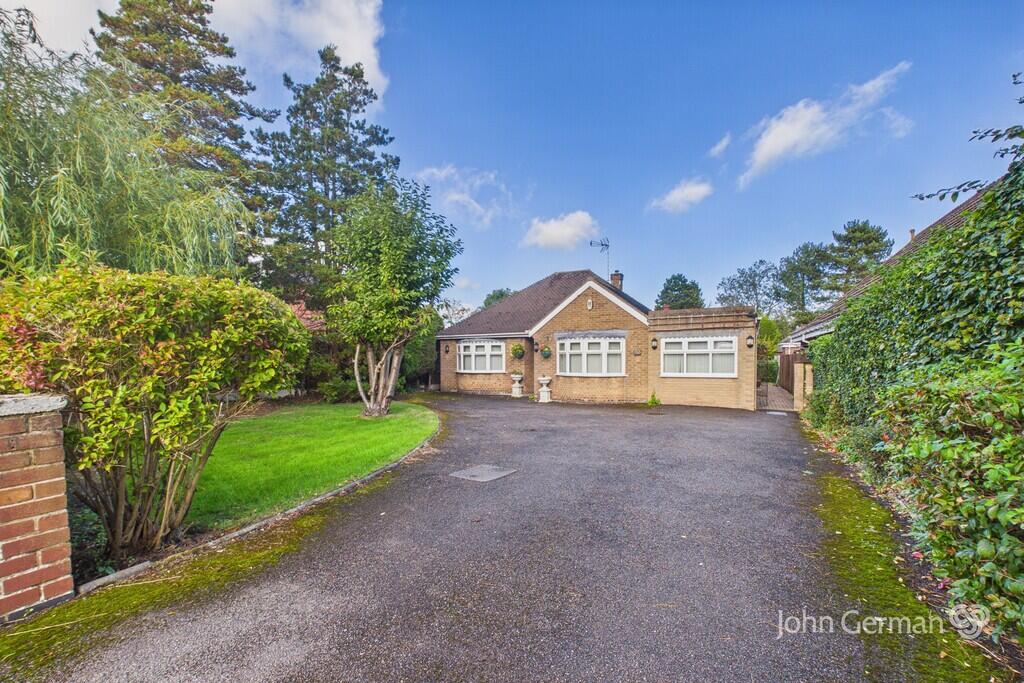
An immaculate family home presented to an exceptional standard throughout and occupied since new by the current owners.
The property has been meticulously maintained and occupies an enviable location backing onto the grounds of De Ferrers Academy.
Complemented by very well tended mature gardens together with a summerhouse the accommodation is very generous compared to the majority of family homes.
In brief the accommodation comprises: - reception hall, large lounge, separate dining room, impressive dining kitchen with utility area, inner hallway and cloak room.
On the first floor a landing leads to the master bedroom suite with dressing area and en-suite shower, second bedroom with en-suite shower, two further bedrooms and bathroom.
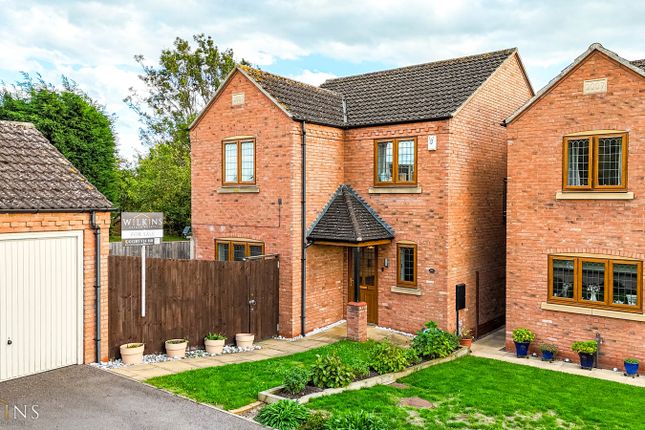
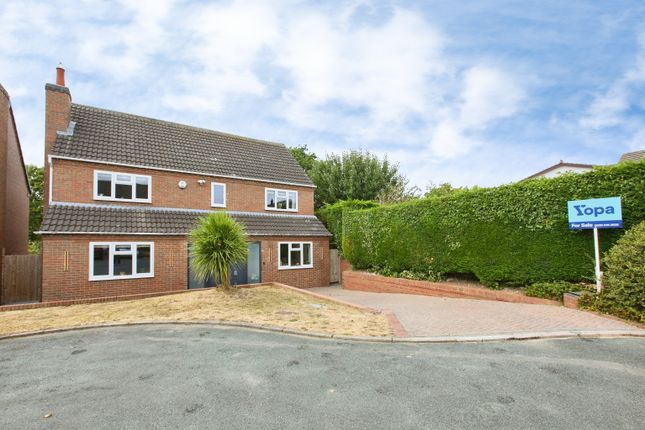
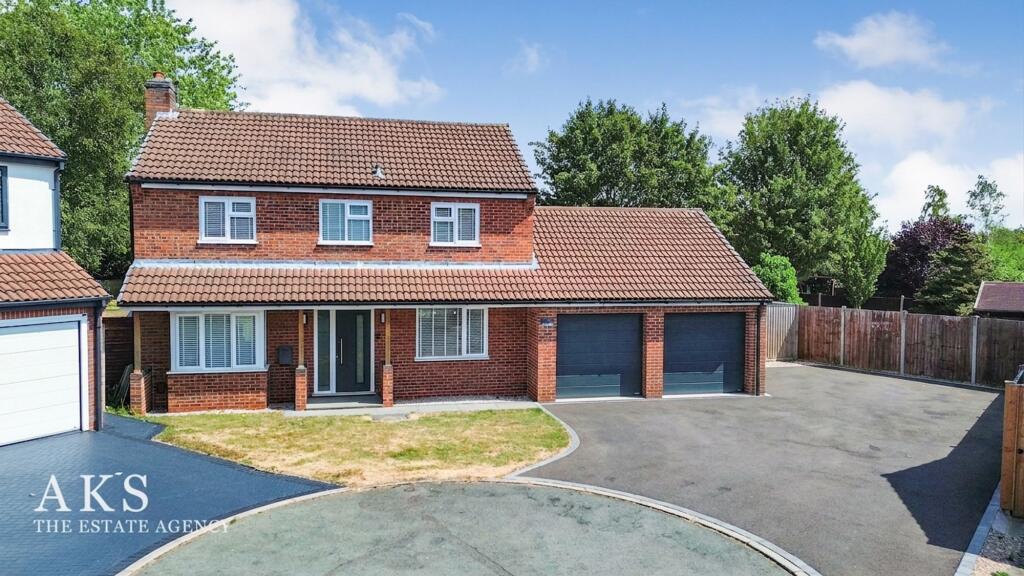
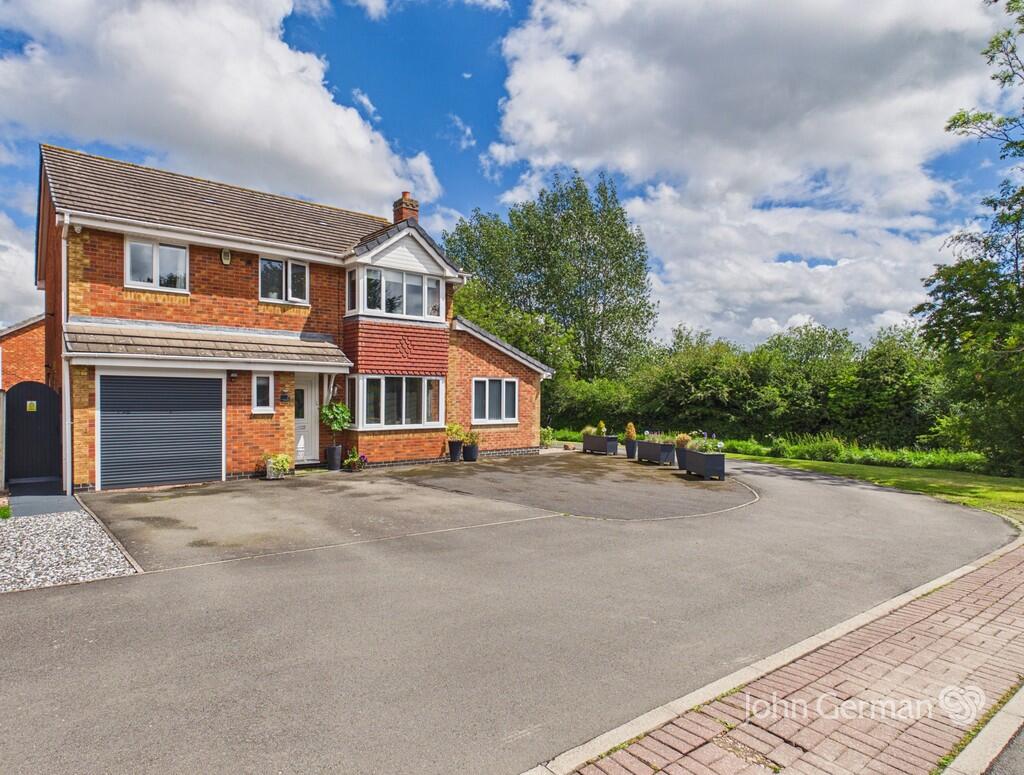
Externally there is a driveway providing ample parking and gives access to the integral garage, whilst to the rear there are very well tended and well stocked gardens together with a substantial summerhouse.
The property is offered for sale with no upward chain.
Accommodation In Detail Entrance door leading to: Reception Hall having oak wood floor, one central heating radiator, coving to ceiling, winding staircase to first floor with deep understairs store cupboard and glazed doors leading through to the reception rooms and kitchen.
Lounge 3.95m x 6.08m having leaded bow window to front elevation, French doors to rear, two central heating radiators and oak beamed ceiling, miniature inglenook style fireplace with a quarry hearth and beamed mantle housing multi fuel fire.
Dining Room 3.45m x 3.49m having leaded bay window to front elevation, coving to ceiling, two wall light points and one central heating radiator.
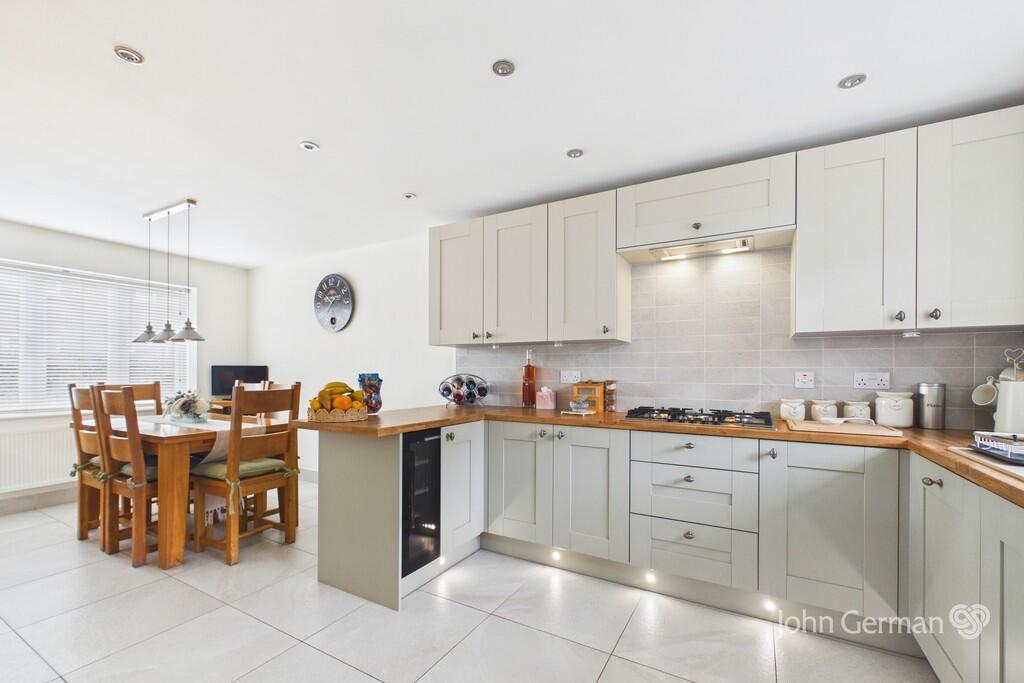
Open Plan Living Kitchen overall measurement 9.44m x 4.03m (31’.0”x 14’.0”max) Kitchen Area 3.03m x 5.41m having a stainless steel sink with mixer tap set into a marble work top with complementary splashbacks, high gloss fronted base cupboards and drawers, integrated fridge and dishwasher, built-in microwave, matching wall mounted cupboards, appliance space for range style cooker with smoked glass splashback, double width extractor canopy, tiling to floor, one central heating radiator and recessed ceiling lights.
Living Area 4.03m x 4.26m having glazed folding doors opening out to the rear garden, window to rear, tiled floor, recessed ceiling lights, upright tubular radiator, two Velux rooflights door to inner hall, utility area having high gloss units with marble effect work top over, stainless steel sink with mixer tap, Inner Hallway having tiling to floor, one central heating radiator and door to garage.
Guest Cloak Room having wc, wash basin with cupboard under, tiling to walls and floor and window to front elevation.
Landing having one central heating radiator and airing cupboard housing hot water tank.
Master Bedroom 4.09m x 7.53m having three central heating radiators, recessed ceiling lights and windows to front and rear elevations.
Dressing Area having wood effect floor and large built-in wardrobe with sliding doors.
En-Suite having a twin sized walk-in shower cubicle with glazed screen, wc, wash basin set on a floating vanity unit with drawer under, tiling to walls, recessed ceiling lights and ladder style radiator.
Bedroom Two 3.39m x 5.2m having two central heating radiators, coving to ceiling, windows to front and rear elevations and a substantial range of built-in furniture comprising two double and two single wardrobes with high level storage cupboards over and drawers under, matching dresser and drawers.
En-Suite having shower cubicle, wc, wash basin set on a floating vanity unit with drawers under, ladder style radiator, tiling to walls and floor, recessed ceiling lights and window to front elevation.
Bedroom Three 3.45m x 3.49m having one central heating radiator, coving to ceiling, window to front elevation and built-in wardrobes to one wall with two glass fronted wardrobes.
Bedroom Four 2.01m x 2.9m having one central heating radiator, window to rear elevation and coving to ceiling.
Bathroom having free-standing modern bath with shower attachment over and glazed shower screen, wc, wash basin set on a floating vanity unit, bidet, full tiling to walls, ladder style radiator, recessed ceiling lights and window to rear elevation.
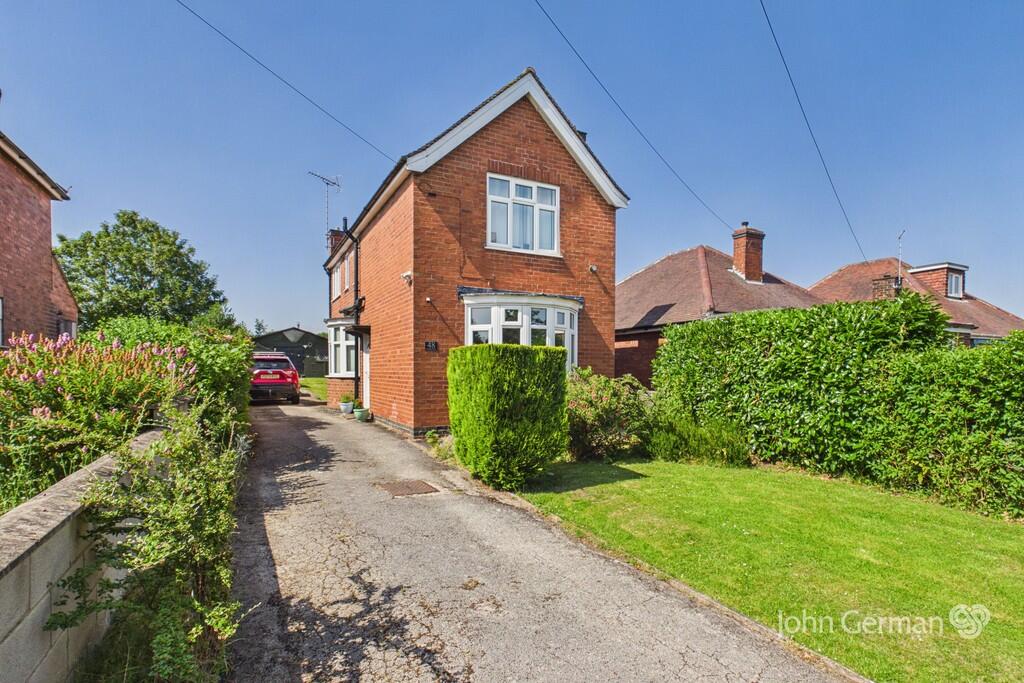
Outside To the front of the home is a block paved driveway providing ample car-standing and gives access to the integral garage. There is pedestrian access to the side and rear of the property.
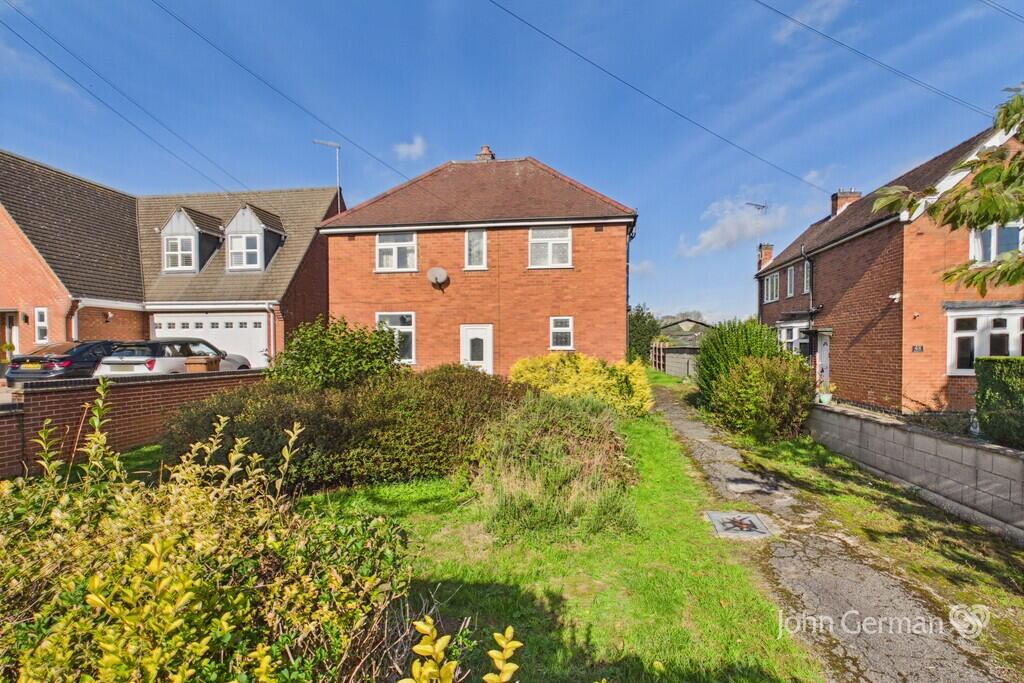
To the rear is an enclosed garden which are a particular feature of the property with crazy paved and shaped patio areas, lawned area, well established borders with a variety of plants and shrubs.
There is also a substantial summerhouse.
Garage 2.9m x 5.6m Disclaimer The services, systems and appliances listed in this specification have not been tested by Newton Fallowell and no guarantee as to their operating ability or their efficiency can be given.
Anti-Money Laundering Regulations – Intending purchasers will be required to provide identification documents via our compliance provider, Coadjute, at a cost of £45 plus VAT per transaction.
This will need to be actioned at the offer stage and we would ask for your co-operation in order that there will be no delay in agreeing the sale.
Value & comps
No previous sales on record.
Returns
Set an offer; the calculator follows it.
We're still gathering serviced-accommodation data for this area.
Archie refurb estimate: a Pro feature
0.0% below asking
This is not financial or investment advice. Prop AI Deals is not authorised by the Financial Conduct Authority (FCA) to provide investment advice.
All investment calculators, property analyses, and AI-generated insights are for informational purposes only. Property investment carries risk and may result in financial loss. All calculations should be independently verified and you should consult with FCA-authorised financial advisers before making any investment decisions.
Past performance does not guarantee future results. Tax implications vary by individual circumstances.
Deal
Properties like this can earn 2–3x BTL yields when converted to HMO, with retrofit costs around £10k/room. Sign in to see the full tier, yield projection, and cost breakdown.
Commercial properties like this can earn 30-50% higher yields when converted to residential under Class MA / Q / P / PA, with prior approval costing ~GBP 96/unit. Sign in to see the recommended route, yield uplift, and cost breakdown.
BRRR-suited properties can recycle 80-100% of investor capital on refi, leaving a high-yielding rental with most of the money out. Sign in to see the refurb cost stack, ARV projection, and refinance maths.
Detached + large garden = sub-division play. Pro tier unlocks the tier badge, plot size, uplift estimate, and regional land benchmark.
Short-lease flats trade at deep discount, but extending under the 1993 Act often costs far less than the discount. Pro tier unlocks the tier badge, premium breakdown, long-lease ARV and arbitrage maths.
See projected short-stay revenue vs a vanilla BTL for this property.
See real sub-let margins (HMO room rates & SA nightly rates) vs the landlord rent.
Area
Agent & docs

FAQ
About Bitham Lane, Stretton, DE13
Explore nearby