We've tightened what earns a Pursue. A home now needs a published valuation, a strategy that still makes money after real running costs and lender stress tests, and no listing problems that would stop a mortgage. You'll see fewer Pursues, and each one has been checked harder.
See how verdicts work2-bedroom flat · NG1 1JH
For saleListed today
Opportunity summary
See Archie’s verdict, returns by strategy and what to check before viewing.
About
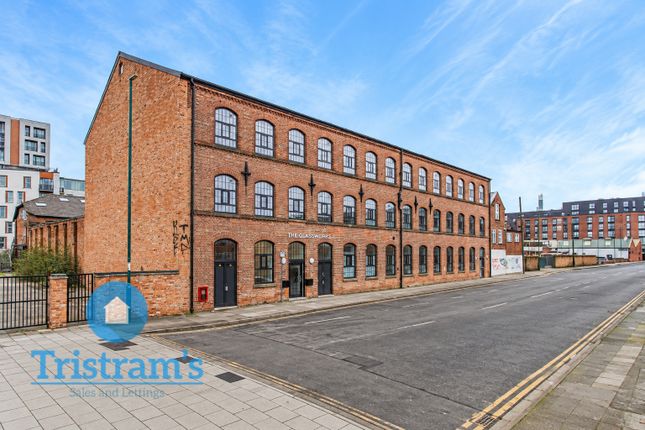
GUIDE PRICE £190,000 - £200,000 PRIME CITY LOCATION!
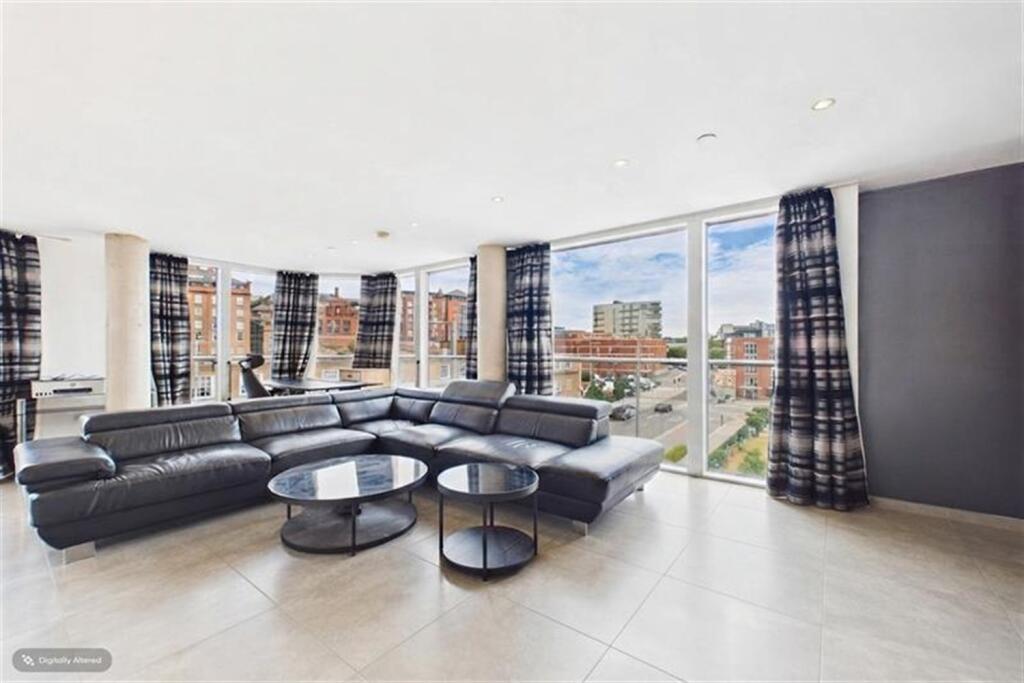
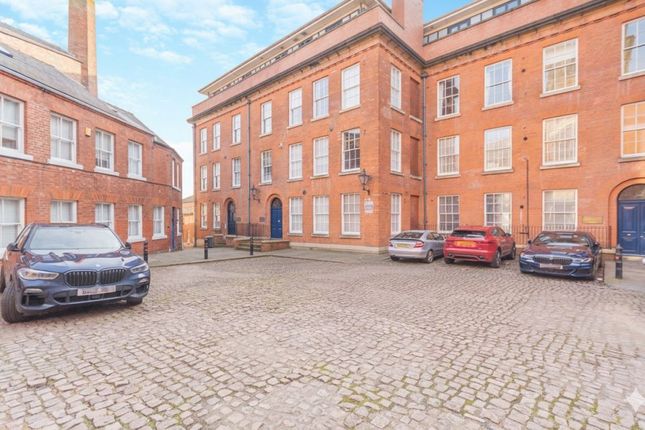
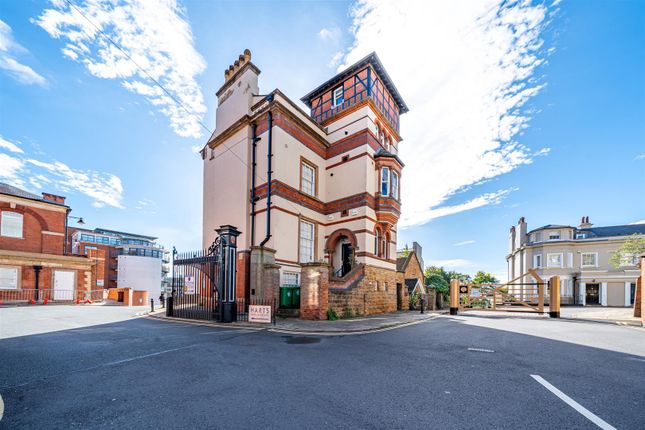
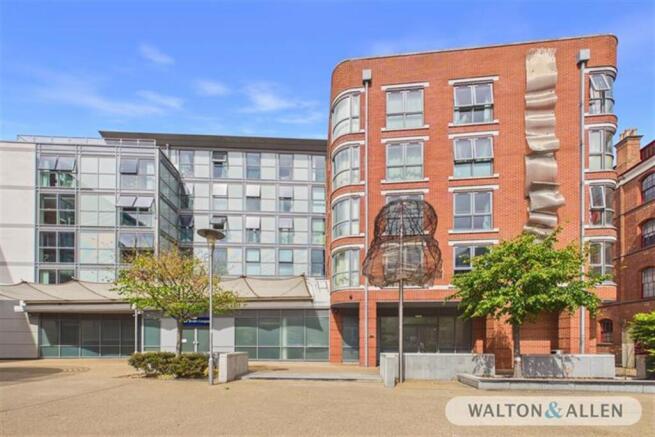
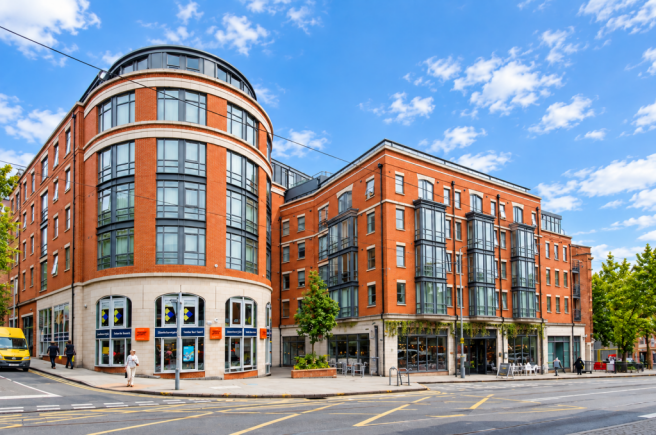
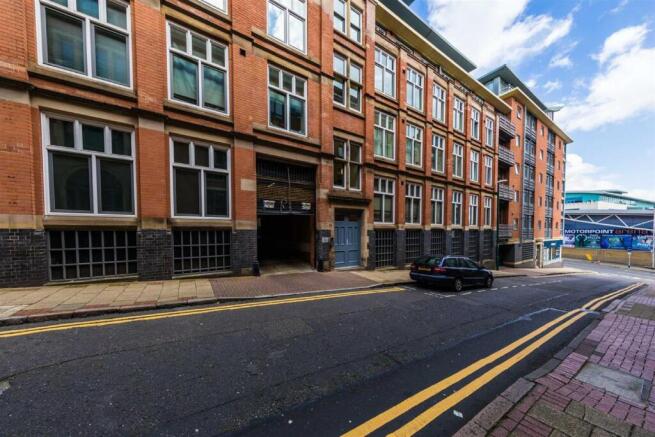
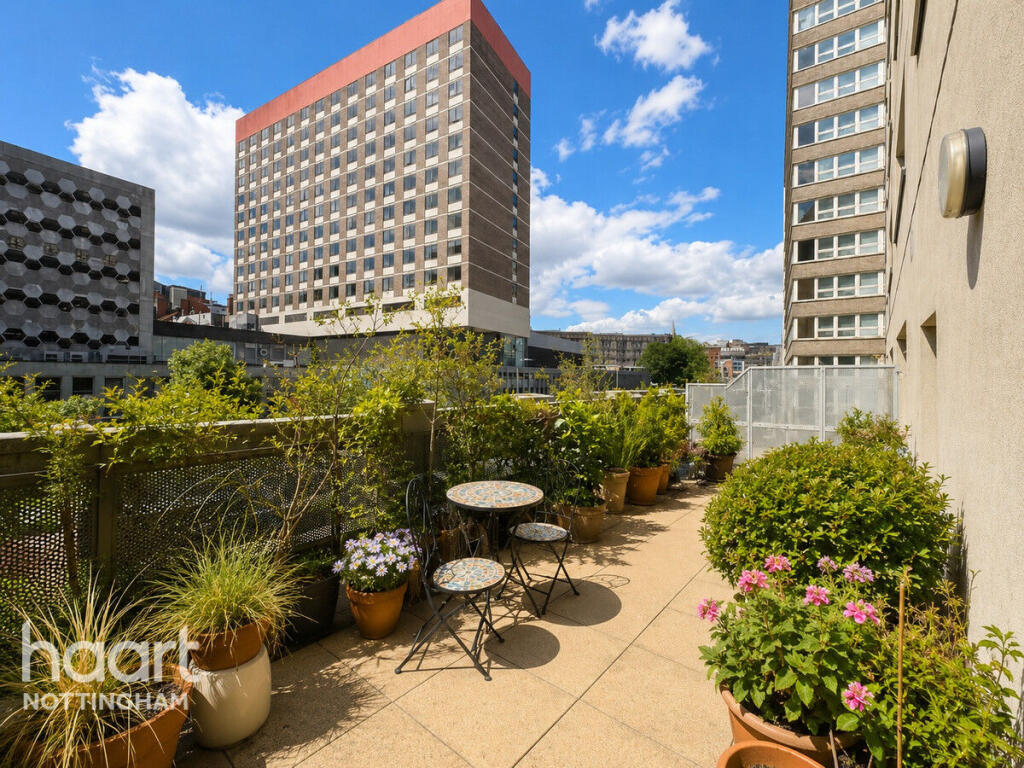
Discover an exceptional apartment that combines period character with contemporary comfort, ideally located in the heart of Nottingham’s city centre.
Inside, you’ll find a well-designed layout that maximises both space and functionality.
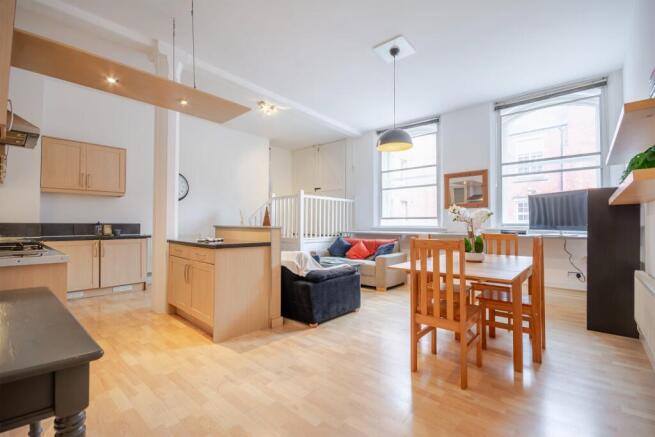
The open-plan living and kitchen area forms the heart of the home and is fitted with modern units and integrated appliances, offering a sleek yet practical environment.
Two double bedrooms provide comfort and flexibility, and both the bathroom and ensuite are finished to a high standard.
From your doorstep, Nottingham’s vibrant shopping areas, independent cafés, restaurants, and cultural venues are all within easy reach.
Excellent transport links, including Nottingham Station and major road connections, make it an ideal base for both work and leisure.
Whether you’re a professional seeking proximity to the city centre or an investor drawn to Nottingham’s strong rental market, this property offers lasting appeal.
Arrange a viewing with haart today and experience for yourself all that this city-centre apartment has to offer.
Living/Kitchen/Dining 21'9" x 15'5" (6.63m x 4.72m) dual aspect uPVC double glazed windows to front elevation, three radiators, hard flooring, oven, microwave, gas hob, extractor hood, sink, mixer tap, draining board, wall and base units, breakfast bar, splashback tiles, intercom Bedroom 14'6" x 8'2" (4.43m x 2.51m) uPVC double glazed window to front elevation, carpet flooring, radiator, access to ensuite, storage cupboard, built-in wardrobe Ensuite hard flooring, radiator, partially tiled walls, WC, sink, shower cubicle with folding door Bedroom Two 17'5" x 9'3" (5.32m x 2.84m) uPVC double glazed window to front elevation, carpet flooring, radiator, built-in wardrobe Bathroom hard flooring, radiator, partially tiled walls, WC, sink, bath/shower with glass panel Disclaimer haart offer a professional, ARLA accredited Lettings and Management Service.
If you are considering renting your property in order to purchase, are looking at buy to let or would like a free review of your portfolio, please call the Lettings Manager on the above number.
haart is the seller's agent for this property. Your conveyancer is legally responsible for ensuring any purchase agreement fully protects your position.
We make detailed enquiries of the seller to ensure the information provided is as accurate as possible. Please inform us if you become aware of any information being inaccurate.
Photos in this listing may be digitally enhanced or altered for illustrative or marketing purposes.
Where applicable, furniture, decoration, landscaping or other features shown may not reflect the property in its current form.
Please refer to the description and ask the agent to confirm the current condition and features before relying on any image.
Value & comps
No previous sales on record.
Returns
Set an offer; the calculator follows it.
Deal
Area
Agent & docs

FAQ
About Hollowstone, Lace Market
Explore nearby