5-bedroom house · M28 2SX
For saleReduced £50k (−6.7%) on 13 AugListed 170 days
Opportunity summary
See Archie’s verdict, returns by strategy and what to check before viewing.
About
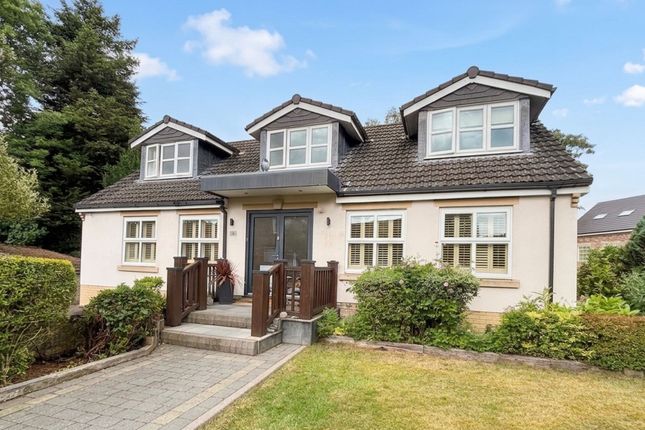
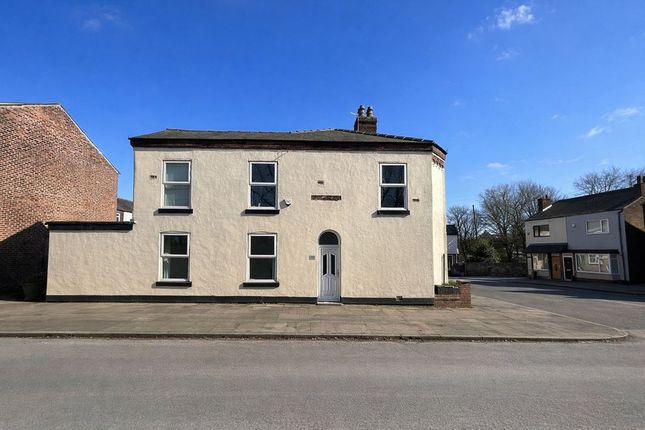
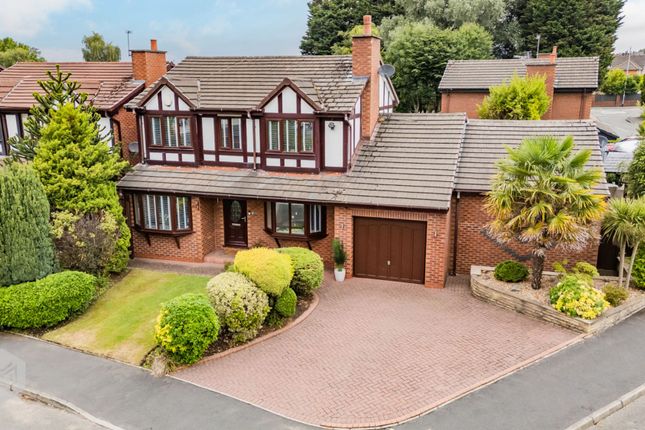
Situated within its own private and established gated plot at the heart of Worsley, Myrtle Villa is a magnificent extended prestige home that perfectly blends beautiful original character features along with cutting edge contemporary styling and simply must be viewed in person to be fully appreciated.
Having been extended and lovingly upgraded by the current owners over time, this breath-taking period residence boasts spectacular accommodation of over 2,640 square feet in total over three floors, showcasing versatile living spaces, perfect for modern lifestyles, whilst retaining a wealth of beautiful period features.
This spectacular home is ideal for the growing family, with multiple reception areas, a breath-taking open plan living kitchen, up to five good sized double bedrooms, a luxury wet room and further bathroom, all finished to the highest of standards throughout.
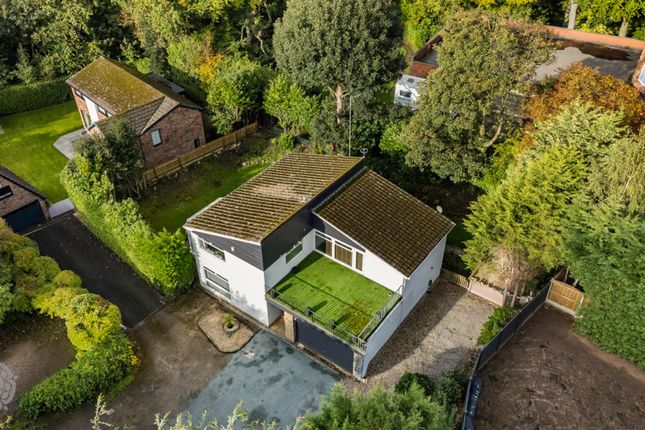
Accessed via electric gates the private plot features an extensive driveway and an over average sized integral garage to provide ample secure parking alongside impeccably landscaped urban gardens that offering a tranquil retreat to relax and unwind.
Nestled in the ever-popular suburb of Worsley, the area offers the perfect blend of peace and convenience, with the idyllic and historic village, Bridgewater canal, loop line, Worsley woods and rhs Bridgewater close to hand.
In contrast to this, residents can enjoy excellent and wide variety of amenities including an array of restaurants, bars, shops and renowned public and private schooling and with excellent transport links, there is easy access into Manchester city Centre and Salford Quays which is only a short distance away, making it ideal for those looking to commute.
Whether strolling through the picturesque surroundings or exploring the bustling city life, this property truly offers the best of both worlds.
Homes such as these rarely become available to buy and never tend to be on the market for very long.
With this in mind, don't miss the opportunity to experience the size, elegance and finer features of this beautiful property. Contact us today to arrange a viewing of this remarkable home.
Reception Rooms The property is accessed via an inviting entrance hallway with stairs that rise to the first-floor accommodation.
The large yet comfortable private lounge features a splendid bay window to the front aspect that floods the room with a wealth of natural light.
Adjacent to here a separate sitting/dining room, has duel aspect windows and provides versatile living space and a comfortable alternative area for entertaining.
Both of these spectacular rooms are further enhanced by attractive feature fireplaces and extensive storage areas.
On the first floor lies additional and highly versatile area which provides further reception space, ideal for a variety of purposes such as a study/office Breakfast Kitchen And Utility Area The property benefits from a breakfast room which is open plan to the fitted kitchen.
Combined, this generous area is blessed with a wealth of natural light, having windows and doors offering an outlook and access to the wonderful gardens.
The kitchen area is fitted with a range of cupboards, drawers and base units alongside contrasting worksurfaces, as a selection of integrated appliances, making this area a perfect base for cooking and informal dining.
Adjacent to here a useful utility area has plumbing/space for washing machine and tumble drier, providing additional useful storage space.
Bedrooms In total, there are five good sized double bedrooms which each have their own individual style and character.
One of the bedrooms is located within its own space on the ground floor which could be utilised as a further reception room if required.
There are three further bedrooms on the first floor whilst the guest bedroom is located upon the second floor which has its own en-suite facilities.
Wet Room And Principle Bathroom Located on the ground floor off the utility area, a luxury wet room has been created that comprises a large walk in wet area, vanity wash basin and wc, complemented by designer tiled wall and floor coverings.
On the first floor the principal bathroom can be found which features a three piece suite comprising a bath, wash basin and wc, again with attractive tiled elevations.
Parking And Gardens The property is situated within a generous and private plot .
A large driveway that is accessed via electric gates for privacy, provides ample off road parking for numerous vehicles, also offering access to the sizable integral garage with electric shutter door and mains power and water connected which provides yet more secure parking and extensive exterior storage.
The property is garden fronted with steps and a pathway to the front door alongside a variety of mature shrub and floral displays.
To the side a superb private garden features well established shrub and floral displays alongside large block paved patio areas which provides the perfect space for al-fresco entertaining.
Value & comps
No previous sales on record.
Returns
Set an offer; the calculator follows it.
We're still gathering serviced-accommodation data for this area.
Archie refurb estimate: a Pro feature
0.0% below asking
This is not financial or investment advice. Prop AI Deals is not authorised by the Financial Conduct Authority (FCA) to provide investment advice.
All investment calculators, property analyses, and AI-generated insights are for informational purposes only. Property investment carries risk and may result in financial loss. All calculations should be independently verified and you should consult with FCA-authorised financial advisors before making any investment decisions.
Past performance does not guarantee future results. Tax implications vary by individual circumstances.
Deal
Properties like this can earn 2–3x BTL yields when converted to HMO, with retrofit costs around £10k/room. Sign in to see the full tier, yield projection, and cost breakdown.
Commercial properties like this can earn 30-50% higher yields when converted to residential under Class MA / Q / P / PA, with prior approval costing ~GBP 96/unit. Sign in to see the recommended route, yield uplift, and cost breakdown.
BRRR-suited properties can recycle 80-100% of investor capital on refi, leaving a high-yielding rental with most of the money out. Sign in to see the refurb cost stack, ARV projection, and refinance maths.
Detached + large garden = sub-division play. Pro tier unlocks the tier badge, plot size, uplift estimate, and regional land benchmark.
Short-lease flats trade at deep discount, but extending under the 1993 Act often costs far less than the discount. Pro tier unlocks the tier badge, premium breakdown, long-lease ARV and arbitrage maths.
See projected short-stay revenue vs a vanilla BTL for this property.
See real sub-let margins (HMO room rates & SA nightly rates) vs the landlord rent.
Area
Agent & docs
FAQ
About 45 Hazelhurst Road, Manchester
Explore nearby