We've tightened what earns a Pursue. A home now needs a published valuation, a strategy that still makes money after real running costs and lender stress tests, and no listing problems that would stop a mortgage. You'll see fewer Pursues, and each one has been checked harder.
See how verdicts work5-bedroom detached house · TN26 2NW
For saleListed 90 days
Opportunity summary
See Archie’s verdict, returns by strategy and what to check before viewing.
About
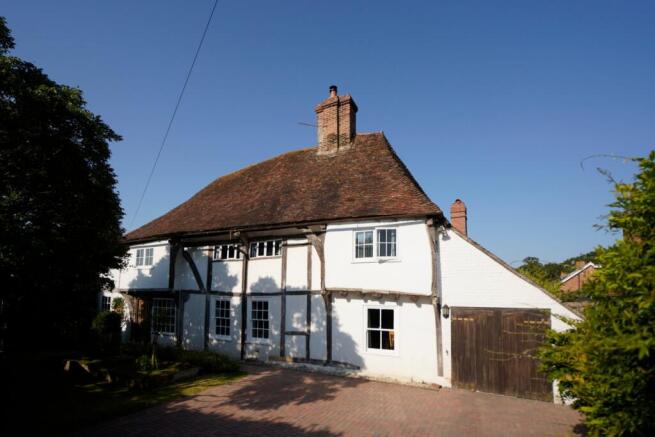
An individual five bedroom detached Edwardian family home which offers a wealth of period features and two reception rooms, situated on a secluded private plot of 1.19 acres and within easy access to the popular village of Hamstreet and its mainline railway station.
This spacious property was built in 1902 and retains many of the original features including high ceilings, panelled walls, wooden shutters to original French doors, and an impressive fireplace in the sitting room, which is said to be of Swiss concept.
In addition, the sitting room offers an open staircase with four-poster bedposts as bottom newel posts.
The home has been well loved and only four different owners have occupied the property, with a period during the 1950’s where it was used as a small boarding school.
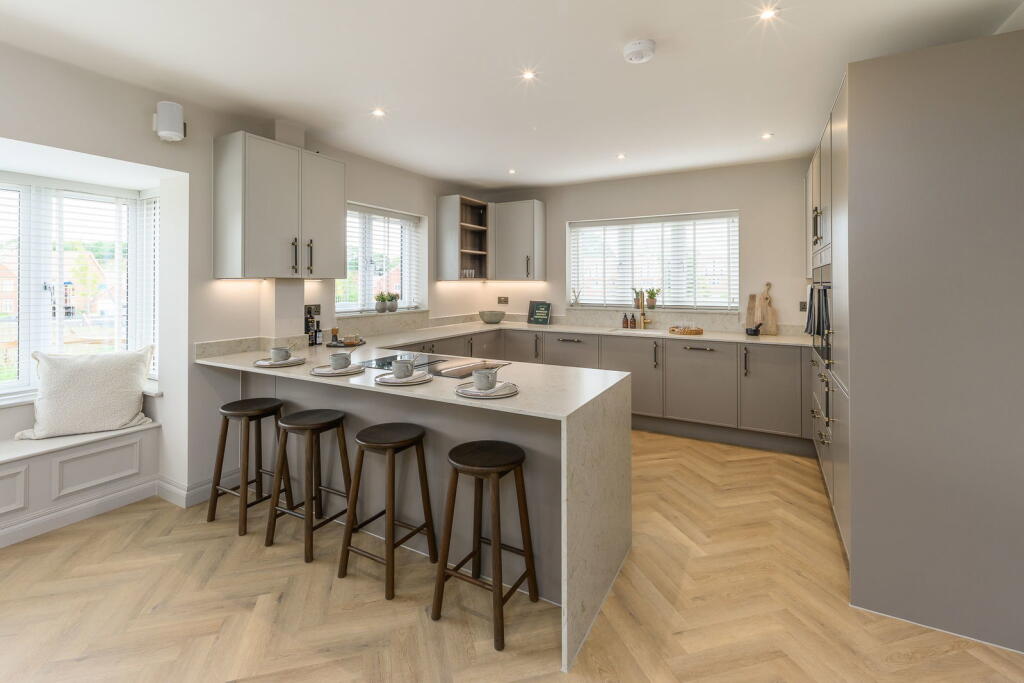
Internally the home features a fitted kitchen with breakfast bar and gloss fronted wall and base units, positioned in an extension constructed in 2009.
The triple aspect room features a partly glazed roof, high windows to the front, and a large panoramic window offering views over the rear garden, with a door providing access to the sunny terrace area.
A doorway leads to the utility room, and another onto the dining room, with feature fireplace and original French doors.
The hall is lined with original panelling and multiple storage cupboards, and leads onto a useful study, WC, and access out to the driveway through the front door.
The sitting room boasts an inglenook fireplace and log burner, and there is a large double bedroom with newly installed en-suite shower room, both rooms featuring the original French doors and shutters.
The ground floor bedroom offers great flexibility to be used as a further reception room/large office.
Stairs lead to the first floor and to the master bedroom with fitted wardrobes and bathroom, two further double bedrooms, family bathroom, and an additional double bedroom with far reaching views across Orlestone Forest and the surrounding countryside, a ‘Jack and Jill’ doorway into the bathroom, and a further doorway leading to an external staircase which was used by staff as access to this room during its early years when it was originally the homes kitchen.
Externally the home offers a single garage, workshop with storage above, and shed.
The westerly facing garden wraps the property and sits adjacent to Hamstreet woods, with access into the reserve available from the track to the front.
A pathway leads to the kitchen garden, which features a greenhouse with a large planting area well stocked with fruits, vegetables and herbs.
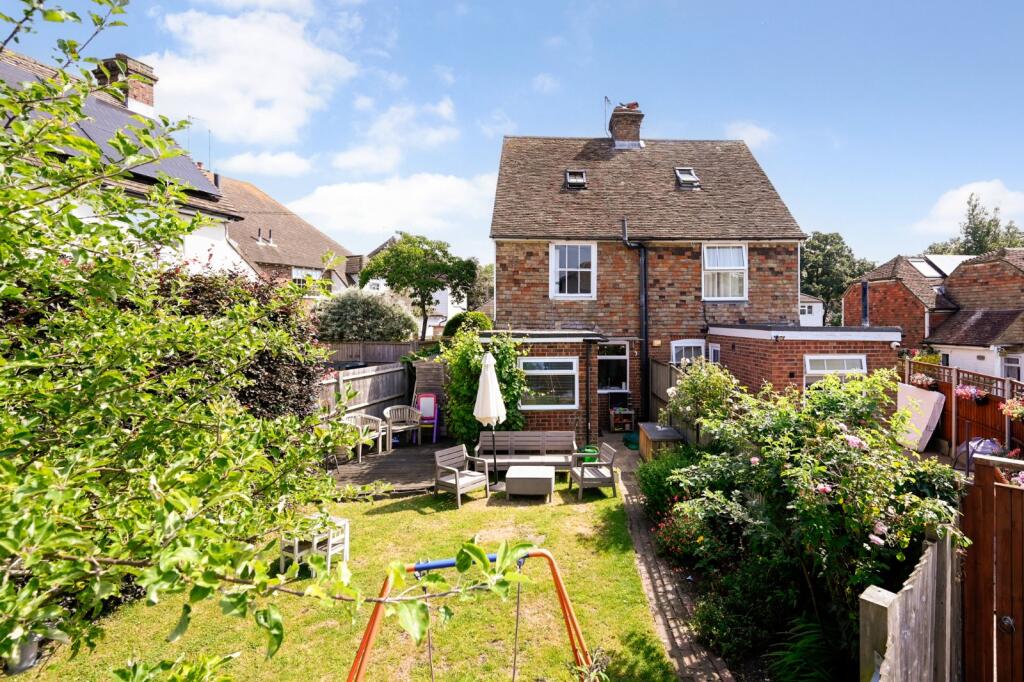
The garden features well-stocked borders with mature plants, shrubs and established fruit trees, and offers an impressive view of the rear of the property and its raised terrace area, perfect for entertaining and enjoying this wonderful home.
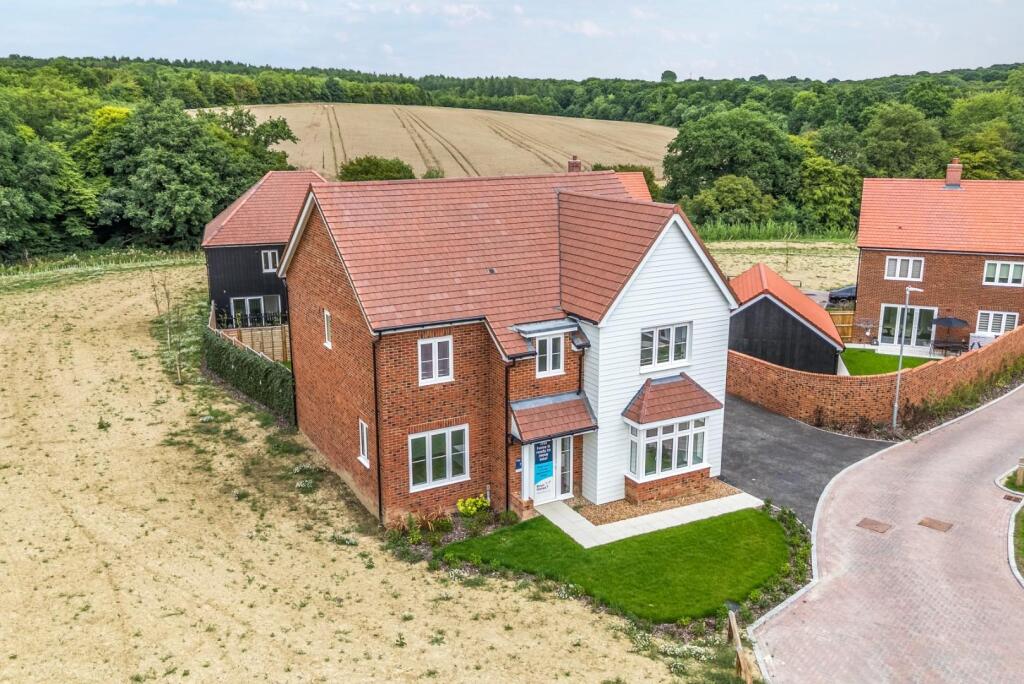
The owners have obtained full planning permission to build a detached four-bedroom house on approximately 0.6 of an acre next to the grounds of Orlestone Rise.
This house has been positioned to offer complete privacy from the Orlestone Rise by the very large cedar and and sycamore trees which lie within Orlestone Rise's boundary.
This plot is available to a potential purchaser by separate negotiation if required. Hamstreet offers a village primary school and nursery.
post-office, convenience store, coffee shop, public house, hairdressers and dentist, as well as a takeaway and popular restaurant.
and the Doctor’s surgery with dispensing chemist was highlighted as a top performing practice based on data from the GP Patient Survey.
The Sports Pavilion overlooks the recreation field and tennis courts, and the woodland nature reserve and canal are popular with residents and visitors.
The village has a train station offering regular services into Ashford International, where the high-speed service to London St Pancras departs (a journey of approx.
37 minutes), or services to Rye, and onwards to Brighton. By road, the A2070 bypass provides access towards Junction 10 of the M20.
Tenure – Freehold Services – Mains Water, Sewerage and Electricity Heating – Oil Fired Central Heating Broadband – Average Broadband Speed 8mb – 1000mb Mobile Phone Coverage – Good Flood Risk – Very Low
Value & comps
No previous sales on record.
Returns
Set an offer; the calculator follows it.
We're still gathering serviced-accommodation data for this area.
Archie refurb estimate: a Pro feature
0.0% below asking
This is not financial or investment advice. Prop AI Deals is not authorised by the Financial Conduct Authority (FCA) to provide investment advice.
All investment calculators, property analyses, and AI-generated insights are for informational purposes only. Property investment carries risk and may result in financial loss. All calculations should be independently verified and you should consult with FCA-authorised financial advisers before making any investment decisions.
Past performance does not guarantee future results. Tax implications vary by individual circumstances.
Deal
Properties like this can earn 2–3x BTL yields when converted to HMO, with retrofit costs around £10k/room. Sign in to see the full tier, yield projection, and cost breakdown.
Commercial properties like this can earn 30-50% higher yields when converted to residential under Class MA / Q / P / PA, with prior approval costing ~GBP 96/unit. Sign in to see the recommended route, yield uplift, and cost breakdown.
BRRR-suited properties can recycle 80-100% of investor capital on refi, leaving a high-yielding rental with most of the money out. Sign in to see the refurb cost stack, ARV projection, and refinance maths.
Detached + large garden = sub-division play. Pro tier unlocks the tier badge, plot size, uplift estimate, and regional land benchmark.
Short-lease flats trade at deep discount, but extending under the 1993 Act often costs far less than the discount. Pro tier unlocks the tier badge, premium breakdown, long-lease ARV and arbitrage maths.
See projected short-stay revenue vs a vanilla BTL for this property.
See real sub-let margins (HMO room rates & SA nightly rates) vs the landlord rent.
Area
Agent & docs

FAQ
About Hamstreet
Explore nearby