We've tightened what earns a Pursue. A home now needs a published valuation, a strategy that still makes money after real running costs and lender stress tests, and no listing problems that would stop a mortgage. You'll see fewer Pursues, and each one has been checked harder.
See how verdicts work5-bedroom detached house · LE17 5DR
For saleReduced £125k (−13.2%) on 26 OctListed 263 days
Opportunity summary
See Archie’s verdict, returns by strategy and what to check before viewing.
About
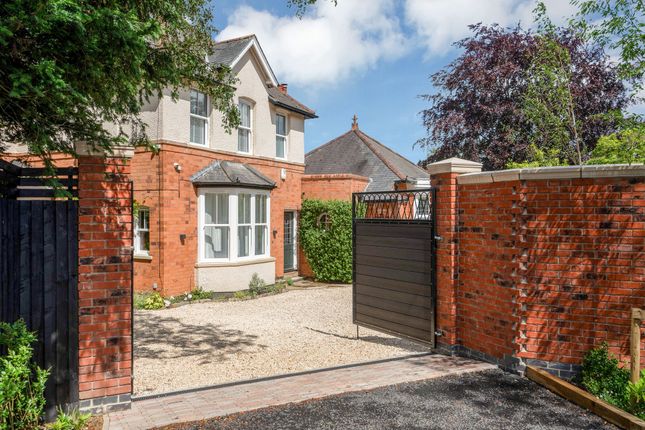
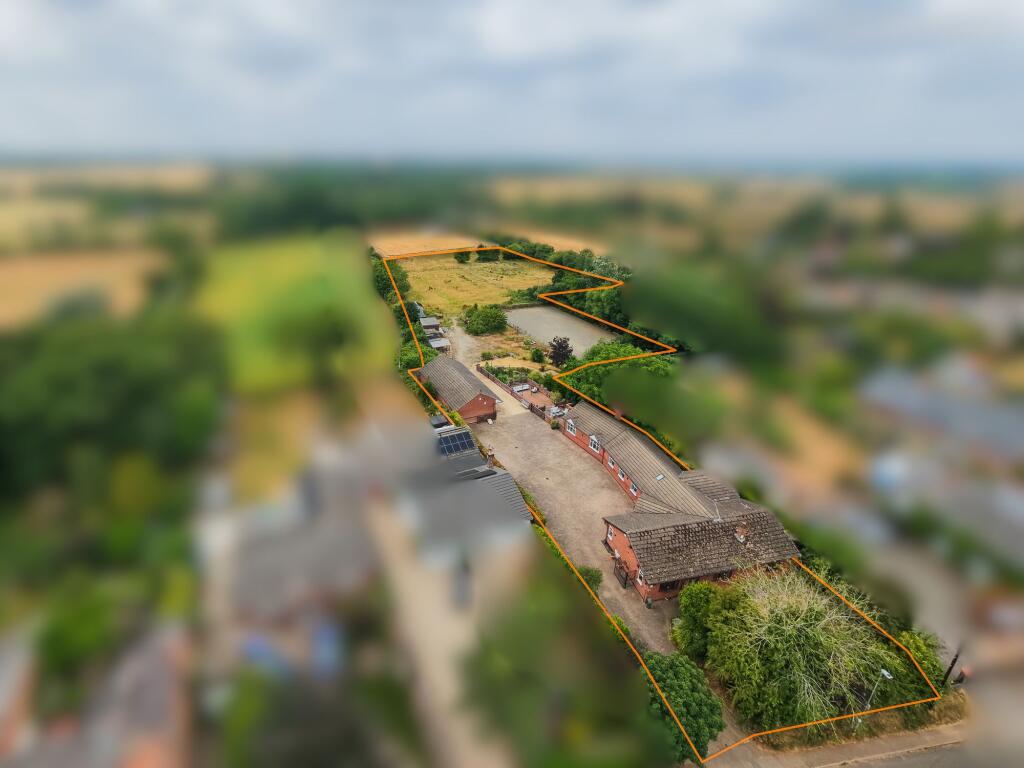
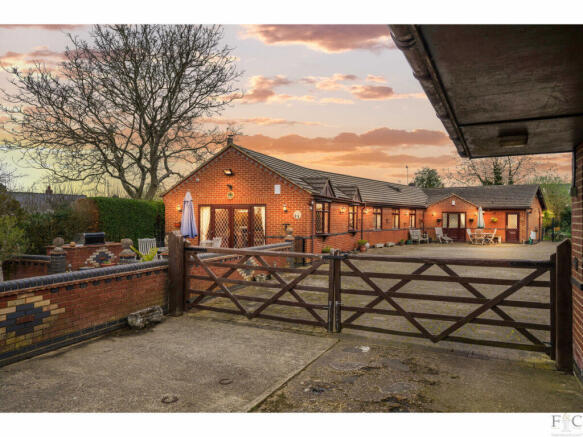
** SET IN APPROX 5 ACRES OF GROUNDS AND PADDOCKS ** Charming Period farmhouse in idyllic setting ** Many period features ** Four receptions ** Five Bedrooms **Re-fitted Bathroom ** Pretty mature gardens ** Garage / Workshop **Stable Block General - A charming period farmhouse in an idyllic country setting with grounds and paddocks extending to approximately 5 acres.
Breach Farm is a superb country property which has been improved by the present owners with works including an upgraded heating system together with a re-fitted family shower room, some new Heritage flush woodgrain double-glazed windows and downstairs cloakroom.
There is still scope for further modernisation and potential for further development, subject to the usual consents.
The house is extremely private, set well back from the road and is surrounded by beautiful mature gardens.
The accommodation briefly comprises on the ground floor, a sensational garden room, three further receptions and kitchen. On the first floor there are five bedrooms and a family bathroom.
The grassland is divided into four paddocks and it should be noted that there are no public footpaths running through the land. To the South of the house, in one of the paddocks, there is an orchard.
The present owners have made a significant investment in the land. They have built a stable yard and erected a considerable amount of post and horse safe netting.
They have also created an exercise tracking system around two of the paddocks. Location - Breach Farm is located immediately to the South East of Ullesthorpe.
There is a shop and two public houses in the village together with a golf course and gym at Ullesthorpe Court.
Ullesthorpe is close to the A5 Watling Street located midway between Lutterworth and Hinckley. The motorway network can be accessed via junctions 20 on the M1 and Junction 1 on the M69.
There are excellent high speed railway links to London from Rugby and Market Harborough.
The House - The house is full of character and the accommodation which is arranged over two floors is as follows. Front door opening into reception hall. Reception Hall - With brick floor.
Doors to the snug, dining room and office. Snug - 13'5" x 11'4" - A delightful room overlooking the gardens with a period cast iron fireplace with tiled inset. Central heating radiator.
Office - 18'10" x 11'1" - There is a real feeling of space with a full height ceiling and exposed brickwork to one wall. There is a door to the garden, storage heater and door to the garden room.
Garden Room - 34'9" x 13'10" - A quite sensational space with full height ceiling and exposed roof trusses. There is a tiled finish to the floor and two sets of French doors opening into the garden.
(It should be noted that this is a garden room in the true sense and there is no heating). Dining Room - 12'4" max x 12' - A room brimming with character.
There is a beamed ceiling and fireplace housing an old range. An enclosed staircase rises to first floor. Understairs storage cupboard. Central heating radiator. Opens into the inner hall.
Inner Hall - Pantry with beamed ceiling and door to the sitting room Sitting Room - 13'6" x 10'7" - A charming room with beamed ceiling.
There is a fireplace with an old range with fire grate and timber surround. Central heating radiator.
Kitchen - 14' x 11'3" - A traditional kitchen with fireplace housing a gas fired Aga with original copper to one side.
There is a fitted base unit with double sink, space for an electric cooker and plate racking. Tiled floor and door to rear hall. Rear Hall - With tiled floor and doors to the boiler room and utility.
Utility Room - There is a tiled finish to floor, plumbing for both a washing machine and an American style fridge freezer together with space for a tumble dryer. Bespoke newly built dog shower.
Opening into the adjoining cloakroom. Cloakroom - Refitted with low flush lavatory and sink. On The First Floor - Stairs rise from the dining room to the galleried landing.
Galleried Landing - Opening off the landing are doors to the bedrooms. Bedroom One - 4.11m x 3.35m (13'6" x 11') - A delightful room overlooking the garden.
There is a pretty ornamental fire surround, central heating radiator. DRESSING ROOM. Bedroom Two - 12'3" x 8'9" - Central heating radiator.
Bedroom Three - 3.66m x 2.49m (12' x 8'2") - Ornamental period fireplace. Central heating radiator. Bedroom Four - 12'2" x 6'8" - Central heating radiator.
Bedroom Five - 15'4" x 6'6" - Central heating radiator. Family Shower Room - A stylish and contemporary shower room.
There is with double sized shower enclosure with rainfall and hand held shower attachments, a wash hand basin set on vanity unit with mirror over and low flush lavatory.
Chrtome ladder style towel rail. Outside - A drive leads from the main road to the parking area in front of the house. Garage/Workshop - 33'x 17'2" - A really useful building.
Gardens - There are very pretty gardens to three sides of the house. There are heavily stocked flower and herbaceous borders providing dramatic colour throughout the year.
To the the South of the house there is an orchard. There are four paddocks to the North, East and South of the house.
Stable Block And Yard - There is a 'Finer Stables' stable block comprising double sided stables built in 2023. The adjoining yard has a rubber matted surface.
The Paddocks - The grassland is divided into four paddocks and it should be noted that there are no public footpaths running through the land.
To the South of the house, in one of the paddocks, there is an orchard. There is a stable yard and the present owners have erected a considerable amount of post and horse safe netting.
There is also an exercise tracking system around two of the paddocks Council Tax Band - Harborough District Council Tax Band E.
Value & comps
No previous sales on record.
Returns
Set an offer; the calculator follows it.
We're still gathering serviced-accommodation data for this area.
Archie refurb estimate: a Pro feature
0.0% below asking
This is not financial or investment advice. Prop AI Deals is not authorised by the Financial Conduct Authority (FCA) to provide investment advice.
All investment calculators, property analyses, and AI-generated insights are for informational purposes only. Property investment carries risk and may result in financial loss. All calculations should be independently verified and you should consult with FCA-authorised financial advisers before making any investment decisions.
Past performance does not guarantee future results. Tax implications vary by individual circumstances.
Deal
Properties like this can earn 2–3x BTL yields when converted to HMO, with retrofit costs around £10k/room. Sign in to see the full tier, yield projection, and cost breakdown.
Commercial properties like this can earn 30-50% higher yields when converted to residential under Class MA / Q / P / PA, with prior approval costing ~GBP 96/unit. Sign in to see the recommended route, yield uplift, and cost breakdown.
BRRR-suited properties can recycle 80-100% of investor capital on refi, leaving a high-yielding rental with most of the money out. Sign in to see the refurb cost stack, ARV projection, and refinance maths.
Detached + large garden = sub-division play. Pro tier unlocks the tier badge, plot size, uplift estimate, and regional land benchmark.
Short-lease flats trade at deep discount, but extending under the 1993 Act often costs far less than the discount. Pro tier unlocks the tier badge, premium breakdown, long-lease ARV and arbitrage maths.
See projected short-stay revenue vs a vanilla BTL for this property.
See real sub-let margins (HMO room rates & SA nightly rates) vs the landlord rent.
Area
Agent & docs

FAQ
About Lutterworth Road, Ullesthorpe, Lutterworth
Explore nearby