We've tightened what earns a Pursue. A home now needs a published valuation, a strategy that still makes money after real running costs and lender stress tests, and no listing problems that would stop a mortgage. You'll see fewer Pursues, and each one has been checked harder.
See how verdicts work3-bedroom terraced house · GL12 8RT
Listing removedListed 214 days
Opportunity summary
See Archie’s verdict, returns by strategy and what to check before viewing.
About
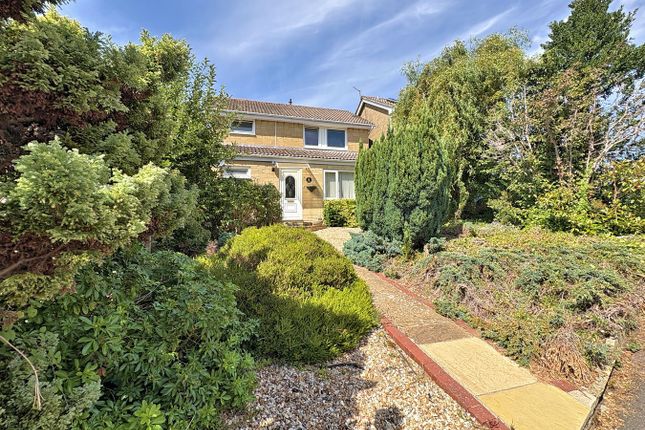
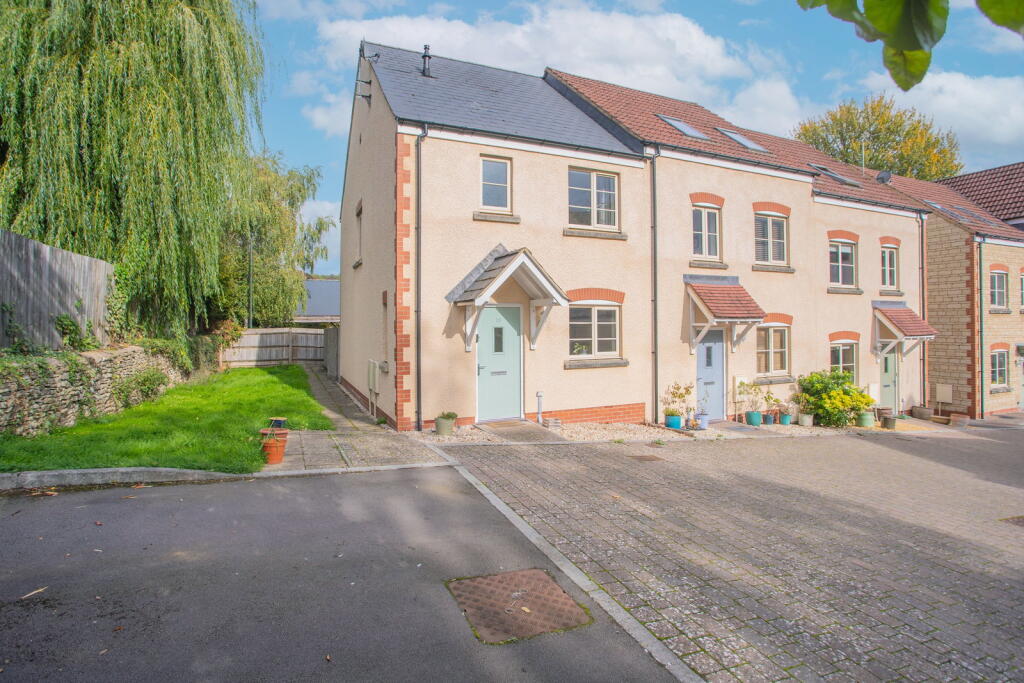
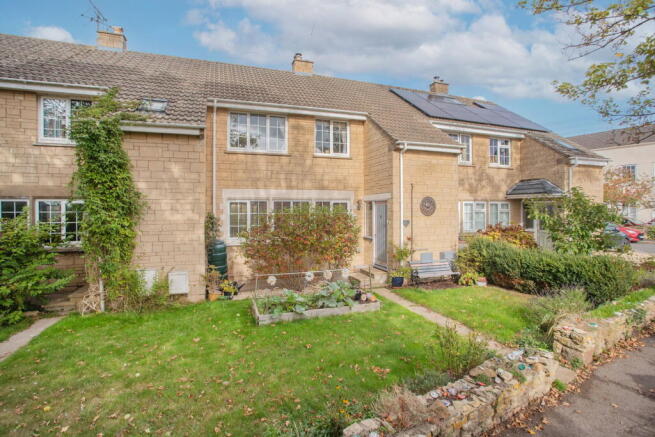
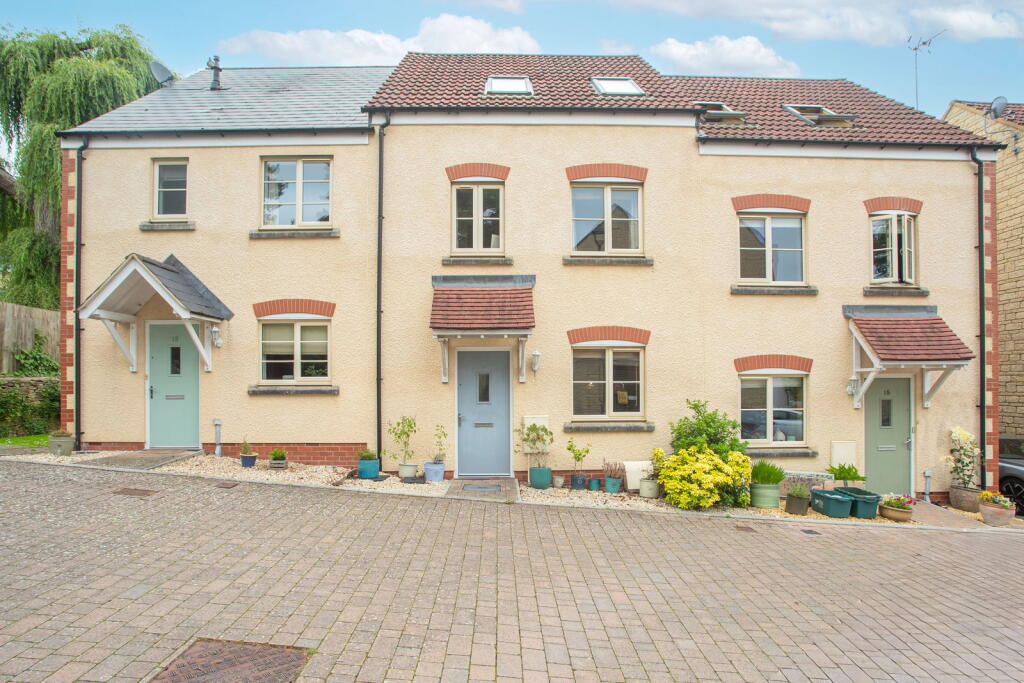
A cherished and beautifully presented three-bedroom end terrace cottage overlooking the village green, with a low maintenance courtyard garden and the added benefit of a separate garage.
Situated in the heart of this ever-popular village this former weaver’s cottage is believed to date back to the early 1800’s and has been owned within the same family since the 1920’s and with the current generation of family members for the last thirteen years.
Over this time the cottage has been lovingly and meticulously maintained throughout.
There are many beautiful features on display throughout the property including exposed beams, window seats, latch doors and exposed brickwork.
Entering through a wooden front door leads into an entrance porch with a tiled floor making the ideal place to store shoes ahead of entering the welcoming sitting room.
The sitting room is filled with natural light from the main window with a window seat, and the brick fireplace with stone hearth has a multi-fuel stove inset which makes a charming focal point to the room.
A door to one corner opens to the turned staircase rising to the first floor with useful understairs storage.
The kitchen/dining room sits at the rear of the house and enjoys a view from the window out onto the enclosed rear courtyard garden.
This inviting room has a range of bespoke handmade oak kitchen cabinets and an island unit ensuring plentiful storage space.
There is an integrated oven with an induction hob and space for an undercounter fridge and freezer along with space and plumbing for a washing machine.
The floors are finished with engineered oak floorboards and in the dining area there is a feature fireplace with alcoves to either side with built-in cabinets and shelves.
In one corner of the room a door opens to a rear porch with a door leading out to the rear garden and to the other side of the porch is the downstairs cloakroom with a WC and wash hand basin.
The gas central heating boiler is also situated in this area.
Arriving on the first-floor landing there is a further door opening to a turned staircase rising to the second floor, and doors to the two well-proportioned double bedrooms and the bathroom.
The bedroom to the front of the property enjoys views across the green from its two windows. There is a feature fireplace and plenty of space for storage.
The bedroom at the rear of the property has an outlook over the garden and across the village towards the Abbey. There is a built-in shelved airing cupboard to one corner of the room.
The bathroom has engineered oak floorboards and a white suite comprising a tongue and groove panelled bath, separate shower, wash hand basin, WC and heated towel radiator.
Ascending the stairs to the second floor arrives at a landing space opening to a room dedicated to a study area, but could easily be a dressing room, if required.
Leading on from here is a double bedroom with a vaulted ceiling with exposed beams and a Velux window in both elevations.
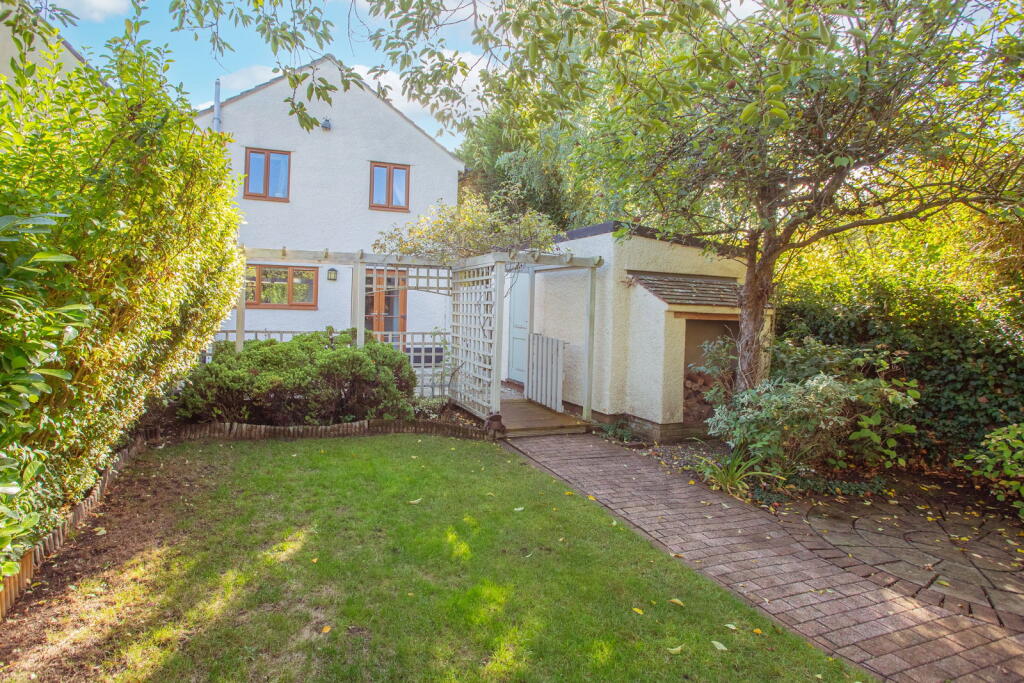
There is plenty of storage space in this room and a cast iron feature fireplace makes yet another lovely feature. The enclosed courtyard garden provides a peaceful outdoor space.
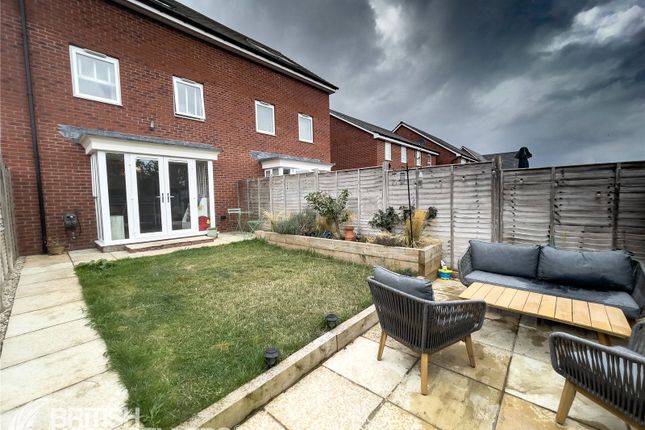
It has been designed to be low maintenance with space for pots and seating. To one corner is a log store. A wooden pedestrian gate provides access out on to The Chipping.
A further gate at the far end of the courtyard provides further pedestrian access from the garden.
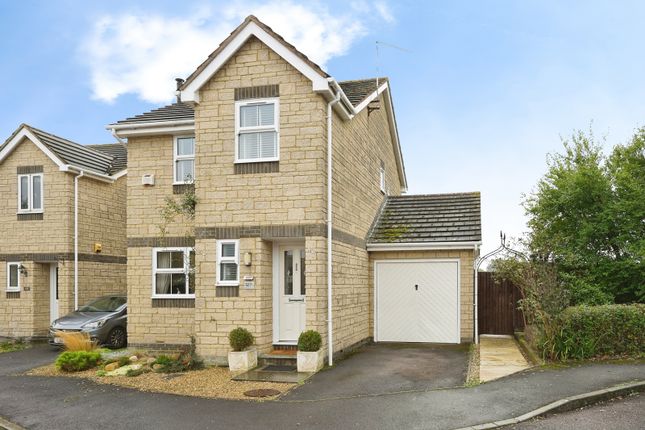
There is a separate garage which is located just off Abbey Street, a one-minute walk from the property.
We understand the property is connected to all mains services: gas, electric, water and drainage. Council tax band X (Stroud District Council). The property is freehold. EPC – D(65).
Kingswood is a very popular village situated within close proximity to the market town of Wotton-under-Edge, and provides great commuter links to Bristol, Gloucester and Cheltenham.
The village benefits from a convenience store with post office, a public house and village hall.
In addition to the primary school situated in the heart of the village, Kingswood is also in the catchment area for the highly regarded Katharine Lady Berkeley (KLB) secondary school which sits between Kingswood and Wotton-under-Edge.
Please note: In accordance with Anti-Money Laundering regulations, all purchasers are required to undergo identity verification checks once an offer has been accepted.
A non-refundable fee of £50 per transaction applies for these AML checks and covers all purchasers.
Value & comps
No previous sales on record.
Returns
Set an offer; the calculator follows it.
We're still gathering serviced-accommodation data for this area.
Archie refurb estimate: a Pro feature
0.0% below asking
This is not financial or investment advice. Prop AI Deals is not authorised by the Financial Conduct Authority (FCA) to provide investment advice.
All investment calculators, property analyses, and AI-generated insights are for informational purposes only. Property investment carries risk and may result in financial loss. All calculations should be independently verified and you should consult with FCA-authorised financial advisers before making any investment decisions.
Past performance does not guarantee future results. Tax implications vary by individual circumstances.
Deal
Properties like this can earn 2–3x BTL yields when converted to HMO, with retrofit costs around £10k/room. Sign in to see the full tier, yield projection, and cost breakdown.
Commercial properties like this can earn 30-50% higher yields when converted to residential under Class MA / Q / P / PA, with prior approval costing ~GBP 96/unit. Sign in to see the recommended route, yield uplift, and cost breakdown.
BRRR-suited properties can recycle 80-100% of investor capital on refi, leaving a high-yielding rental with most of the money out. Sign in to see the refurb cost stack, ARV projection, and refinance maths.
Detached + large garden = sub-division play. Pro tier unlocks the tier badge, plot size, uplift estimate, and regional land benchmark.
Short-lease flats trade at deep discount, but extending under the 1993 Act often costs far less than the discount. Pro tier unlocks the tier badge, premium breakdown, long-lease ARV and arbitrage maths.
See projected short-stay revenue vs a vanilla BTL for this property.
See real sub-let margins (HMO room rates & SA nightly rates) vs the landlord rent.
Area
Agent & docs

FAQ
About Kingswood, Wotton-under-Edge
Explore nearby