We've tightened what earns a Pursue. A home now needs a published valuation, a strategy that still makes money after real running costs and lender stress tests, and no listing problems that would stop a mortgage. You'll see fewer Pursues, and each one has been checked harder.
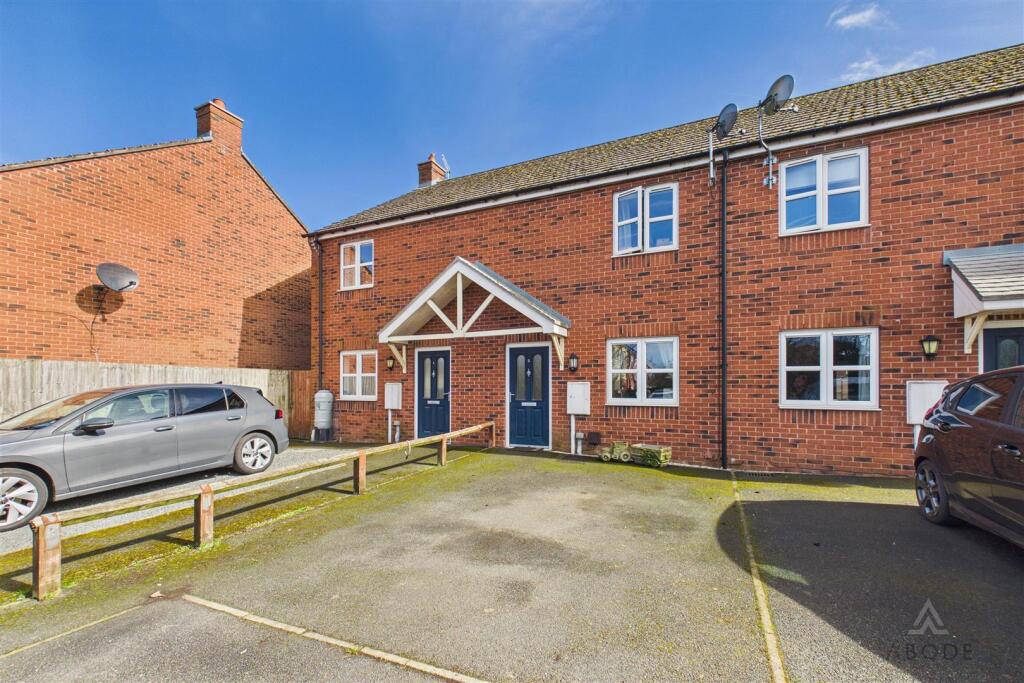
See how verdicts work2-bedroom house · DE6 1DZ
For saleReduced £4k (−4.3%) on 26 OctListed 228 days
Opportunity summary
See Archie’s verdict, returns by strategy and what to check before viewing.
About
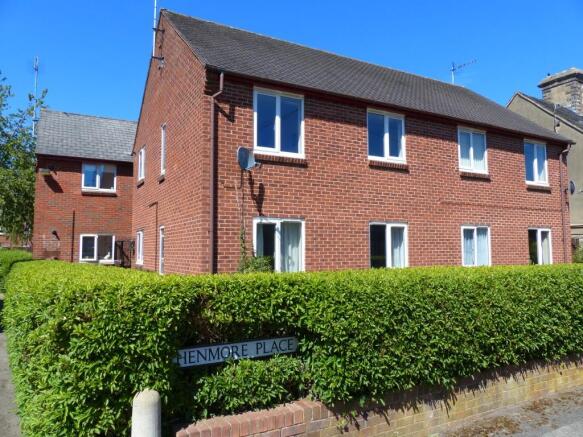
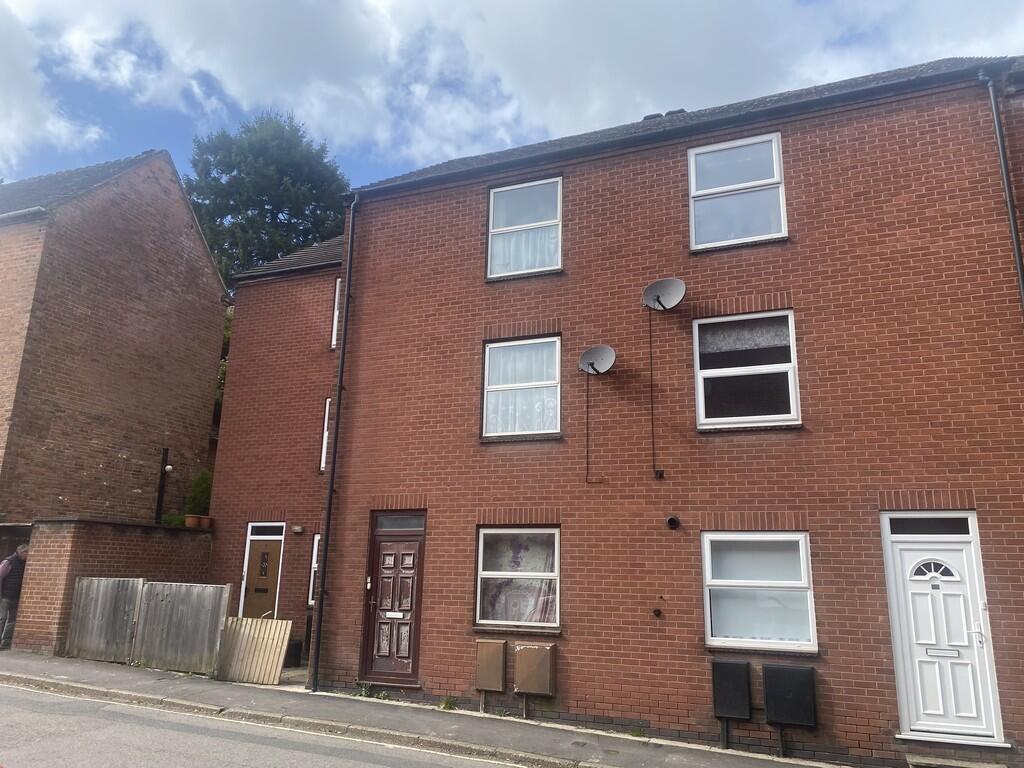
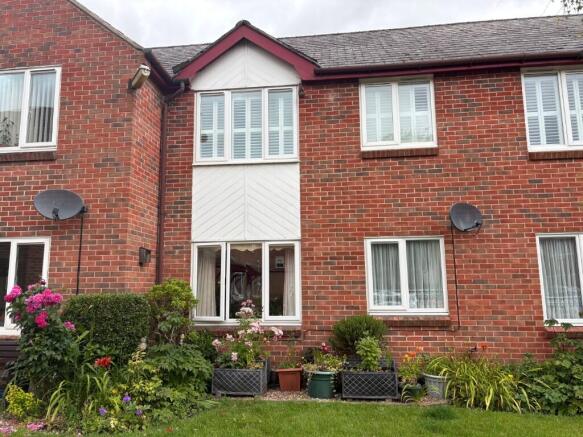
DESCRIPTION Being most conveniently situated in the heart of Ashbourne within ready walking distance of a good range of shops and other amenities this self contained first floor apartment is ideal for occupation by the retired couple or single person.
The pleasantly appointed and well presented accommodation which benefits from gas fired central heating and sealed unit double glazing briefly comprises entrance lobby with staircase to first floor level, first floor landing, sitting room, fitted kitchen, two bedrooms and modern shower room.
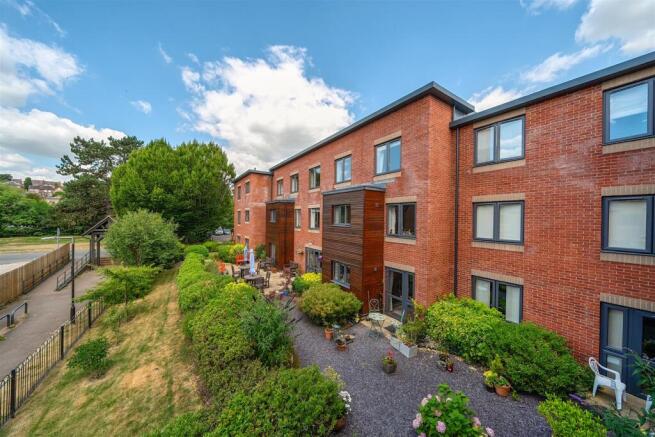
Outside there are pleasant communal gardens and ample parking for both residents and visitors. Early viewing is highly recommended.
ACCOMMODATION A hardwood panelled and stained glazed front door leads to Entrance Vestibule with staircase and stairlift, which is included in the sale if required, to first floor level having wall light point and leading to Landing having single panel central heating radiator, roof access hatch and inbuilt cylinder and airing cupboard housing the insulated copper hot water cylinder and having fitted slatted shelf.
Sitting Room 5m x 2.84m 16'5" x 9'4"] having upvc sealed unit double glazed window overlooking communal gardens and parking area. Single panel central heating radiator and corniced ceiling.
Decorative marble fireplace with matching hearth and oak surround with provision for an electric fire.
A sliding door from the sitting room leads to Kitchen 3.88m x 1.66m [12'9" x 5'5"] fitted with six base cupboards, four matching wall cupboards, ample round edge work surfaces with ceramic tiled splash backs, fitted single drainer stainless steel sink unit with pillar mixer tap and appliance space having plumbing for automatic washing machine.
Wall mounted Ideal gas fired boiler for domestic hot water and central heating. Sealed unit double glazed window and strip light.
Bedroom One (double) 3.88m x 2.93m [12'9" x 9'7"] having upvc sealed unit double glazed window and single panel central heating radiator. Corniced ceiling.
Bedroom Two 3.21m x 1.97m [10'6" x 6'6"] plus door recess with upvc sealed unit double glazed window and single panel central heating radiator. Corniced ceiling.
Shower Room having recently been refitted with a good quality, contemporary suite in white comprising wash hand basin set into vanity unit with fitted cupboards beneath and flanking drawer, low flush wc and large shower cubicle with glazed sliding shower screen door and Triton Topez electric shower.
the bathroom has fully tiled walls, single panel central heating radiator and door off to Spacious and useful walk-in storage cupboard which extends over the stairs and has fitted shelves, hanging rail and coat pegs.
OUTSIDE There are well stocked lawned, communal gardens together with ample communal car parking space for residents and visitors.
SERVICES It is understood that all mains services are connected to the property.
FIXTURES & FITTINGS Other than those fixtures and fittings specifically referred to in these sales particulars no other fixtures and fittings are included in the sale.
TENURE It is understood that the property is held on the basis of a 75% share of a new 99 year lease which will be granted upon acquisition.
A service charge for the year 2025 of £172.26 is payable per calendar month (this covers service charge, maintenance fee, buildings insurance etc ) NB Purchasers must be of pensionable age, retired or in receipt of a state/private pension and must be 55 years old or more.
COUNCIL TAX For Council Tax purposes the property is in Band B. EPC RATING C. VIEWING Strictly by prior appointment with the sole agents Messrs Fidler-Taylor & Co on . Ref: FTA2562
Value & comps
No previous sales on record.
Returns
Set an offer; the calculator follows it.
We're still gathering serviced-accommodation data for this area.
Archie refurb estimate: a Pro feature
0.0% below asking
This is not financial or investment advice. Prop AI Deals is not authorised by the Financial Conduct Authority (FCA) to provide investment advice.
All investment calculators, property analyses, and AI-generated insights are for informational purposes only. Property investment carries risk and may result in financial loss. All calculations should be independently verified and you should consult with FCA-authorised financial advisers before making any investment decisions.
Past performance does not guarantee future results. Tax implications vary by individual circumstances.
Deal
Properties like this can earn 2–3x BTL yields when converted to HMO, with retrofit costs around £10k/room. Sign in to see the full tier, yield projection, and cost breakdown.
Commercial properties like this can earn 30-50% higher yields when converted to residential under Class MA / Q / P / PA, with prior approval costing ~GBP 96/unit. Sign in to see the recommended route, yield uplift, and cost breakdown.
BRRR-suited properties can recycle 80-100% of investor capital on refi, leaving a high-yielding rental with most of the money out. Sign in to see the refurb cost stack, ARV projection, and refinance maths.
Detached + large garden = sub-division play. Pro tier unlocks the tier badge, plot size, uplift estimate, and regional land benchmark.
Short-lease flats trade at deep discount, but extending under the 1993 Act often costs far less than the discount. Pro tier unlocks the tier badge, premium breakdown, long-lease ARV and arbitrage maths.
See projected short-stay revenue vs a vanilla BTL for this property.
See real sub-let margins (HMO room rates & SA nightly rates) vs the landlord rent.
Area
Agent & docs

FAQ
About Henmore Place, Ashbourne, Derbyshire, DE6
Explore nearby