We've tightened what earns a Pursue. A home now needs a published valuation, a strategy that still makes money after real running costs and lender stress tests, and no listing problems that would stop a mortgage. You'll see fewer Pursues, and each one has been checked harder.
See how verdicts work5-bedroom house · G61 3EL
Listing removedListed 223 days
Opportunity summary
See Archie’s verdict, returns by strategy and what to check before viewing.
About
Clyde Property are delighted to present to the market this impressively upgraded and beautifully decorated five-bedroom detached family home, located within the sought-after Kilmardinny Gait development in Bearsden.
Built by Robertson Homes, this is the Hutton Grand house type, offering circa 2,400 sq ft of thoughtfully designed living accommodation.
Clyde Property are delighted to present to the market this impressively upgraded and beautifully decorated five-bedroom detached family home, located within the sought-after †̃Kilmardinny Gaitâ€tm development in Bearsden.
Built by Robertson Homes, this is the Hutton Grand house type, offering circa 2,400 sq ft of thoughtfully designed living accommodation.
Formed over three levels and finished to an exacting standard, this luxurious home has been enhanced with a wealth of high-quality upgrades.
Decorated in contemporary neutral tones throughout, the property features Amtico flooring and wool carpets, alongside excellent storage solutions, making it perfectly suited for modern family living.
The accommodation extends to a welcoming reception hallway providing access to all ground floor apartments.
To the front, there is a formal lounge featuring a beautiful fireplace with bioethanol log burner and wooden shutters.
Undoubtedly, the heart of the home is the stunning open-plan kitchen, dining and garden room positioned to the rear.
Flooded with natural light, the kitchen has been finished in a timeless Shaker style, complemented by white quartz worktops, a Belfast sink, breakfast bar, and an induction hob with extractor.
The kitchen is exceptionally well equipped, with an integrated larder and pantry featuring bespoke solid oak dovetail drawers, integrated microwave, 50/50 fridge freezer, wine cooler, and dishwasher, along with an excellent range of base and wall-mounted units.
The dining area offers flexibility for both formal and informal use, while the adjoining garden room is a standout feature, boasting a vaulted ceiling and French doors leading to the rear garden.
This versatile space could easily function as an additional lounge, dining area, home gym, or games room. Completing the ground floor is a beautifully styled W.C. And a large storage cupboard.
On the first floor, there are four generously sized double bedrooms. Three of the bedrooms benefit from upgraded fitted wardrobes.
The principal bedroom is particularly impressive, featuring a Juliette balcony, extensive fitted wardrobe space, and a luxurious en-suite shower room finished with Porcelanosa tiling.
Bedroom two also enjoys fitted wardrobes and its own stylish en-suite, again with Porcelanosa tiles.
Bedrooms three and four are both well-proportioned, with bedroom three further enhanced by bespoke bunk beds with a solid oak safety rail and ladder.
The family bathroom is bright and spacious, featuring a four-piece suite including a Victoria and Albert bath, Laufen sanitaryware, and Porcelanosa tiling.
The second floor completes the accommodation and offers a highly versatile space.
A bright upper landing with Velux window provides an ideal home working area and access to a substantial eaves storage room, currently utilised as a gym.
There is also a large multi-purpose room with dormer window, suitable for use as an additional bedroom, cinema room, games room, or gym.
Further benefits include LED downlighting throughout, Amtico flooring, wool twist carpets, a well-appointed garage, gas central heating, double glazing, monoblock driveway parking, and a security alarm system.
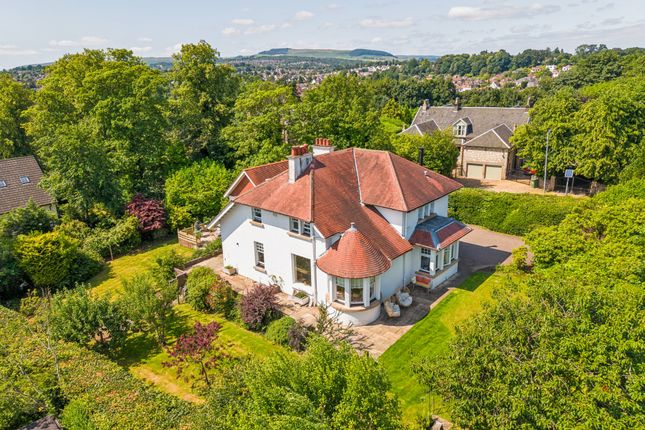
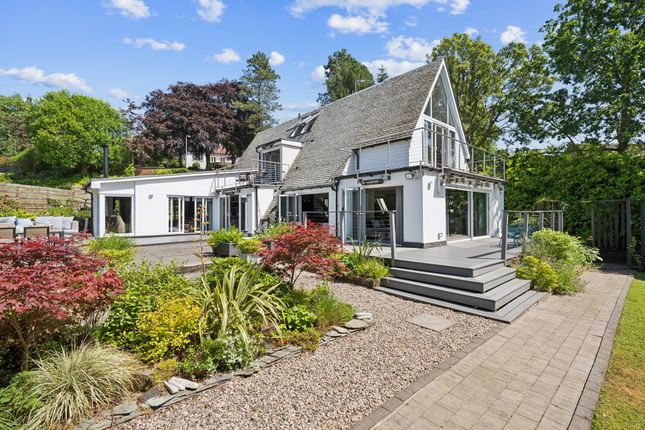
Externally the gardens have been beautifully landscaped and are private and enclosed with hornbean trees for added privacy.The rear garden features a bespoke garden fireplace and shed/greenhouse with cedar shingle roof and a childrens play frame with matching cedar shingle roof.
The Kilmardinny Gait development is located off Milngavie Road and is entered via an impressive sweeping tree lined street.
The property on Rose Dene Drive is situated a short walk from the newly upgraded Allander Leisure Centre, Waitrose, nearby cafs and restaurants, and Hillfoot train station all located on Milngavie Road.
The home is also located near to the highly-regarded Bearsden Primary School and Bearsden Academy High School, and is also a short drive away from The High School of Glasgow Junior School on Ledcameroch Road.
As the property is located an equal distance between Bearsden Main Street and the pedestrianised town centre of Milngavie, this provides quick and easy access to many amenities including Marks & Spencers (Milngavie and Bearsden branches), Tesco located off Milngavie Road, and an asda Superstore in Bearsden.
A wide selection of local beauty spots are also on hand including Kilmardinny Loch, Lennox Skatepark, and outdoor walking and cycling pursuits at the Craigmaddie Reservoir in Milngavie and Mugdock Country Park, as well as access to the start of the West Highland Way from Milngavie Main Street.
Further leisure pursuits include numerous local Golf Clubs, Tennis, Rugby and Squash clubs.
Value & comps
Land Registry doesn’t cover Scotland or Northern Ireland, so previous sales may not be on record.
Returns
Set an offer; the calculator follows it.
Short-let licence or registration needed
We're still gathering serviced-accommodation data for this area.
Archie refurb estimate: a Pro feature
0.0% below asking
This is not financial or investment advice. Prop AI Deals is not authorised by the Financial Conduct Authority (FCA) to provide investment advice.
All investment calculators, property analyses, and AI-generated insights are for informational purposes only. Property investment carries risk and may result in financial loss. All calculations should be independently verified and you should consult with FCA-authorised financial advisers before making any investment decisions.
Past performance does not guarantee future results. Tax implications vary by individual circumstances.
Deal
Properties like this can earn 2–3x BTL yields when converted to HMO, with retrofit costs around £10k/room. Sign in to see the full tier, yield projection, and cost breakdown.
Commercial properties like this can earn 30-50% higher yields when converted to residential under Class MA / Q / P / PA, with prior approval costing ~GBP 96/unit. Sign in to see the recommended route, yield uplift, and cost breakdown.
BRRR-suited properties can recycle 80-100% of investor capital on refi, leaving a high-yielding rental with most of the money out. Sign in to see the refurb cost stack, ARV projection, and refinance maths.
Detached + large garden = sub-division play. Pro tier unlocks the tier badge, plot size, uplift estimate, and regional land benchmark.
Short-lease flats trade at deep discount, but extending under the 1993 Act often costs far less than the discount. Pro tier unlocks the tier badge, premium breakdown, long-lease ARV and arbitrage maths.
See projected short-stay revenue vs a vanilla BTL for this property.
See real sub-let margins (HMO room rates & SA nightly rates) vs the landlord rent.
Area
Agent & docs

FAQ
About 17, Rose Dene Drive, Glasgow
Explore nearby