We've tightened what earns a Pursue. A home now needs a published valuation, a strategy that still makes money after real running costs and lender stress tests, and no listing problems that would stop a mortgage. You'll see fewer Pursues, and each one has been checked harder.
See how verdicts work6-bedroom detached house · TA10 9AS
Sold STCListed 112 days
Opportunity summary
See Archie’s verdict, returns by strategy and what to check before viewing.
About
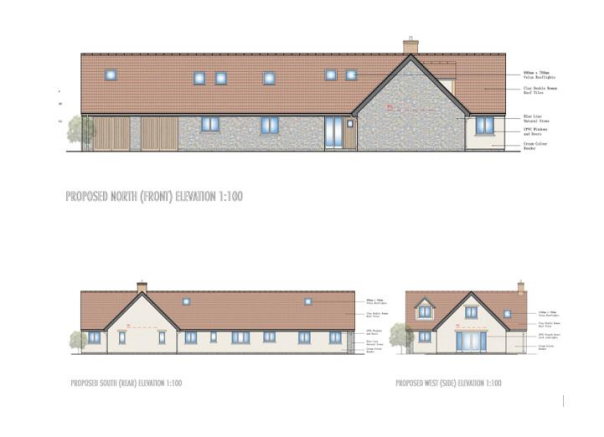
Planning permission granted for a detached, chalet style, house situated on a wonderful plot backing onto open fields in the popular village of Pitney.
Situation - The property is located approximately four kilometres east of Langport and approximately eight kilometres of west of Somerton where commercial facilities are available.
Pitney itself has a village hall, church and public house and bus services to the surrounding towns as well as Taunton and Yeovil.
Description - This impressive building plot has permission granted for the erection of a detached two storey property.
The proposed new development offers a truly unique opportunity to construct an exceptional and individual one and a half storey dwelling with substantial and flexible living accommodation, double garage, parking situated on an extraordinary plot on the outskirts of the village of Pitney.
Accommodation - The proposed accommodation includes an entrance hallway with turning staircase to the first floor.
A superb open plan living/kitchen/dining room with double doors opening out onto the garden.
There is a home office, a separate utility room, two bedrooms, one with en-suite and a fitted bathroom suite.
On the first floor is a master suite with dressing room and bathroom, three further bedrooms and a bathroom.
Outside - The property stands in a generous plot with a gated entrance providing access to the property. There is a small watercourse and hedgerow bordering the site. Services - Mains water connected.
Electricity and drainage not yet connected. Agent's Note - There is a right of way to allow access to the field beyond along the existing track along the edge of the property from the entrance.
A public footpath also runs along the southern boundary of the property along the same track.
The client's architects have informed us that the present foundations are only partially commensurate with the consented scheme; the parties decided during the process that they would look to construct a smaller house due to financial constraints.
As a result, the foundations were reduced by circa 4.35m in length reducing the overall GIA of the house to 2,169 sq ft excluding the garage.
Whilst the foundations have been signed off for Building Regulation purposes this reduction in size lacks planning approval.
We understand that some alterations to the foundations would be required to make them suitable for the approved scheme.
Disclaimer - Any measurements referred to within the accompanying planning/drawings should be independently verified by the buyer.
Value & comps
No previous sales on record.
Returns
Set an offer; the calculator follows it.
We're still gathering serviced-accommodation data for this area.
Archie refurb estimate: a Pro feature
0.0% below asking
This is not financial or investment advice. Prop AI Deals is not authorised by the Financial Conduct Authority (FCA) to provide investment advice.
All investment calculators, property analyses, and AI-generated insights are for informational purposes only. Property investment carries risk and may result in financial loss. All calculations should be independently verified and you should consult with FCA-authorised financial advisers before making any investment decisions.
Past performance does not guarantee future results. Tax implications vary by individual circumstances.
Deal
Properties like this can earn 2–3x BTL yields when converted to HMO, with retrofit costs around £10k/room. Sign in to see the full tier, yield projection, and cost breakdown.
Commercial properties like this can earn 30-50% higher yields when converted to residential under Class MA / Q / P / PA, with prior approval costing ~GBP 96/unit. Sign in to see the recommended route, yield uplift, and cost breakdown.
BRRR-suited properties can recycle 80-100% of investor capital on refi, leaving a high-yielding rental with most of the money out. Sign in to see the refurb cost stack, ARV projection, and refinance maths.
Detached + large garden = sub-division play. Pro tier unlocks the tier badge, plot size, uplift estimate, and regional land benchmark.
Short-lease flats trade at deep discount, but extending under the 1993 Act often costs far less than the discount. Pro tier unlocks the tier badge, premium breakdown, long-lease ARV and arbitrage maths.
See projected short-stay revenue vs a vanilla BTL for this property.
See real sub-let margins (HMO room rates & SA nightly rates) vs the landlord rent.
Area
Agent & docs

FAQ
About Pitney, Langport
Explore nearby