We've tightened what earns a Pursue. A home now needs a published valuation, a strategy that still makes money after real running costs and lender stress tests, and no listing problems that would stop a mortgage. You'll see fewer Pursues, and each one has been checked harder.
See how verdicts work4-bedroom detached house · ST13 7BW
Listing removedListed 52 days
Opportunity summary
See Archie’s verdict, returns by strategy and what to check before viewing.
About
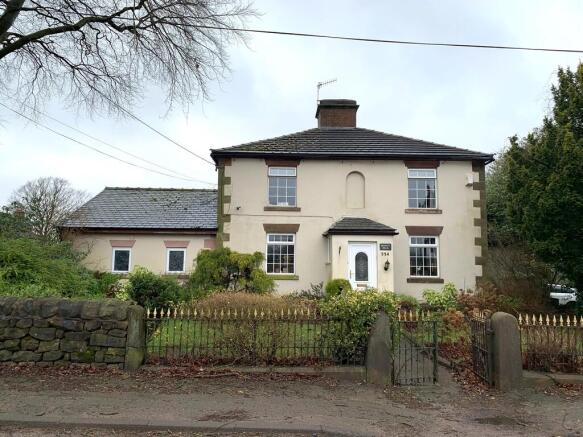
Outlands — A Stunning 1930's Pre-War Residence A rare opportunity to acquire a truly stunning detached pre-war residence, Outlands is set within 0.58 of an acre and enjoys beautiful views across the rolling Staffordshire Moorlands.
Offering just over 3,500 square feet of accommodation, this is a home full of period charm yet perfectly suited to modern day family life, combining genuine character with real space to breathe.
The House This impressive detached residence is arranged over three floors and offers space in abundance.
The ground floor is a real showcase, with four separate reception rooms — a living room, lounge, study and office — giving flexibility for every stage of family life, alongside an impressive dining kitchen that forms the natural heart of the home.
The living room and lounge are further distinguished by handsome Canadian oak flooring and original solid oak doors and frames adding warmth and quality underfoot and throughout.
A conservatory extends the living space further, taking in the views, while a practical utility room and ground floor w.c complete the everyday essentials.
Upstairs, four generously proportioned bedrooms include a master suite with its own ensuite, along with a further well appointed family bathroom and balcony leading off from the 1st floor landing offering a fantastic space to sit with your morning coffee or evening tipple taking in the fantastic far reaching views.
A large loft room to the second floor offers yet more versatile space — potentially an additional bedroom with living area or split into two additional rooms, depending on what your family needs most.
Character runs throughout, with original features including butler's bells and high ceilings lending real warmth and a genuine sense of history — a home with a story, rather than a blank canvas.
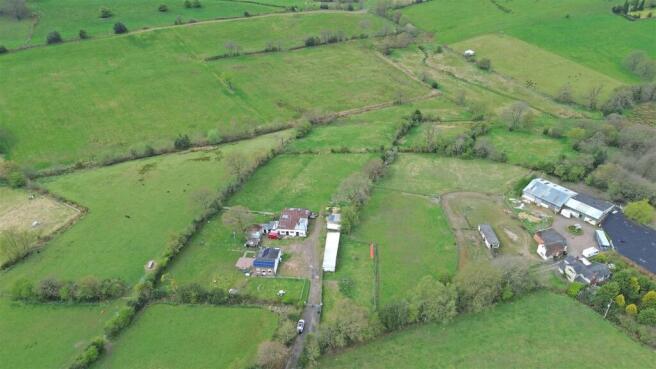
The Grounds Set within 0.58 of an acre, the gardens here are a particular highlight — private, mature, and generously laid to lawn, with established trees providing both shade and screening.
A newly laid sweeping driveway offers parking for numerous vehicles, leading to a detached double garage which has light, power and a handy electric garage door.
Together, the setting and the views over the nearby farmers fields give the property a real sense of occasion.
The Setting Cheddleton is a pretty village nestled in the Staffordshire Moorlands, known for its peaceful setting amid rolling hills and lush greenery.
The village benefits from a local primary school, cricket club, a cafe, a beautiful church, three cosy local pubs and the popular Flintlock restaurant, making it a wonderfully well-served community in its own right.
Outlands is situated just over 3 miles from Leek's bustling town centre, home to independent shops and public houses, traditional indoor and outdoor markets, delightful eateries, a leisure centre and a bus station — the latter serving several local routes with connections to Cheadle, Buxton, Ashbourne, Macclesfield and the city of Stoke-on-Trent.
In short: a substantial and characterful family home, with space, privacy, and views in equal measure, in a village that offers everything you could need close to hand.
Viewing Offered to the market with No Upward Chain.
Please Quote Ref: JS0462 Measurements Ground Floor Living Room — 6.66m x 4.41m (21'10" x 14'6") Kitchen/Diner — 4.56m x 8.88m (15'0" x 29'2") Lounge — 4.56m x 4.22m (15'0" x 13'10") Conservatory — 3.88m x 4.56m (12'9" x 15'0") Study — 2.93m x 4.53m (9'7" x 14'10") Reception Room/Office — 3.28m x 3.07m (10'9" x 10'1") Utility Room — 3.30m x 2.40m (10'10" x 7'10") WC — 1.85m x 1.25m (6'1" x 4'1") First Floor Bedroom One — 4.45m x 4.23m (14'7" x 13'11") Ensuite — 2.97m x 2.49m (9'9" x 8'2") Bedroom Two — 4.23m x 4.27m (13'11" x 14'0") Bedroom Three — 2.47m x 4.26m (8'1" x 14'0") Bedroom Four — 2.96m x 4.21m (9'9" x 13'10") Family Bathroom — 2.98m x 3.74m (9'9" x 12'3") Second Floor Loft Room — 8.33m x 13.71m (27'4" x 45'0") Services Mains gas, electricity water and drainage connected.
Superfast broadband is believed to be available in the area. Please contact your provider to confirm. Council Tax Band: G (Staffordshire Moorlands District Council). EPC Rating: Tbc. Tenure: Freehold.
Important Information on Anti-Money Laundering We are required by law to conduct Anti-Money Laundering checks on all parties involved in the sale or purchase of a property.
We take the responsibility of this seriously in line with hmrc guidance in ensuring the accuracy and continuous monitoring of these checks.
Our partner, Move Butler, will carry out the initial checks on our behalf.
They will contact you and where possible, a biometric check will be sent to you electronically only once your offer has been accepted.
As an applicant, you will be charged a non-refundable fee of £30 (inclusive of VAT) per buyer for these checks. The fee covers data collection, manual checking, and monitoring.
You will need to pay this amount directly to Move Butler and complete all Anti-Money Laundering checks before your offer can be formally accepted.
Disclaimer The agent and its Clients give notice that: They have no authority to make or give any representations or warranties in relation to the property.
These particulars do not form part of any offer or contract and must not be relied upon as statements or representations of fact. Any areas, measurements or distances are approximate.
The text, photographs and plans are for guidance only and are not necessarily comprehensive.
It should not be assumed that the property has all necessary Planning, Building Regulation or other consents, and the agent has not tested any services, equipment, or facilities.
Purchasers must satisfy themselves by inspection or otherwise. The agent is a member of The Property Ombudsman scheme and subscribes to The Property Ombudsman Code of Practice.
Value & comps
No previous sales on record.
Returns
Set an offer; the calculator follows it.
We're still gathering serviced-accommodation data for this area.
Archie refurb estimate: a Pro feature
0.0% below asking
This is not financial or investment advice. Prop AI Deals is not authorised by the Financial Conduct Authority (FCA) to provide investment advice.
All investment calculators, property analyses, and AI-generated insights are for informational purposes only. Property investment carries risk and may result in financial loss. All calculations should be independently verified and you should consult with FCA-authorised financial advisers before making any investment decisions.
Past performance does not guarantee future results. Tax implications vary by individual circumstances.
Deal
Properties like this can earn 2–3x BTL yields when converted to HMO, with retrofit costs around £10k/room. Sign in to see the full tier, yield projection, and cost breakdown.
Commercial properties like this can earn 30-50% higher yields when converted to residential under Class MA / Q / P / PA, with prior approval costing ~GBP 96/unit. Sign in to see the recommended route, yield uplift, and cost breakdown.
BRRR-suited properties can recycle 80-100% of investor capital on refi, leaving a high-yielding rental with most of the money out. Sign in to see the refurb cost stack, ARV projection, and refinance maths.
Detached + large garden = sub-division play. Pro tier unlocks the tier badge, plot size, uplift estimate, and regional land benchmark.
Short-lease flats trade at deep discount, but extending under the 1993 Act often costs far less than the discount. Pro tier unlocks the tier badge, premium breakdown, long-lease ARV and arbitrage maths.
See projected short-stay revenue vs a vanilla BTL for this property.
See real sub-let margins (HMO room rates & SA nightly rates) vs the landlord rent.
Area
Agent & docs

FAQ
About 340, Cheadle Road, Leek
Explore nearby