2-bedroom terraced house · DH9 8QX
Sold STCListed 104 days
Opportunity summary
See Archie’s verdict, returns by strategy and what to check before viewing.
About
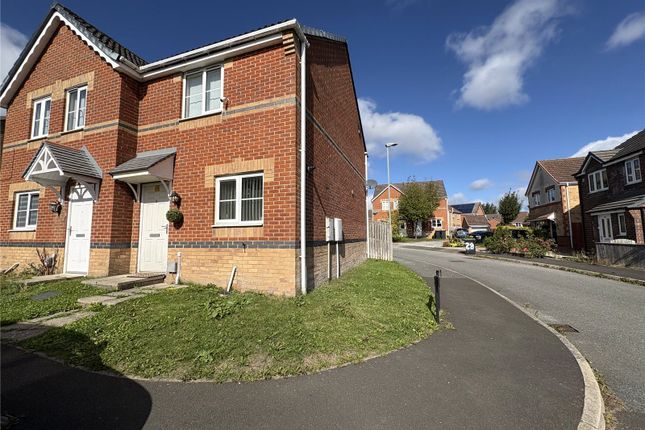
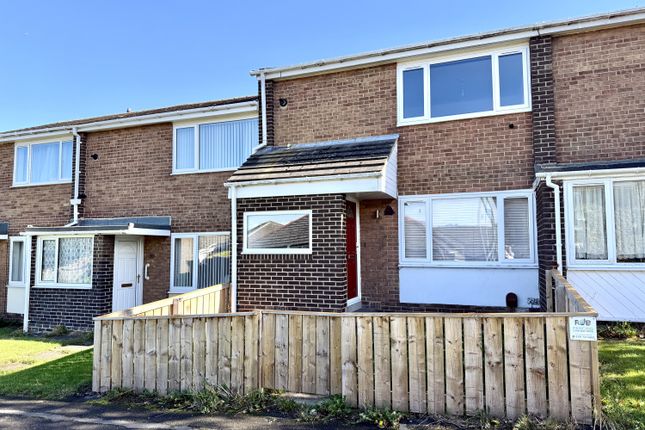
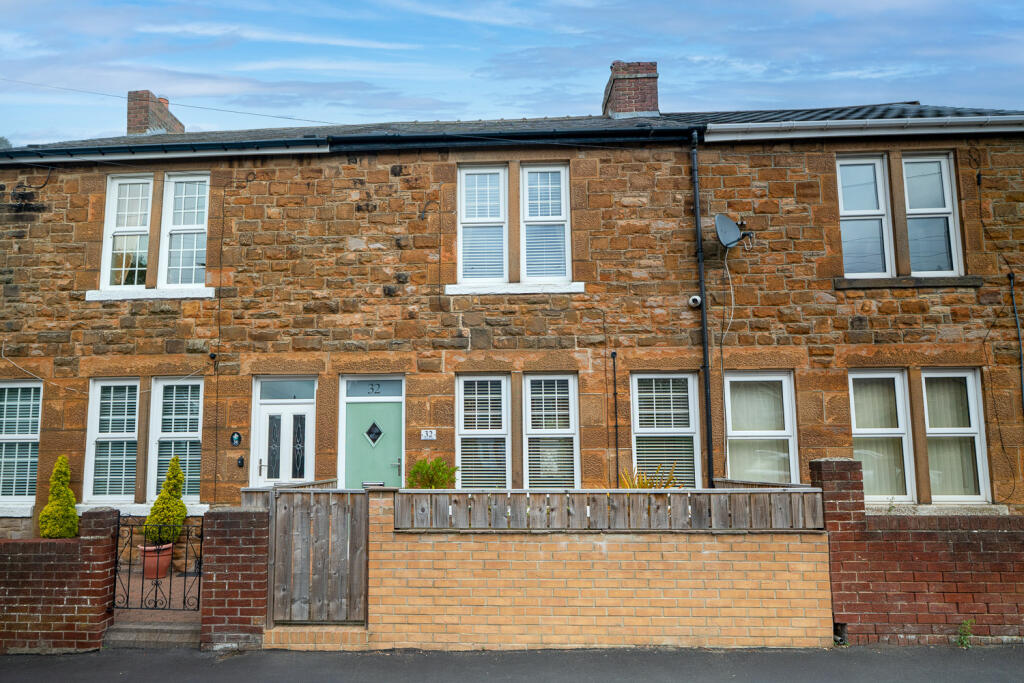
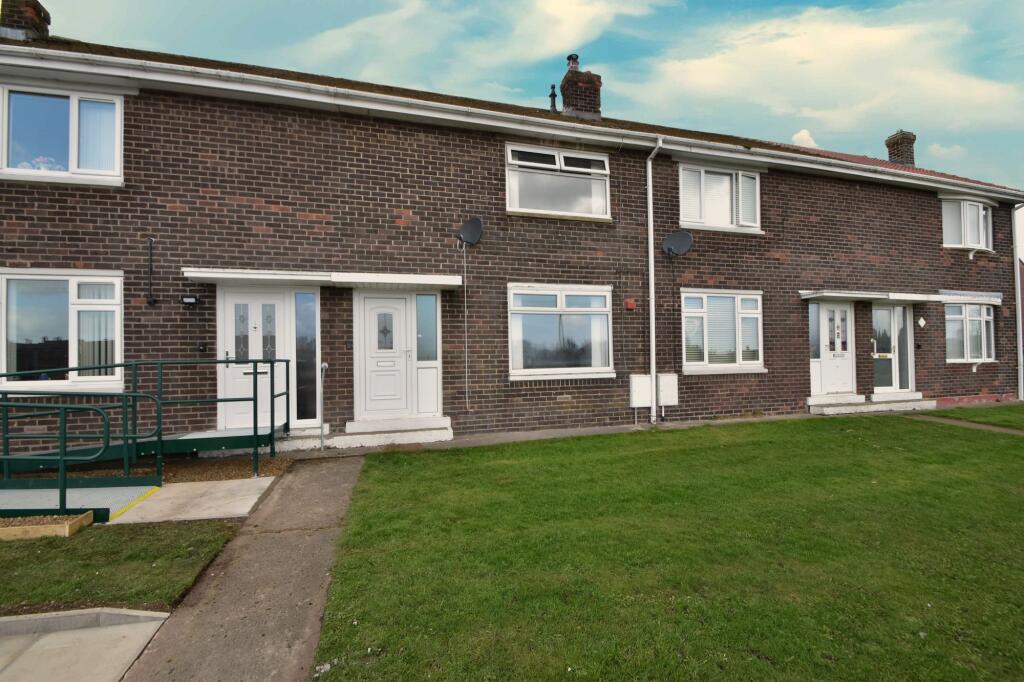
Available with no upper chain, this deceptively spacious two-bedroom end-terraced home enjoys a pleasant cul-de-sac setting on the popular Fines Park development in Annfield Plain.
Boasting two generous double bedrooms, excellent outdoor space and the added benefit of off-street parking with an electric vehicle charging point, the property is ideally suited to first-time buyers, professionals, downsizers and investors alike.
The accommodation has been thoughtfully arranged to provide comfortable, practical living throughout.
The welcoming large lounge offers an excellent space to relax and entertain, while the kitchen/diner provides plenty of room for everyday family life.
Completing the ground floor are a useful rear lobby and a cloakroom/WC. To the first floor, the landing leads to two well-proportioned double bedrooms and a family bathroom.
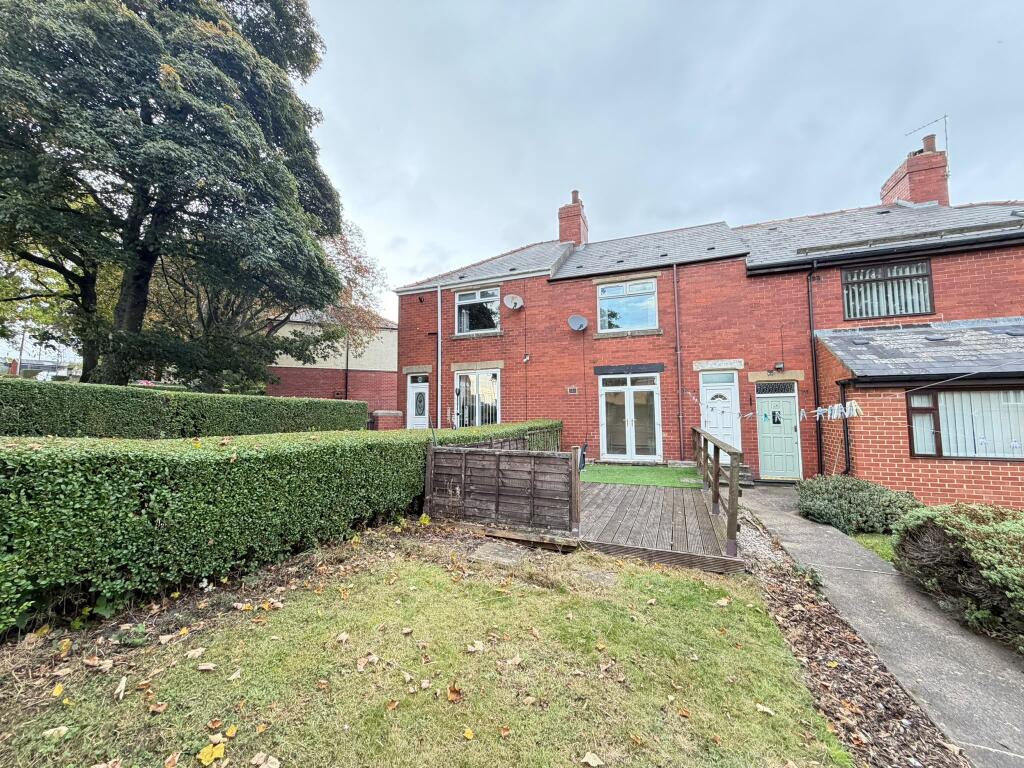
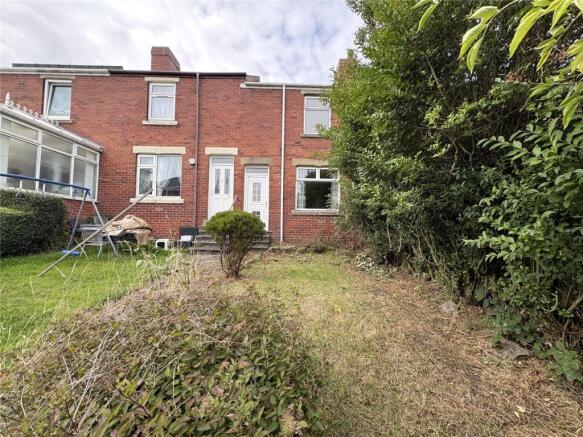
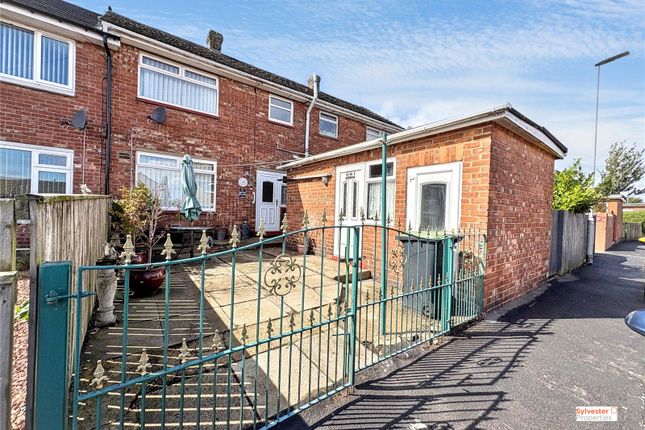
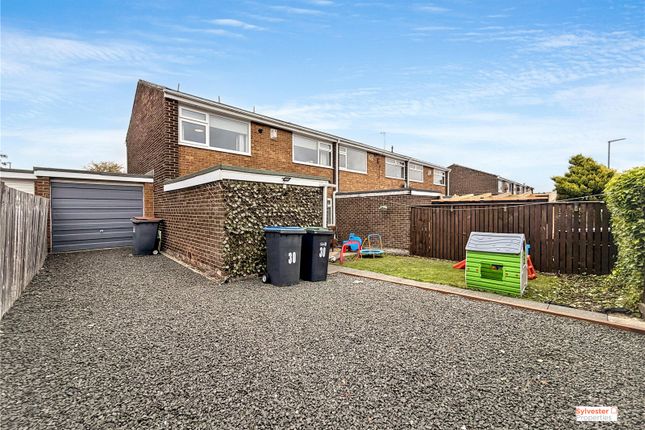
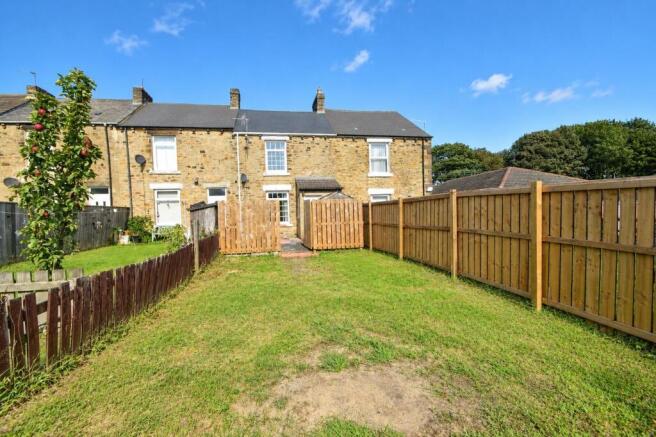
Outside, the property continues to impress with a low-maintenance patio garden to the front, creating an attractive seating area, while the generous enclosed rear yard provides secure off-street parking and benefits from an EV charging point—an increasingly desirable feature for modern buyers.
Conveniently located within easy reach of local shops, schools and everyday amenities, the property also offers excellent road links to Stanley, Consett, Chester-le-Street and Newcastle, making it an ideal base for commuters.
Early viewing is highly recommended to fully appreciate the space, convenience and excellent value this superb home has to offer.
Property Information No Upper Chain Freehold Council Tax Band A EPC Rating C (70) EPC Rating: C LOUNGE 5.16m x 3.82m Plus an entrance lobby area.
A generous room with lots of natural light. Entrance lobby area (1.30m x 1.74m) with uPVC double glazed French doors, additional matching window in the main area.
Laminate flooring, wall light, coving, staircase to the first floor, central heating double radiators, TV aerial point, telephone point and a glazed door to the kitchen/diner.
KITCHEN/DINER 5.17m x 3.17m Fitted with a range of wall and base units with contrasting laminate worktops which extends to create a breakfast bar.
Integrated fan assisted electric oven/grill, inset four ring gas hob with illuminated extractor canopy over.
Stainless steel sink with vegetable drainer and mixer tap, integrated dishwasher and washing machine and space for a freestanding fridge/freezer.
uPVC double glazed window, under-stair storage cupboard, central heating double radiator, coving, inset LED spotlights, space for a dining table and a glazed door to the rear lobby and WC.
REAR LOBBY 1.14m x 1.22m Composite double glazed rear exit door, inset spotlight and a door to the ground floor WC.
WC 0.9m x 1.22m Wash basin set within laminate worktop, WC, PVC panelled walls and ceiling with inset LED spotlight.
LANDING 1.7m x 2.24m Airing cupboard housing the gas combi central heating boiler, loft access hatch and doors leading to the bedrooms and bathroom.
BEDROOM 1 (TO THE FRONT) 4.17m x 3.15m Sliding mirrored wardrobe, additional storage cupboard, large recess, uPVC double glazed window, coving, LED spotlights, TC aerial point, central heating single radiator and a uPVC double glazed window.
BEDROOM 2 (TO THE REAR) 2.6m x 0.32m Built-in storage cupboard with hanging rail, central heating single radiator, TV aerial point, coving, inset spotlights and a uPVC double glazed window.
BATHROOM 2.48m x 1.68m A white suite featuring a P-shaped bath with curved lazed screen and a boiler-fed mains shower over.
Tiled splash-backs, pedestal wash basin, WC, chrome towel radiator, PVC panelled ceiling with inset LED spotlights and a uPVC double glazed window.
ANTI-MONEY LAUNDERING CHECKS To comply with Anti-Money Laundering Regulations, all successful purchasers will be required to provide satisfactory identification and source of funds documentation.
An administration fee of £25.00 including VAT per purchaser is payable for the completion of these checks.
AGENTS NOTE Whilst we endeavour to make our particulars accurate and reliable, they should not be relied on as a statement or representations of fact, and do not constitute any part of an offer or contract.
The owner does not make or give, nor do we or our employees have authority to make or give any representation or warranty in relation to the property.
We have not checked or tested any appliances mentioned (including heating systems or electrical fittings) therefore working order cannot be confirmed. All measurements are given to the nearest 5cm.
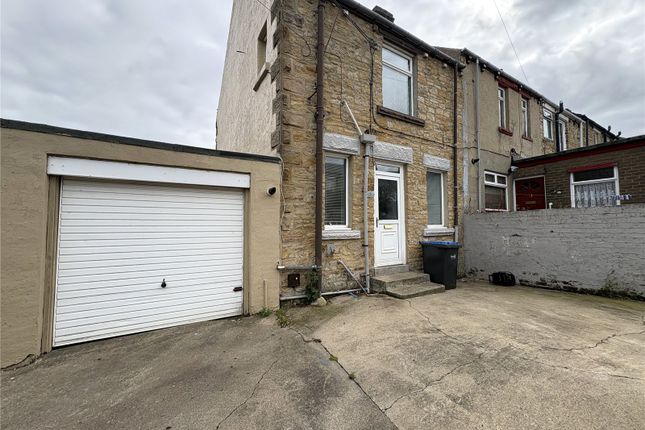
Front Garden Paved patio enclosed by timber fence. Yard Block paved driveway providing off street parking, electric car charger, electric socket and cold water supply tap.
Parking - Driveway Block paved driveway providing off street parking, electric car charger, electric socket and cold water supply tap.
Disclaimer Whilst we endeavour to make our particulars accurate and reliable, they should not be relied on as a statement or representations of fact, and do not constitute any part of an offer or contract.
The owner does not make or give, nor do we or our employees have authority to make or give any representation or warranty in relation to the property.
We have not checked or tested any appliances mentioned (including heating systems or electrical fittings) therefore working order cannot be confirmed. All measurements are given to the nearest 5cm.
Value & comps
No previous sales on record.
Returns
Set an offer; the calculator follows it.
We're still gathering serviced-accommodation data for this area.
Archie refurb estimate: a Pro feature
0.0% below asking
This is not financial or investment advice. Prop AI Deals is not authorised by the Financial Conduct Authority (FCA) to provide investment advice.
All investment calculators, property analyses, and AI-generated insights are for informational purposes only. Property investment carries risk and may result in financial loss. All calculations should be independently verified and you should consult with FCA-authorised financial advisors before making any investment decisions.
Past performance does not guarantee future results. Tax implications vary by individual circumstances.
Deal
Properties like this can earn 2–3x BTL yields when converted to HMO, with retrofit costs around £10k/room. Sign in to see the full tier, yield projection, and cost breakdown.
Commercial properties like this can earn 30-50% higher yields when converted to residential under Class MA / Q / P / PA, with prior approval costing ~GBP 96/unit. Sign in to see the recommended route, yield uplift, and cost breakdown.
BRRR-suited properties can recycle 80-100% of investor capital on refi, leaving a high-yielding rental with most of the money out. Sign in to see the refurb cost stack, ARV projection, and refinance maths.
Detached + large garden = sub-division play. Pro tier unlocks the tier badge, plot size, uplift estimate, and regional land benchmark.
Short-lease flats trade at deep discount, but extending under the 1993 Act often costs far less than the discount. Pro tier unlocks the tier badge, premium breakdown, long-lease ARV and arbitrage maths.
See projected short-stay revenue vs a vanilla BTL for this property.
See real sub-let margins (HMO room rates & SA nightly rates) vs the landlord rent.
Area
Agent & docs
FAQ
About Fines Park, Stanley, DH9
Explore nearby