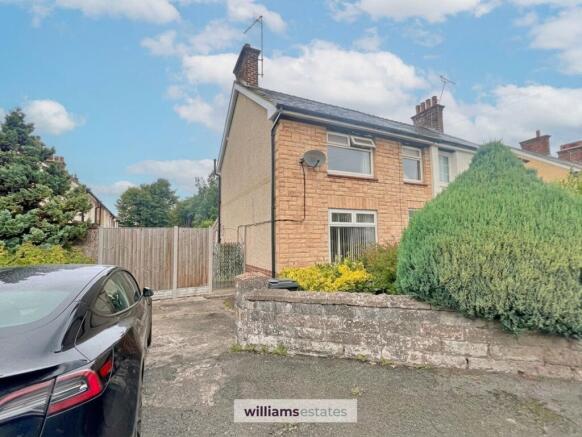
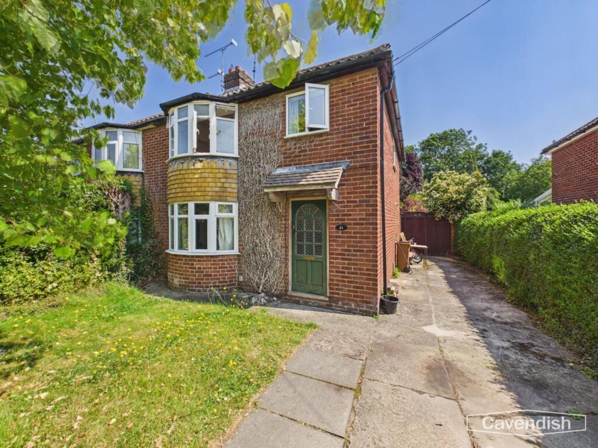
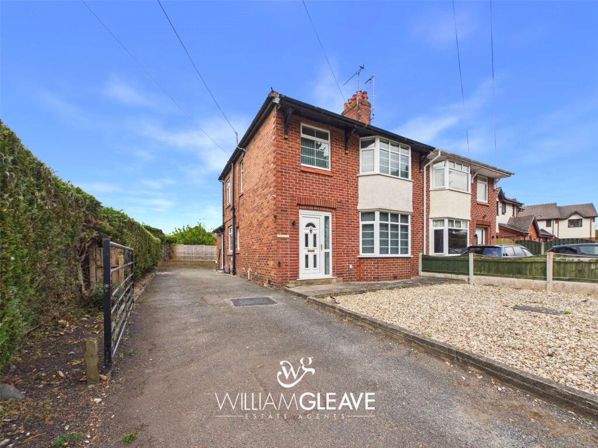
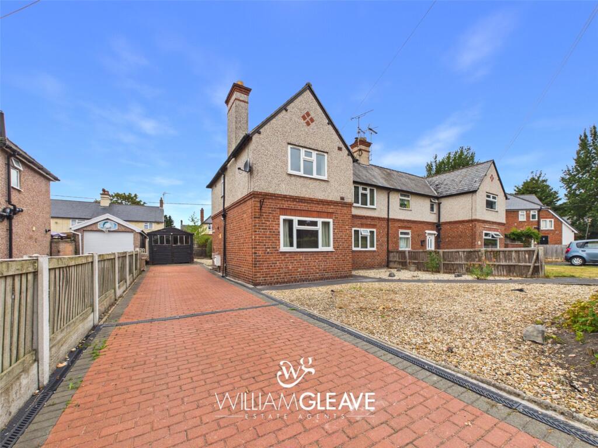
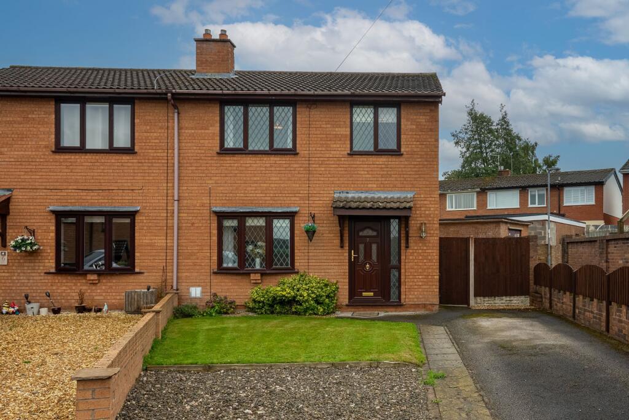
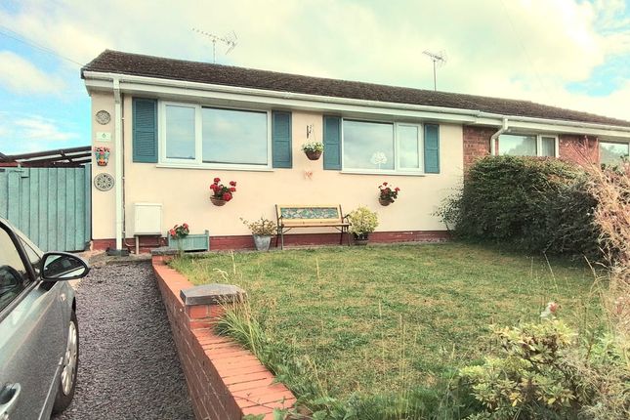
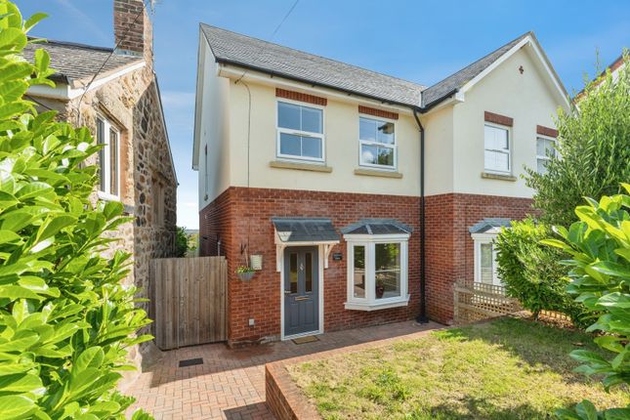
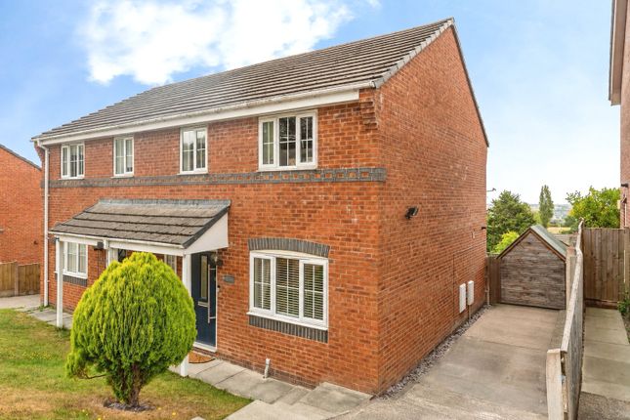
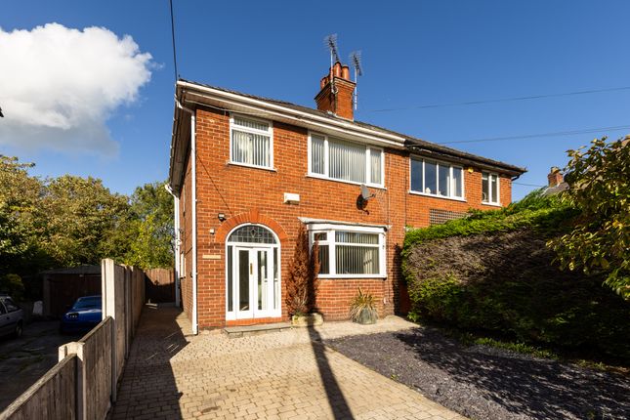
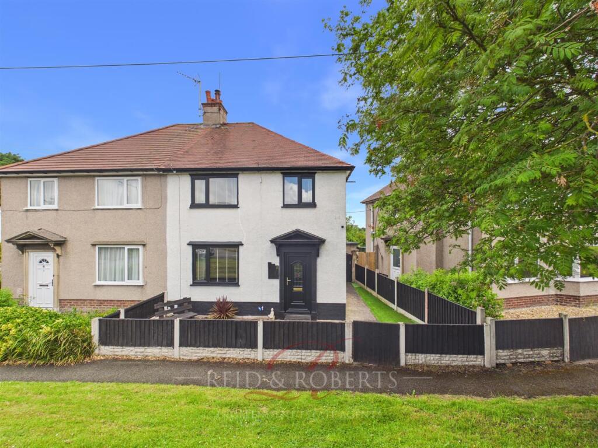
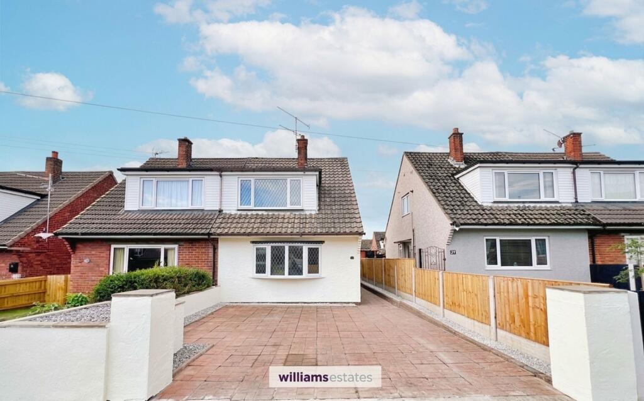
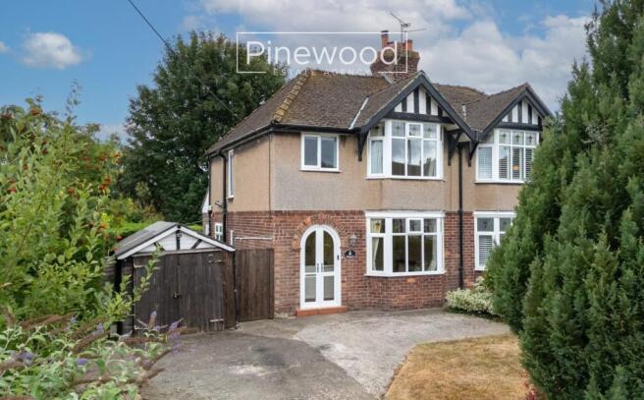
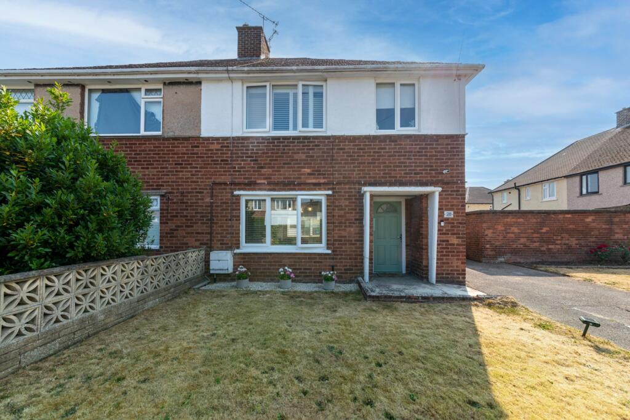
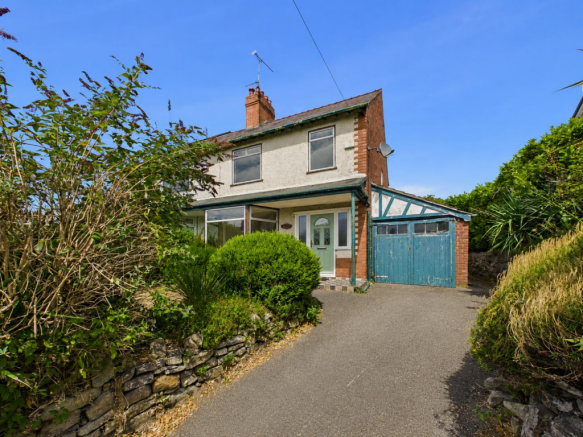
3-bedroom semi-detached house · CH7 1DG
Sold STCListed 80 days
Opportunity summary
See Archie’s verdict, returns by strategy and what to check before viewing.
About
Reid & Roberts Estate and Letting Agents are delighted to present to the market this well-maintained three-bedroom semi-detached family home, pleasantly positioned within a popular residential area of the highly sought-after market town of Mold.
Offering bright, well-proportioned accommodation, a generous rear garden and attractive countryside views, this wonderful home presents an excellent opportunity for first-time buyers, young families or those looking for a property with plenty of space both inside and out.
The ground floor has a particularly welcoming and sociable feel, with the living accommodation flowing naturally from one space to the next whilst still retaining clearly defined areas.
A spacious lounge enjoys an abundance of natural light from the large front-facing window and opens through to the dining area, providing an ideal setting for family meals and entertaining.
The adjoining fitted kitchen offers excellent practicality, whilst sliding doors from the dining area lead into a bright conservatory overlooking the garden, creating a versatile additional reception space.
To the first floor are three well-proportioned bedrooms, including two doubles, with the rear bedroom enjoying lovely far-reaching views across the surrounding countryside.
A family bathroom completes the accommodation. Outside is another real highlight.
A raised paved patio with contemporary glass balustrading provides an excellent setting for summer dining, barbecues and entertaining, with steps leading down to a generous lawned garden offering plenty of room for children, pets or keen gardeners.
The property also benefits from a detached garage and useful garden storage.
Situated within easy reach of Mold town centre, the property is well placed for a fantastic range of shops, cafés, restaurants and everyday amenities, together with well-regarded schools and excellent road links towards Chester, Wrexham and surrounding areas.
Combining a convenient location with generous accommo The Use Of Ai - Please Note: Some of the images within this brochure have been digitally enhanced using AI to improve the presentation of certain rooms, including the removal of some personal belongings and household items.
These images are for illustrative purposes only and are intended to help prospective purchasers better appreciate the space.
They should not be relied upon as an exact representation of the property's current presentation or condition.
Property Description - Reid & Roberts Estate and Letting Agents are delighted to present to the market this well-maintained three-bedroom semi-detached family home, pleasantly positioned within a popular residential area of the highly sought-after market town of Mold.
Offering bright, well-proportioned accommodation, a generous rear garden and attractive countryside views, this wonderful home presents an excellent opportunity for first-time buyers, young families or those looking for a property with plenty of space both inside and out.
The ground floor has a particularly welcoming and sociable feel, with the living accommodation flowing naturally from one space to the next whilst still retaining clearly defined areas.
A spacious lounge enjoys an abundance of natural light from the large front-facing window and opens through to the dining area, providing an ideal setting for family meals and entertaining.
The adjoining fitted kitchen offers excellent practicality, whilst sliding doors from the dining area lead into a bright conservatory overlooking the garden, creating a versatile additional reception space.
To the first floor are three well-proportioned bedrooms, including two doubles, with the rear bedroom enjoying lovely far-reaching views across the surrounding countryside.
A family bathroom completes the accommodation. Outside is another real highlight.
A raised paved patio with contemporary glass balustrading provides an excellent setting for summer dining, barbecues and entertaining, with steps leading down to a generous lawned garden offering plenty of room for children, pets or keen gardeners.
The property also benefits from a detached garage and useful garden storage.
Situated within easy reach of Mold town centre, the property is well placed for a fantastic range of shops, cafés, restaurants and everyday amenities, together with well-regarded schools and excellent road links towards Chester, Wrexham and surrounding areas.
Combining a convenient location with generous accommodation and a fantastic garden, this is a home that truly deserves to be viewed.
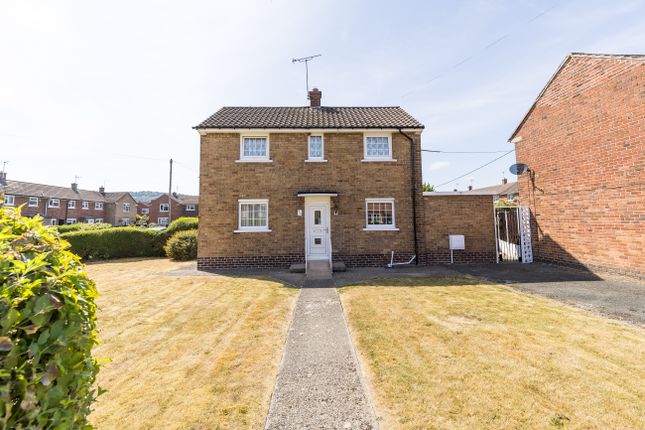
Accommodation Comprises - A concrete driveway extends to the front of the property.
Entrance Hallway - Accessed via a uPVC front entrance door with matching double glazed frosted side panel, the welcoming entrance hallway features wood-effect laminate flooring, coved and textured ceiling, staircase rising to the first-floor accommodation and door leading into the lounge.
Lounge - A bright and spacious reception room enjoying a large double glazed uPVC window to the front elevation, allowing an abundance of natural light to fill the room.
Finished with wood-effect laminate flooring, coved and textured ceiling, central ceiling light point and double panelled radiator.
An attractive open archway creates a seamless flow through to the dining area, providing a sociable yet well-defined living space.
Dining Room - The dining area offers ample space for a family dining table and continues the wood-effect laminate flooring from the lounge, creating an open and inviting environment ideal for both everyday family life and entertaining guests.
Kitchen - Flowing directly from the dining area, the fitted kitchen comprises a range of wall and base units with complementary work surfaces incorporating a stainless steel sink unit with mixer tap and drainer, tiled splashbacks, four-ring gas hob with extractor canopy over, built-in electric oven, wall-mounted gas combination boiler, space for a freestanding fridge freezer and plumbing for a washing machine.
Finished with vinyl flooring, central ceiling light point, double glazed window overlooking the conservatory and a uPVC double glazed side entrance door providing convenient external access.
Conservatory - A fantastic additional reception space enjoying views over the rear garden.
Constructed with uPVC double glazed units incorporating top-opening windows beneath a polycarbonate roof, the conservatory provides excellent versatility and could be utilised as a further sitting room, dining area or garden room.
Finished with vinyl flooring, lighting and double glazed doors opening directly onto the raised rear patio.
First Floor Accommodation - Landing - With textured and coved ceiling, loft access hatch, double glazed uPVC window to the side elevation and doors leading to all first-floor rooms.
Principle Bedroom - A generous principal bedroom positioned to the front of the property, offering ample space for a full range of bedroom furniture.
Having a double glazed uPVC window to the front elevation, carpeted flooring, single panelled radiator, television point and textured, coved ceiling.
Bedroom Two - A well-proportioned double bedroom enjoying attractive views over the rear garden and surrounding countryside through a double glazed uPVC window.
Benefitting from fitted wardrobes with sliding doors providing hanging rails and shelving, together with an additional built-in storage cupboard, carpeted flooring, single panelled radiator and textured, coved ceiling.
Bedroom Three - A good-sized single bedroom, ideal for use as a child's bedroom, nursery or home office.
Having a double glazed uPVC window to the front elevation, built-in wardrobe/storage over the staircase with shelving and hanging rail, carpeted flooring, single panelled radiator and textured, coved ceiling.
Family Bathroom - Fitted with a three-piece suite comprising low flush WC, pedestal wash hand basin with tiled splashback and panelled bath with tiled surround incorporating an electric wall-mounted shower over.
Finished with vinyl flooring, textured and coved ceiling, single panelled radiator and double glazed uPVC frosted window to the rear elevation.
External - Rear Garden - The rear garden has been thoughtfully arranged to create an excellent outdoor space for both relaxing and entertaining.
Immediately adjoining the conservatory is a raised paved patio enclosed by contemporary glass balustrading, providing the perfect spot for outdoor dining, summer barbecues or simply enjoying the pleasant outlook.
Paved steps lead down to a generous mainly laid-to-lawn garden, offering plenty of space for children to play or those with a passion for gardening.
The garden is enclosed by timber panel fencing, creating a good degree of privacy, and also benefits from space for a garden shed together with access to the detached garage.
From the rear of the property there are attractive open views towards the surrounding countryside, further enhancing the appeal of this wonderful family home.
Council Tax Band - D - Epc Rating - Tbc - Do You Have A Property To Sell? - Please call and our staff will be happy to help with any advice you may need.
We can arrange for Lauren Birch or Holly Peers to visit your property to give you an up to date market valuation free of charge with no obligation.
How To Make An Offer - Call a member of staff who can discuss your offer and pass it onto our client.
Please note, we will want to qualify your offer for our client Loans And Repayments - YOUR HOME IS AT RISK IF YOU DO NOT KEEP UP REPAYMENTS ON A MORTGAGE OR OTHER LOANS SECURED ON IT.
Looking For Mortgage Advice? - Reid & Roberts Estate Agents can offer you a full range of Mortgage Products and save you the time and inconvenience of trying to get the most competitive deal yourself.
We deal with all major Banks and Building Societies and can look for the most competitive rates around.
Telephone Mold office on Misrepresentation Act - These particulars, whilst believed to be accurate, are for guidance only and do not constitute any part of an offer or contract - Intending purchasers or tenants should not rely on them as statements or representations of fact, but must satisfy themselves by inspection or otherwise as to their accuracy.
No person in the employment of Reid and Roberts has the authority to make or give any representations or warranty in relation to the property.
Money Laundering - Both vendors and purchasers are asked to produce identification documentation and we would ask for your co-operation in order that there will be no delay in agreeing the sale.
Our Opening Hours - MONDAY - FRIDAY 9.00am - 5.30pm SATURDAY 9.00am - 4.00pm PLEASE NOTE WE OFFER ACCOMPANIED VIEWINGS 7 DAYS A WEEK Services - These particulars are provided as a general guide only.
While we endeavour to ensure accuracy, they do not constitute or form part of any offer or contract, and no reliance should be placed on them as statements of fact.
All descriptions, dimensions, references to condition and necessary permissions for use and occupation, and other details are given in good faith but should be independently verified.
Services, systems and appliances have not been tested and no guarantee as to their operability or efficiency is given.
Tenure Information - We have been informed the tenure is freehold and the vendor’s solicitors should confirm title.
Value & comps
No previous sales on record.
Returns
Set an offer; the calculator follows it.
Short-let licence or registration needed
We're still gathering serviced-accommodation data for this area.
Archie refurb estimate: a Pro feature
0.0% below asking
This is not financial or investment advice. Prop AI Deals is not authorised by the Financial Conduct Authority (FCA) to provide investment advice.
All investment calculators, property analyses, and AI-generated insights are for informational purposes only. Property investment carries risk and may result in financial loss. All calculations should be independently verified and you should consult with FCA-authorised financial advisers before making any investment decisions.
Past performance does not guarantee future results. Tax implications vary by individual circumstances.
Deal
Properties like this can earn 2–3x BTL yields when converted to HMO, with retrofit costs around £10k/room. Sign in to see the full tier, yield projection, and cost breakdown.
Commercial properties like this can earn 30-50% higher yields when converted to residential under Class MA / Q / P / PA, with prior approval costing ~GBP 96/unit. Sign in to see the recommended route, yield uplift, and cost breakdown.
BRRR-suited properties can recycle 80-100% of investor capital on refi, leaving a high-yielding rental with most of the money out. Sign in to see the refurb cost stack, ARV projection, and refinance maths.
Detached + large garden = sub-division play. Pro tier unlocks the tier badge, plot size, uplift estimate, and regional land benchmark.
Short-lease flats trade at deep discount, but extending under the 1993 Act often costs far less than the discount. Pro tier unlocks the tier badge, premium breakdown, long-lease ARV and arbitrage maths.
See projected short-stay revenue vs a vanilla BTL for this property.
See real sub-let margins (HMO room rates & SA nightly rates) vs the landlord rent.
Area
Agent & docs
FAQ
About Shire View, Mold
Explore nearby