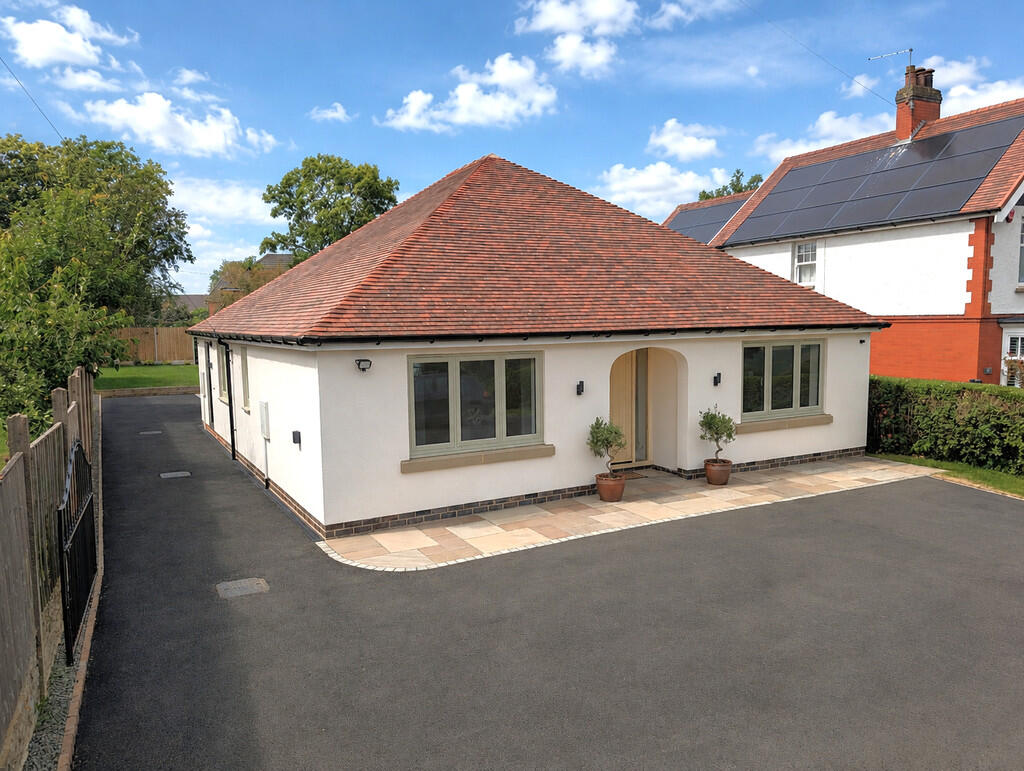
4-bedroom detached house · DE6 1EG
Sold STCListed 375 days
Opportunity summary
See Archie’s verdict, returns by strategy and what to check before viewing.
About
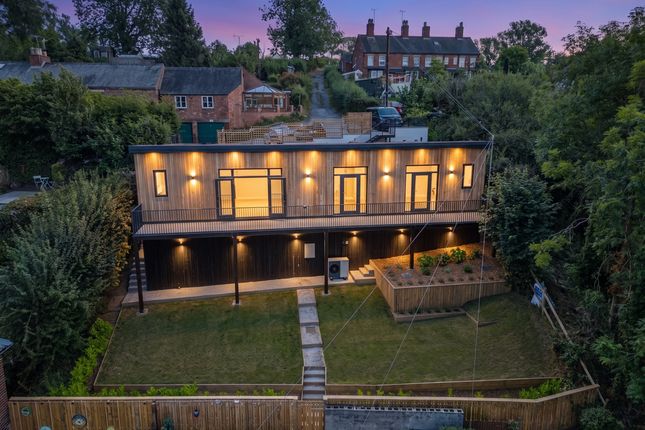
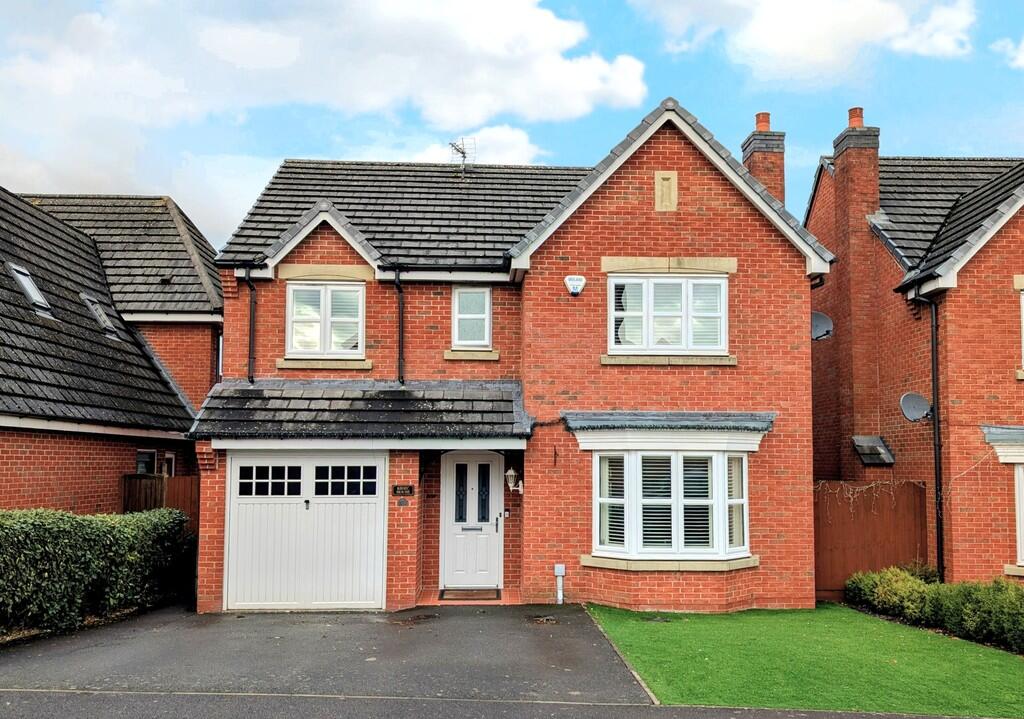
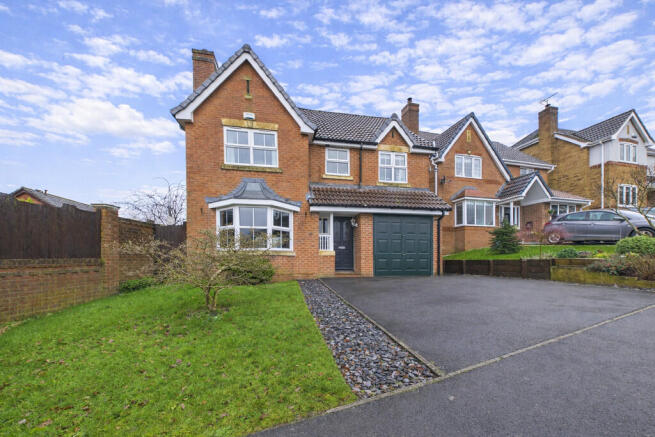
BENNET SAMWAYS are delighted to present this spacious and beautifully extended four-bedroom detached home. It offers a harmonious blend of traditional character and contemporary open-plan living.
Located on a desirable road in Ashbourne, the property enjoys elevated views across the town and sits on a generous 0.15-acre plot with approximately 1,450 sq.ft. of well-designed internal space.
Interior - Step through the porch into a welcoming hallway, complete with a guest cloakroom and a handy understairs cupboard.
The sitting room exudes warmth, featuring a charming sandstone fireplace and a log-burning stove, perfect for cosy evenings.
This space flows into a bright garden room with dual-aspect bi-fold doors, which connect the indoors to the garden and allow natural light to flood in.
The re-fitted kitchen/diner is a standout feature.
It includes elegant Sage Green Shaker cabinetry, a range of integrated appliances such as a fridge/freezer, dishwasher, and a range cooker with gas hob and electric oven.
Underfloor-heated limestone flooring adds comfort and sophistication, while a second sandstone fireplace and further bi-fold doors enhance the ambience.
A separate utility room offers space for laundry appliances and houses a brand new Worcester Bosch gas boiler. A side lobby provides internal access to the garage.
Upstairs, the master bedroom is a true retreat. Expansive windows frame breathtaking views over Ashbourne, and a sliding door leads to a sleek, fitted ensuite.
Three further bedrooms offer flexible accommodation for family or guests. A stylishly fitted family bathroom completes the floor, featuring underfloor heating and a separate shower cubicle.
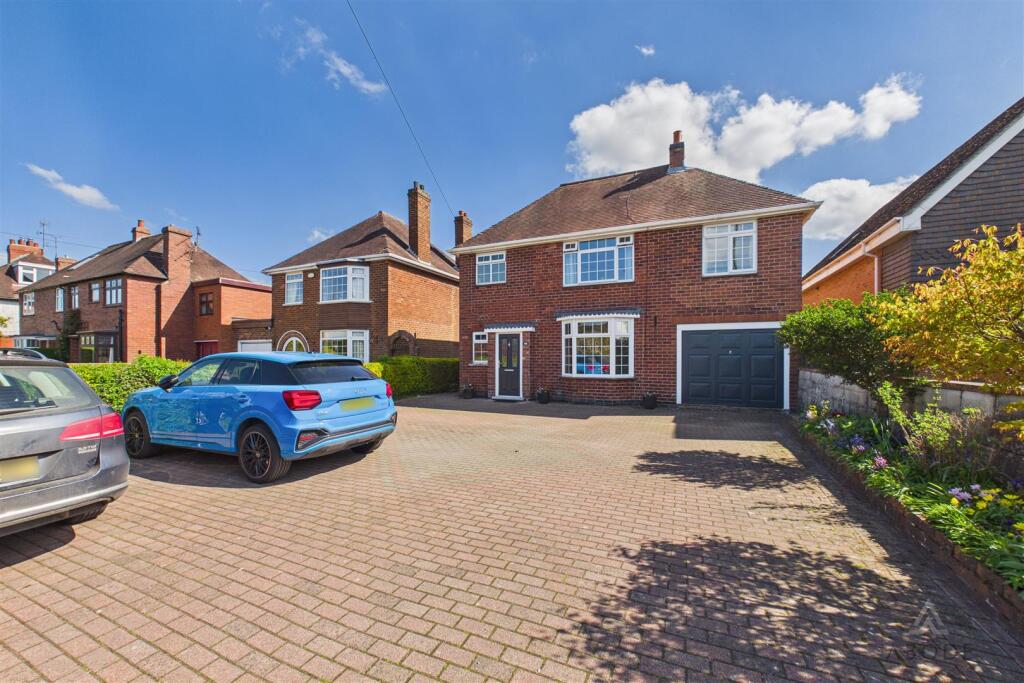
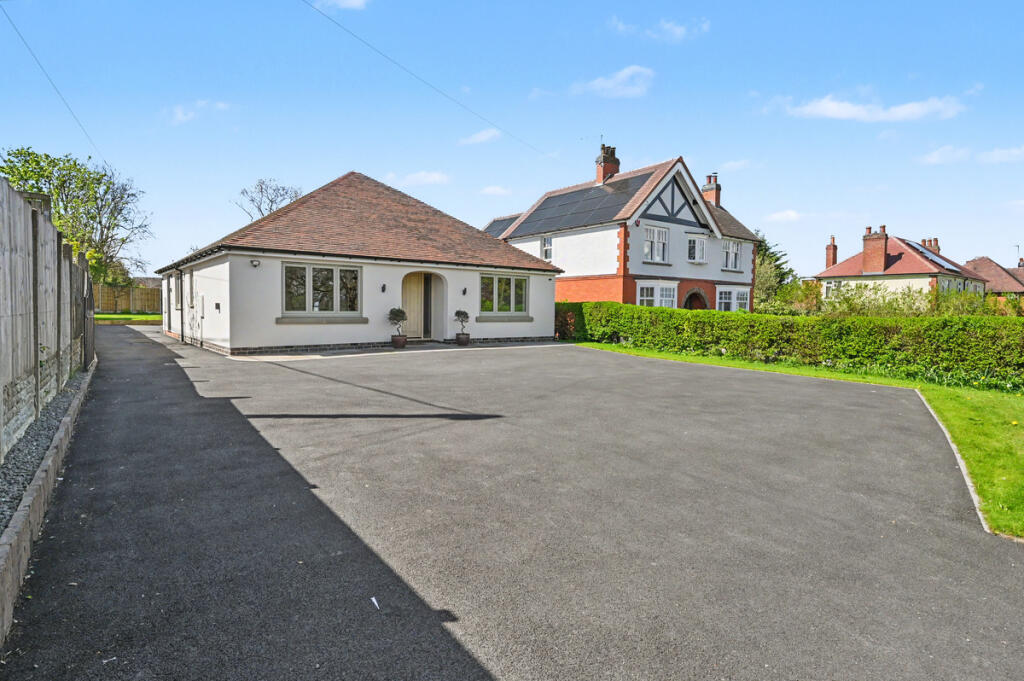
Exterior - Set back from the road behind a mature hedge, the property enjoys a private and peaceful frontage with ample driveway parking. The garage has been updated with new roller doors.
The rear garden is ideal for relaxation and entertaining, with a wraparound patio, lush lawn, vibrant planting beds, a garden shed, and a dedicated vegetable patch.
All of this is framed by stunning views across Ashbourne. Locality - Ashbourne, known as “The Gateway to the Peak District,” offers a vibrant blend of history, culture, and outdoor adventure.
With excellent transport links and nearby train stations in Derby, Uttoxeter, and Matlock, it is perfectly positioned for commuters and explorers alike.
The town boasts a thriving centre filled with independent shops and cafés, a popular golf course, and the highly regarded Queen Elizabeth’s Grammar School (QEGS).
From the historic Royal Shrovetide Football to nearby landmarks such as Chatsworth House, Dovedale, and Alton Towers, Ashbourne is a place where tradition meets opportunity.
Owner's perspective - "We've loved living on Hillside Avenue. The open-plan layout, natural light, and stunning views have made it a joy for our family.
Being within walking distance of the town centre, with its charming shops and cafés, has been fantastic and our children adore trips to the park and Coldeaton Farm for ice cream.
The bi-fold doors truly bring the outdoors in, and the garden feels like an extension of our living space. With a mix of patio, lawn, and vegetable patch, there's room for everything.
The street is quiet, safe, and welcoming. It’s a real community." Location - what3words: ///resting.played.punters - Postcode: DE6 1EG Agent's notes - Tenure: Freehold.
Council Tax: Derbyshire Dales band E. Services: Mains water, mains electricity, mains gas, mains drainage and internet connection.
Estimated broadband speeds available via Ofcom are 16mb standard, 80mb superfast & 10,000mb ultrafast.
Value & comps
No previous sales on record.
Returns
Set an offer; the calculator follows it.
We're still gathering serviced-accommodation data for this area.
Archie refurb estimate: a Pro feature
0.0% below asking
This is not financial or investment advice. Prop AI Deals is not authorised by the Financial Conduct Authority (FCA) to provide investment advice.
All investment calculators, property analyses, and AI-generated insights are for informational purposes only. Property investment carries risk and may result in financial loss. All calculations should be independently verified and you should consult with FCA-authorised financial advisors before making any investment decisions.
Past performance does not guarantee future results. Tax implications vary by individual circumstances.
Deal
Properties like this can earn 2–3x BTL yields when converted to HMO, with retrofit costs around £10k/room. Sign in to see the full tier, yield projection, and cost breakdown.
Commercial properties like this can earn 30-50% higher yields when converted to residential under Class MA / Q / P / PA, with prior approval costing ~GBP 96/unit. Sign in to see the recommended route, yield uplift, and cost breakdown.
BRRR-suited properties can recycle 80-100% of investor capital on refi, leaving a high-yielding rental with most of the money out. Sign in to see the refurb cost stack, ARV projection, and refinance maths.
Detached + large garden = sub-division play. Pro tier unlocks the tier badge, plot size, uplift estimate, and regional land benchmark.
Short-lease flats trade at deep discount, but extending under the 1993 Act often costs far less than the discount. Pro tier unlocks the tier badge, premium breakdown, long-lease ARV and arbitrage maths.
See projected short-stay revenue vs a vanilla BTL for this property.
See real sub-let margins (HMO room rates & SA nightly rates) vs the landlord rent.
Area
Agent & docs
FAQ
About Hillside Avenue, Ashbourne, DE6
Explore nearby