We've tightened what earns a Pursue. A home now needs a published valuation, a strategy that still makes money after real running costs and lender stress tests, and no listing problems that would stop a mortgage. You'll see fewer Pursues, and each one has been checked harder.
See how verdicts work4-bedroom detached house · NN14 3AH
For saleReduced £45k (−4.5%) on 25 OctListed 59 days
Opportunity summary
See Archie’s verdict, returns by strategy and what to check before viewing.
About
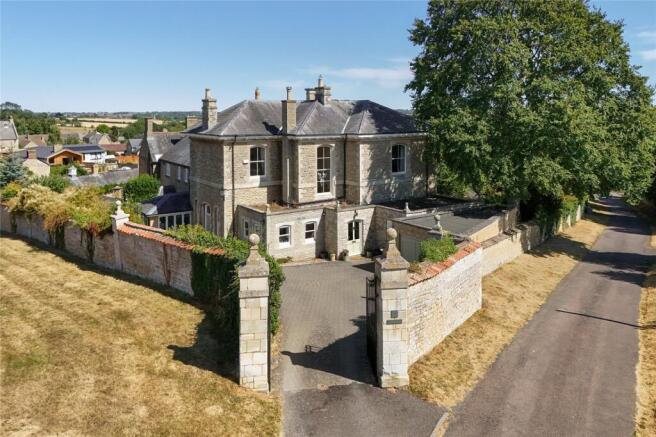
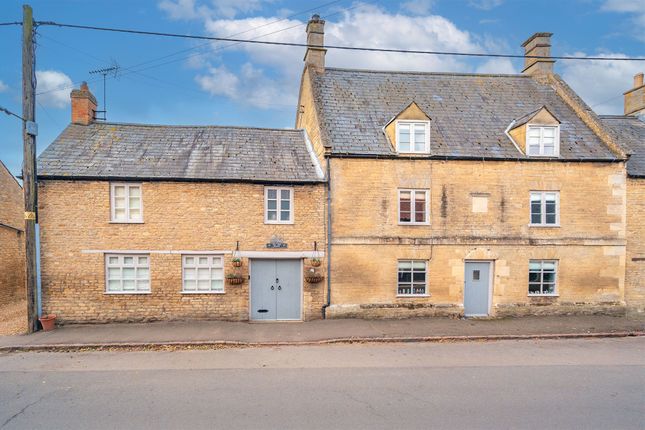
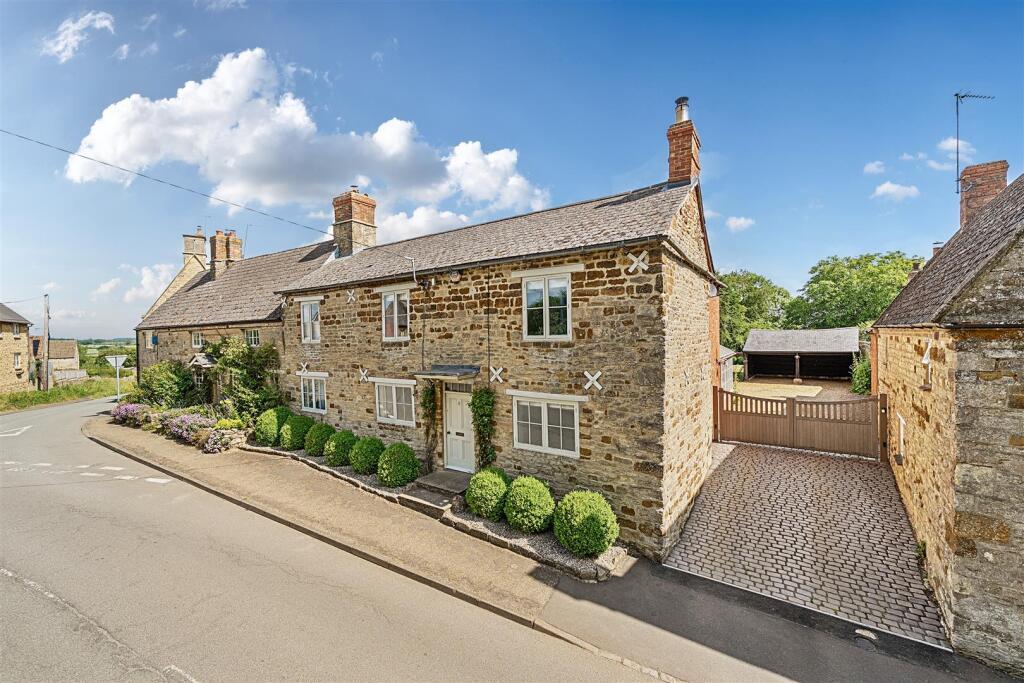
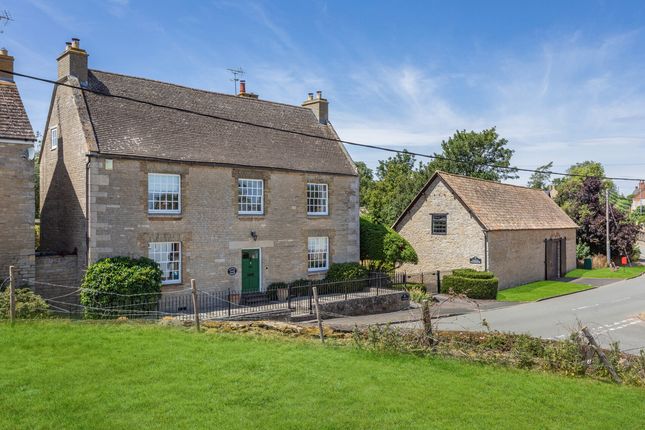
A FINE INDIVIDUAL STONE FAMILY HOME ADJACENT TO OPEN COUNTRYSIDE, GARDENS AND GROUNDS APPROACHING 1.1 ACRES, RANGE OF OUTBUILDINGS AND HEATED SWIMMING POOL Gordonville is a fine individual detached stone property, wonderfully positioned on the edge of this popular village, adjacent to open countryside.
Constructed during the mid Victorian period, the property is believed to have been named after the celebrated Victorian military figure Major General Charles Gordon, also known as Gordon of Khartoum.
Gordonville offers spacious accommodation arranged over two floors, enjoying fabulous views across the surrounding countryside and combining modern comforts with a wealth of traditional character.
The gardens and grounds are a particular feature, providing an excellent lifestyle setting for an active family.
Gordonville is entered through an entrance porch which opens into a spacious hallway with an attractive herringbone design floor and a striking staircase rising and turning to the first floor.
There is a useful cloakroom off this area together with access through to the generous sitting room, featuring a bay window and contemporary media wall with inset fire and display shelving to either side.
Attractive oak flooring completes the room, with access leading through to a useful office.
Adjacent to the hallway is a particularly spacious family room/dining room with a bay window overlooking the rear gardens.
An attractive fireplace with open hearth, exposed timbers and a step lead through to the kitchen and breakfast room.
This impressive space is a particular feature of the property, with an attractive herringbone floor and a comprehensive range of painted base and eye level cabinetry.
A central island incorporates a breakfast bar and sink, complemented by a range of fitted appliances and a feature inset fireplace.
Folding doors open directly onto the rear garden, while access leads through to a useful utility room with a courtesy door to the gardens.
On the first floor, the landing is particularly spacious and provides access to all bedrooms and the family bathroom.
The main bedroom is exceptionally generous, with a casement window overlooking the rear garden and direct access onto a roof terrace, from which there are attractive views across the gardens and open countryside beyond.
together with an additional bedroom and separate family bathroom. The principal bedroom also benefits from an ensuite shower room.
There are two further bedrooms, each with their own ensuite shower room, together with an additional bedroom and separate family bathroom, completing the accommodation on this floor.
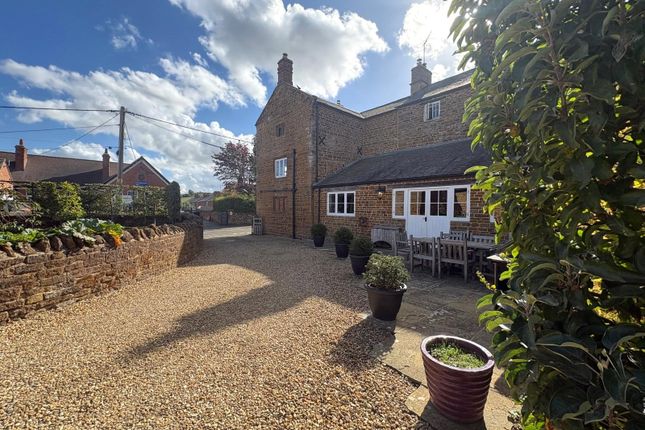
OUTSIDE As previously mentioned, the property occupies a wonderful position on the outskirts of this sought after village, with electric gates opening onto a generous driveway providing off road parking for several vehicles.
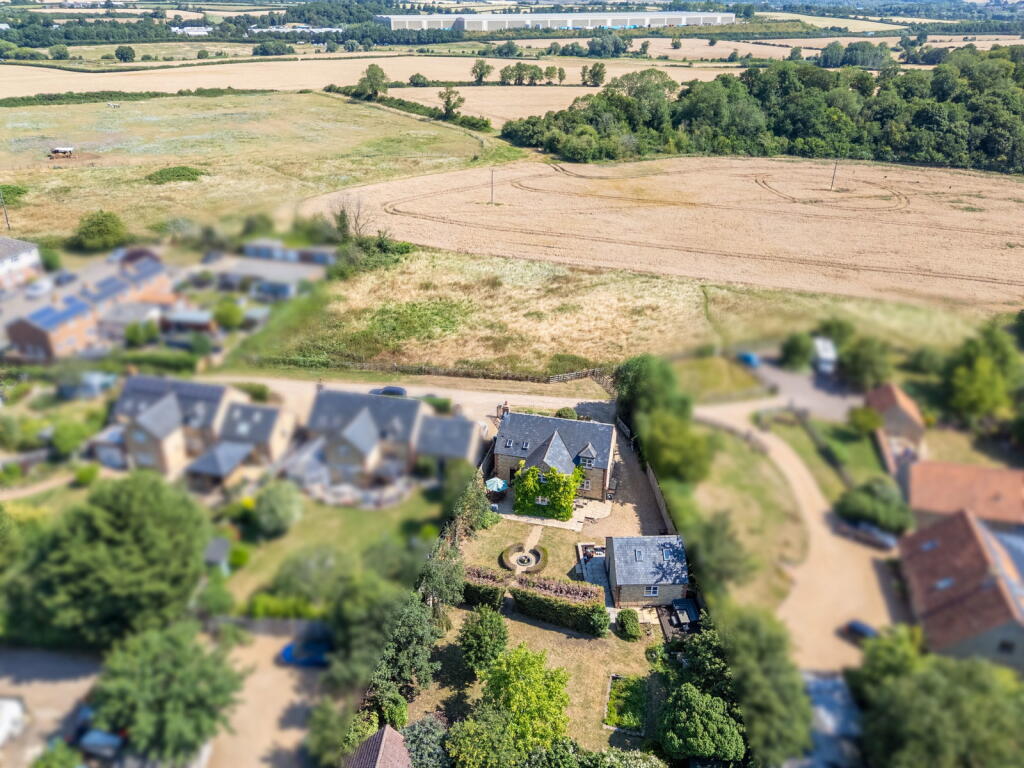
There is a detached double garage with additional parking available beyond. The gardens and orchard extend to approximately 1.1 acres and are divided into several distinct areas.
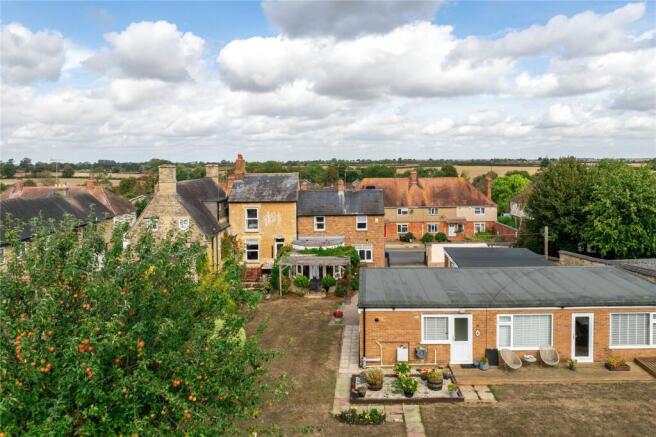
The walled gardens immediately surrounding the property are predominantly laid to lawn with generous patio areas under a pergola, established flower and shrub borders and attractive low level stone walls creating a delightful setting.
A particular feature of the gardens is the swimming pool area, which provides a wonderful space for outdoor entertaining and relaxation.
There is a dedicated plant room with a separate gas fired boiler serving the swimming pool, together with useful shower and toilet facilities.
Decking surrounds the swimming pool with a covered patio area to one side, providing an ideal place for outdoor dining and entertaining.
A charming double fronted summer house offers a further place to sit and enjoy summer evenings overlooking the gardens.
To the rear of the property, the orchard and paddock provide an excellent degree of privacy, with a variety of mature trees and extensive lawned areas.
This attractive part of the grounds enjoys a particularly peaceful setting, adjoining open countryside and completing the wonderful lifestyle that Gordonville and its grounds have to offer.
PROPERTY INFORMATION Services: All main services are connected to the property including gas fired central heating, mains drainage and water.
Local Authority: East Northamptonshire Tel: Outgoings: Council Tax Band “F” £3,544.05 for the year 2026/2027 EPC Rating: C Tenure: Freehold
Value & comps
No previous sales on record.
Returns
Set an offer; the calculator follows it.
We're still gathering serviced-accommodation data for this area.
Archie refurb estimate: a Pro feature
0.0% below asking
This is not financial or investment advice. Prop AI Deals is not authorised by the Financial Conduct Authority (FCA) to provide investment advice.
All investment calculators, property analyses, and AI-generated insights are for informational purposes only. Property investment carries risk and may result in financial loss. All calculations should be independently verified and you should consult with FCA-authorised financial advisers before making any investment decisions.
Past performance does not guarantee future results. Tax implications vary by individual circumstances.
Deal
Properties like this can earn 2–3x BTL yields when converted to HMO, with retrofit costs around £10k/room. Sign in to see the full tier, yield projection, and cost breakdown.
Commercial properties like this can earn 30-50% higher yields when converted to residential under Class MA / Q / P / PA, with prior approval costing ~GBP 96/unit. Sign in to see the recommended route, yield uplift, and cost breakdown.
BRRR-suited properties can recycle 80-100% of investor capital on refi, leaving a high-yielding rental with most of the money out. Sign in to see the refurb cost stack, ARV projection, and refinance maths.
Detached + large garden = sub-division play. Pro tier unlocks the tier badge, plot size, uplift estimate, and regional land benchmark.
Short-lease flats trade at deep discount, but extending under the 1993 Act often costs far less than the discount. Pro tier unlocks the tier badge, premium breakdown, long-lease ARV and arbitrage maths.
See projected short-stay revenue vs a vanilla BTL for this property.
See real sub-let margins (HMO room rates & SA nightly rates) vs the landlord rent.
Area
Agent & docs

FAQ
About High Street, Twywell, Kettering, Northamptonshire, NN14
Explore nearby