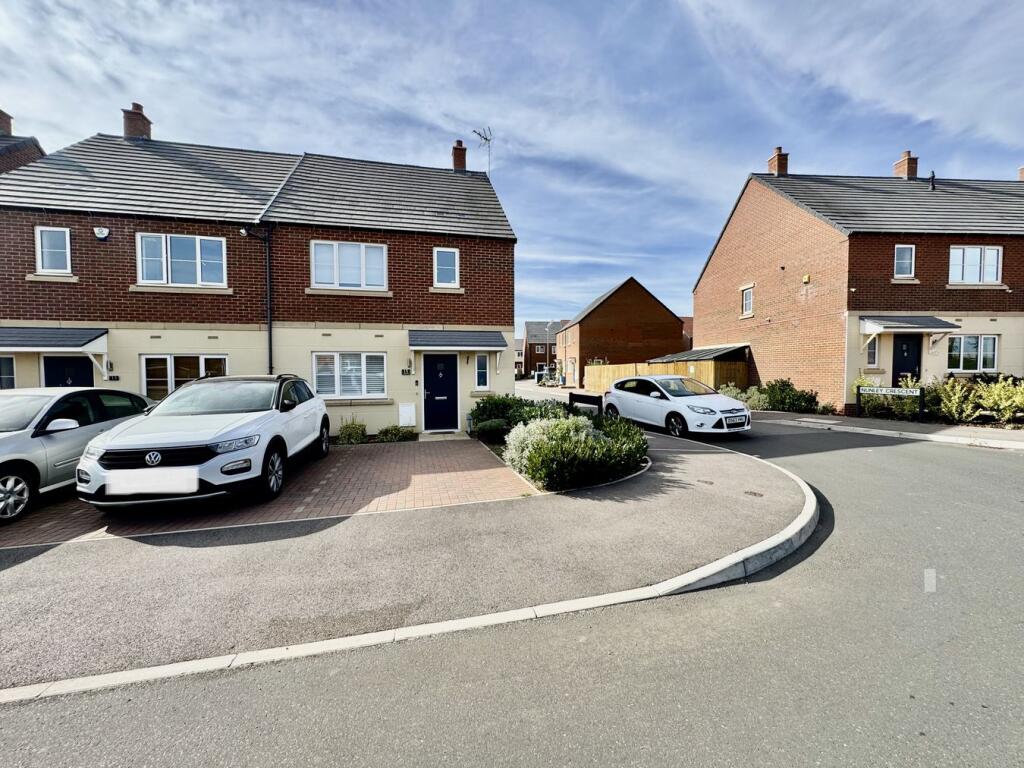
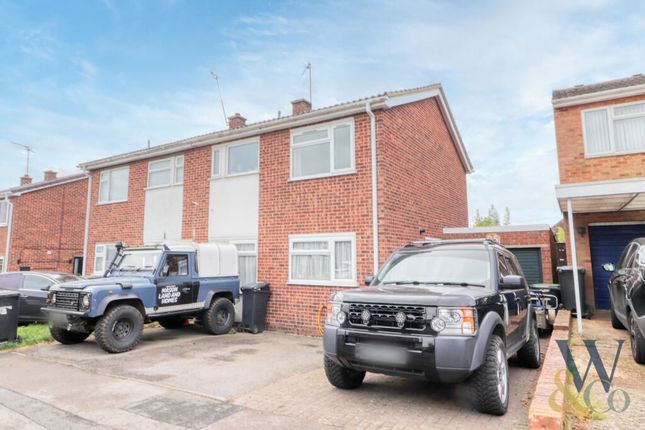
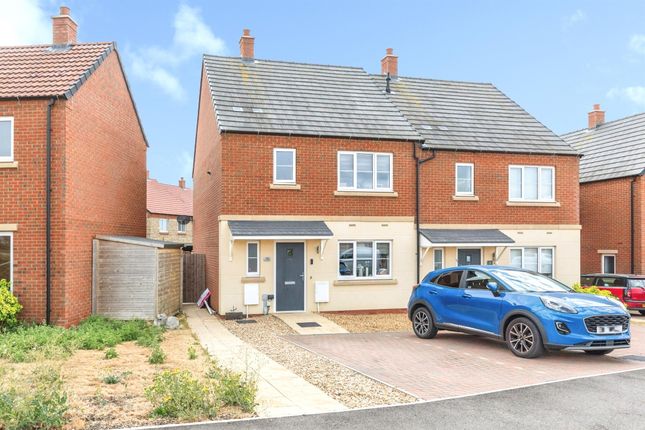
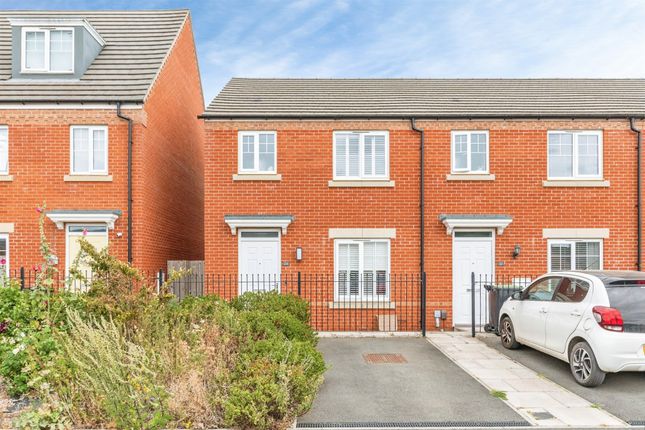
3-bedroom semi-detached house · NN9 6SE
Sold STCListed 157 days
Opportunity summary
See Archie’s verdict, returns by strategy and what to check before viewing.
About
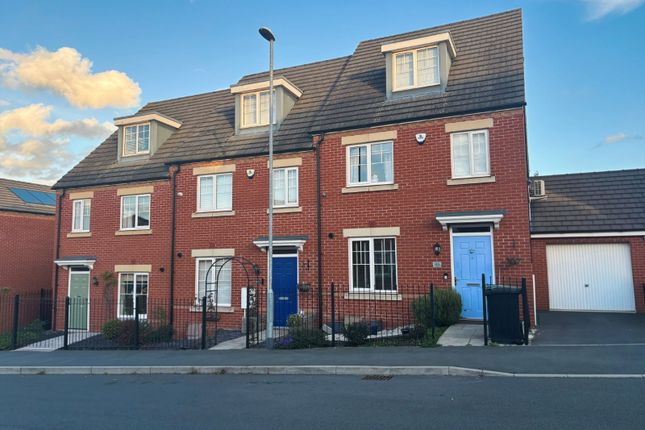
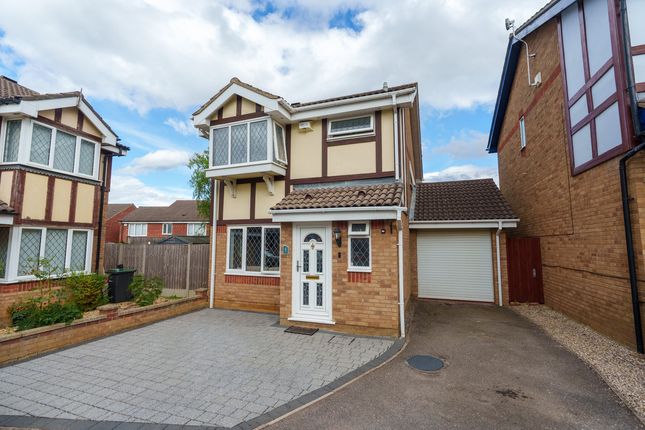
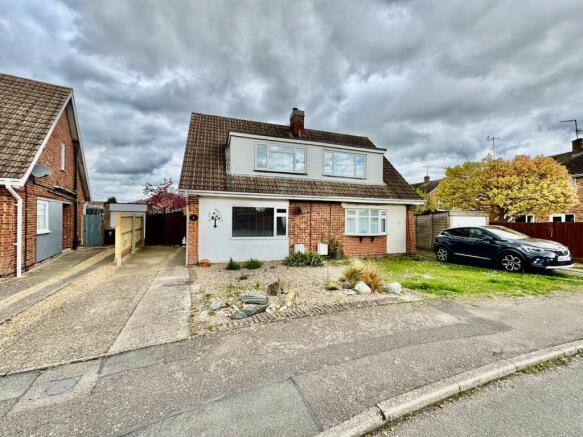
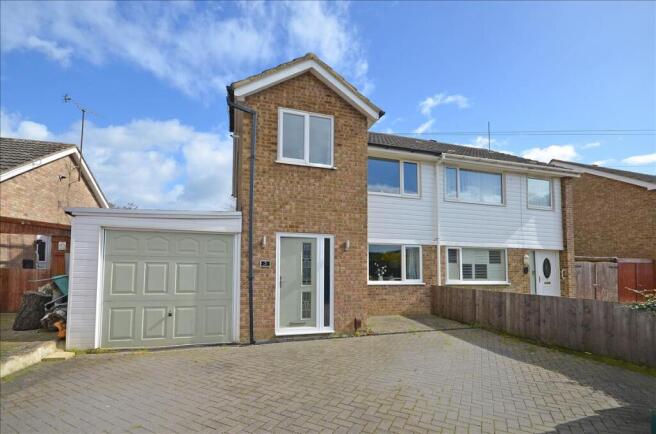
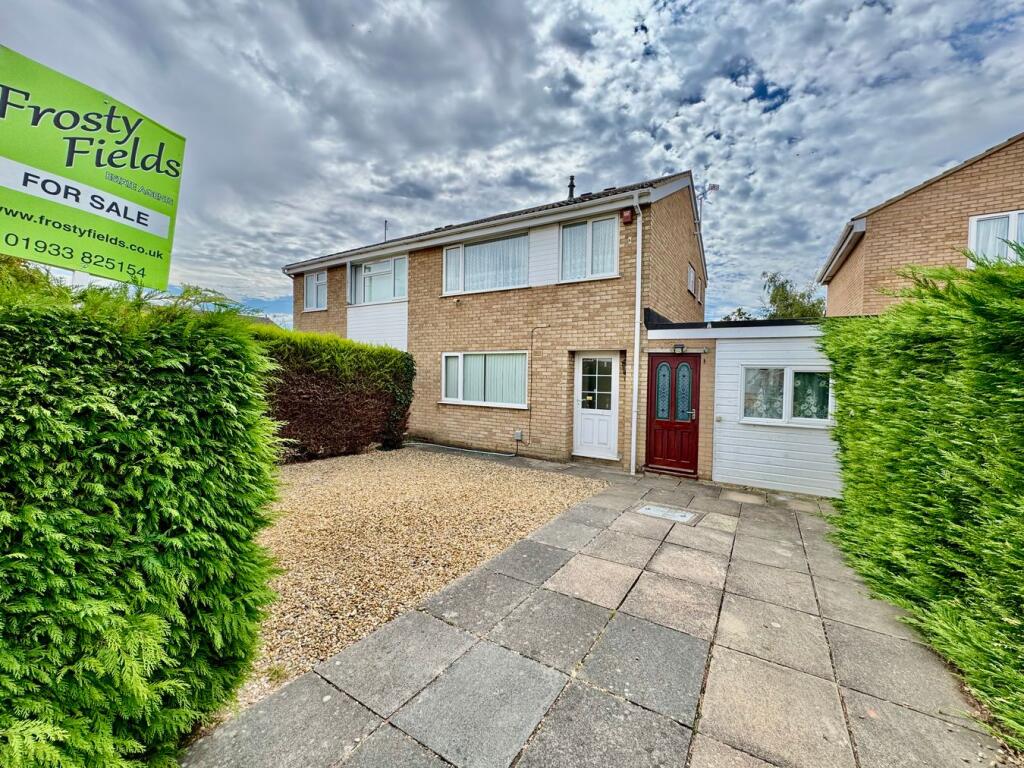
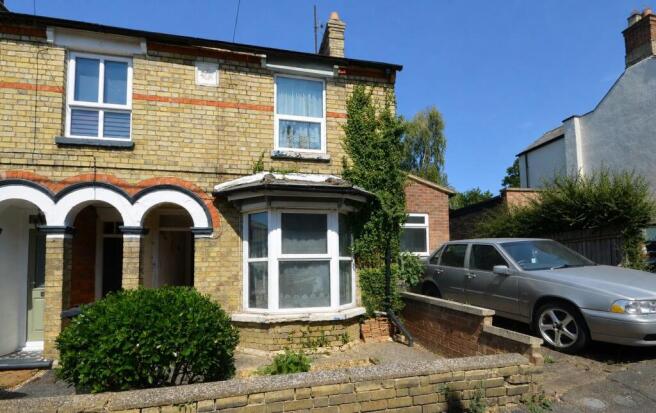
*** A beautiful smart three bedroom semi detached family home in a popular part of Raunds *** This lovely home with its fresh and modern interior is a perfect home for a first time buyer, families or downsizers.
Located in the charming market town of Raunds, this delightful property benefits from excellent local amenities, reputable schools, and convenient transport links.
Raunds offers a friendly community atmosphere, green spaces for outdoor activities, and easy access to major road networks, making it an ideal location for those seeking a balanced lifestyle between town convenience and countryside tranquility.
Upon entering the property, you are greeted by a spacious hallway leading to two well-proportioned reception rooms.
The front reception room provides a comfortable dining area bathed in natural light, perfect for dining or entertaining guests.
Adjacent to this is a separate spacious lounge , ideal for family and guests to gather after a perfect meal. This smart home offers a comfortable style and is perfect for your first home.
Building Safety No Mobile Signal 4G excellent data and voice, 5G poor Construction Type Floor: Suspended, no insulation (assumed) Roof: Pitched, 270 mm loft insulation Walls: Cavity wall, filled cavity Windows: Fully double glazed Lighting: Low energy lighting in 90% of fixed outlets Existing Planning Permission No Coalfield or Mining No Entrance Hallway Step inside the light and airy entrance hallway.
Once inside the hall gives way to the kitchen and spacious dining room and generous lounge.
The hallway has a useful storage cupboard with sensored light inside, telephone point and ceramic floor tiling.
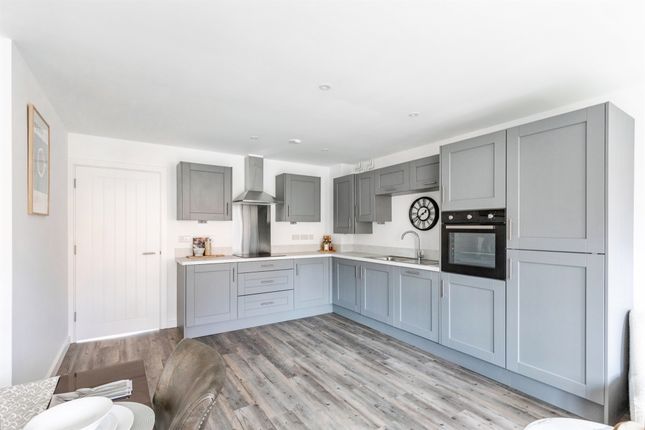
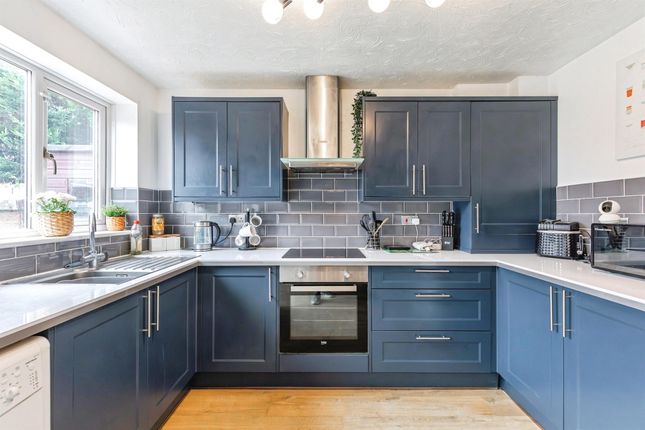
Kitchen 2.50m x 3.20m (8' 2" x 10' 6") The kitchen is complemented with a full range of cream cabinets with contrasting black mottled work surfaces over incorporating halogen hob and 1.5 stainless steel sink drainer.
The double electric oven is ideal for preparing those gourmet meals. There are spaces for a fridge freezer, washing machine and tumble drier.
This kitchen is also fitted with underneath lighting as well. The flooring is ceramic and there is tiling to all water sensitive areas.
The window to front allow for pure natural sunlight to enhance the space.
Dining Room / Bedroom Four 2.10m x 5.00m (6' 11" x 16' 5") This superb dining area is simply perfect for those special dinner parties or summer get togethers with friends and family.
This sizeable room can easily accommodate modern style furniture as well. The window is picturesque and allows for natural light to filter into the room.
The radiator and consumer unit complete the picture. Lounge / Diner 4.10m x 5.80m (13' 5" x 19' 0") The very generous lounge affords plenty of space for everyone to enjoy.
Its light and modern grey interior with its soft matching carpets allows you to unwind and relax. There's room enough to be able to have a modern corner suite if required.
The quarter twist staircase ascend to the first floor landing. the room is fitted with French doors ideal for the summer months to leave open and let the breeze filter in.
There is also a window as well the well presented garden The room is complete with radiator fire surround with contemporary fire, TV point and telephone point and panelled radiator.
First floor Landing Climb the stairs from the lounge area. The landing is spacious and there are doors to featured bedrooms and bathroom.
Here you will also find the loft access fitted with a ladder and lighting and boarded to the central areas. The cupboard on the landing houses the Ideal combination boiler.
You can also make a quick telephone call from the telephone point should you choose too.
Bedroom One 3.10m x 3.10m (10' 2" x 10' 2") The main bedroom is situated to the rear of the property and overlooks the beautiful garden.
The room is spacious and can easily afford modern wardrobes to be fitted.
There is a window to the rear and radiator Bedroom Two 2.70m x 3.80m (8' 10" x 12' 6") Like bedroom one this bedroom is also generous in its size.
It also overlooks the garden at the rear of this home. A sizeable room which could if required accept any modern furniture. The picture is complete with the window and radiator.
Bedroom Three 2.10m x 3.20m (6' 11" x 10' 6") This third bedroom is also deceptive in its size.
Ideal for as a bedroom or maybe a working office, it has flexibility should you choose to explore your options. The window is to the front and the picture is complete by the radiator.
Family Bathroom 1.62m x 2.45m (5' 4" x 8' 0") The bathroom has been refitted to include and a white double ended bath with centralised mixer taps.
There is also a separate shower cubicle as well to relax in. The bathroom also includes a wash hand basin with vanity unit and waterfall mixer tap.
The small chrome ladder radiator is ideal for warming your towels on after bathing. There is a window to the front aspect which is opaque for privacy. The flooring is fashionable and durable.
Separate WC 0.80m x 1.60m (2' 7" x 5' 3") This home is fitted with a separate WC . There is an opaque window to the front for privacy. The flooring is tiled as are the walls.
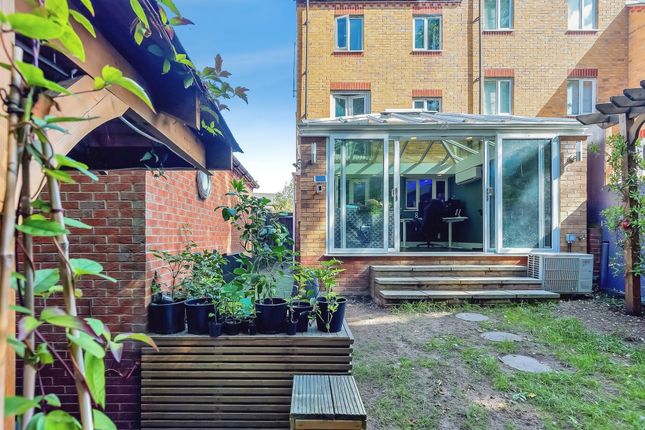
Rear Garden Step outside from the lounge via the French doors. Let the summer sunshine engulf you as you admire the attractive garden which is perfect for entertaining.
There is a large patio area with gazebo for everyone to enjoy. The garden has small seating area as well to capture the summer rays!! There are numerous shrubs and plant borders as well.
The garden also provides an area for hard shell storage sheds. The footpath to the side leads to the timber fence gate giving access to the front driveway.
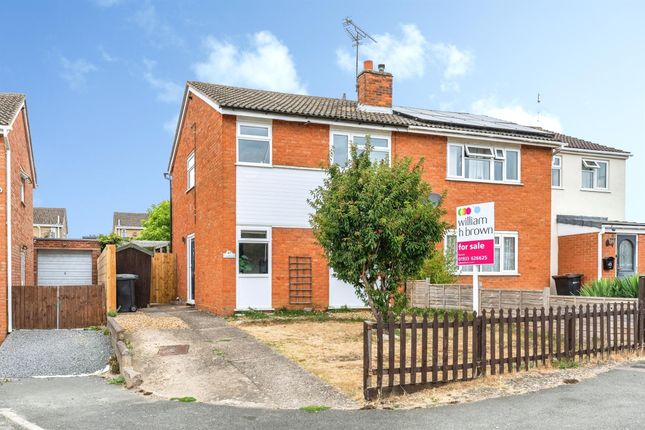
The whole garden is enclosed by timber fencing. Front The frontage of this property is low maintenance style with gravelled areas and footpath to the front door.
This property can accommodate 2-3 vehicles or a caravan if required. Agents Notes We are duly informed that the property is fitted with solar panels to the front of this home.
We advise all prospective buyers to have the source of these panels to be checked by their legal representatives whilst in the process of buying.
Additional Notes: To comply with Government Money Laundering Regulations, we are required to confirm the identity of all prospective buyers at the point of agreeing a sale.
We use the services of a third party and there is a nominal charge for this service. Please note that we are unable to issue a Memorandum of Agree Sale until the checks are complete.
Value & comps
No previous sales on record.
Returns
Set an offer; the calculator follows it.
We're still gathering serviced-accommodation data for this area.
Archie refurb estimate: a Pro feature
0.0% below asking
This is not financial or investment advice. Prop AI Deals is not authorised by the Financial Conduct Authority (FCA) to provide investment advice.
All investment calculators, property analyses, and AI-generated insights are for informational purposes only. Property investment carries risk and may result in financial loss. All calculations should be independently verified and you should consult with FCA-authorised financial advisors before making any investment decisions.
Past performance does not guarantee future results. Tax implications vary by individual circumstances.
Deal
Properties like this can earn 2–3x BTL yields when converted to HMO, with retrofit costs around £10k/room. Sign in to see the full tier, yield projection, and cost breakdown.
Commercial properties like this can earn 30-50% higher yields when converted to residential under Class MA / Q / P / PA, with prior approval costing ~GBP 96/unit. Sign in to see the recommended route, yield uplift, and cost breakdown.
BRRR-suited properties can recycle 80-100% of investor capital on refi, leaving a high-yielding rental with most of the money out. Sign in to see the refurb cost stack, ARV projection, and refinance maths.
Detached + large garden = sub-division play. Pro tier unlocks the tier badge, plot size, uplift estimate, and regional land benchmark.
Short-lease flats trade at deep discount, but extending under the 1993 Act often costs far less than the discount. Pro tier unlocks the tier badge, premium breakdown, long-lease ARV and arbitrage maths.
See projected short-stay revenue vs a vanilla BTL for this property.
See real sub-let margins (HMO room rates & SA nightly rates) vs the landlord rent.
Area
Agent & docs
FAQ
About Mallows Drive, Raunds, Wellingborough, NN9
Explore nearby