We've tightened what earns a Pursue. A home now needs a published valuation, a strategy that still makes money after real running costs and lender stress tests, and no listing problems that would stop a mortgage. You'll see fewer Pursues, and each one has been checked harder.
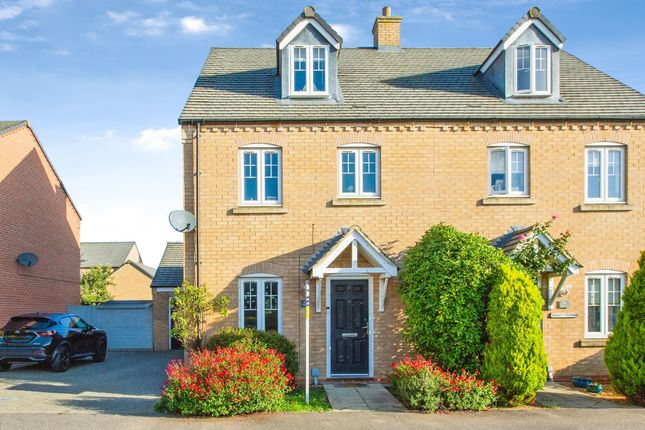
See how verdicts work3-bedroom semi-detached house · NN9 6HJ
Sold STCReduced £5k (−2.2%) on 25 OctListed 191 days
Opportunity summary
See Archie’s verdict, returns by strategy and what to check before viewing.
About
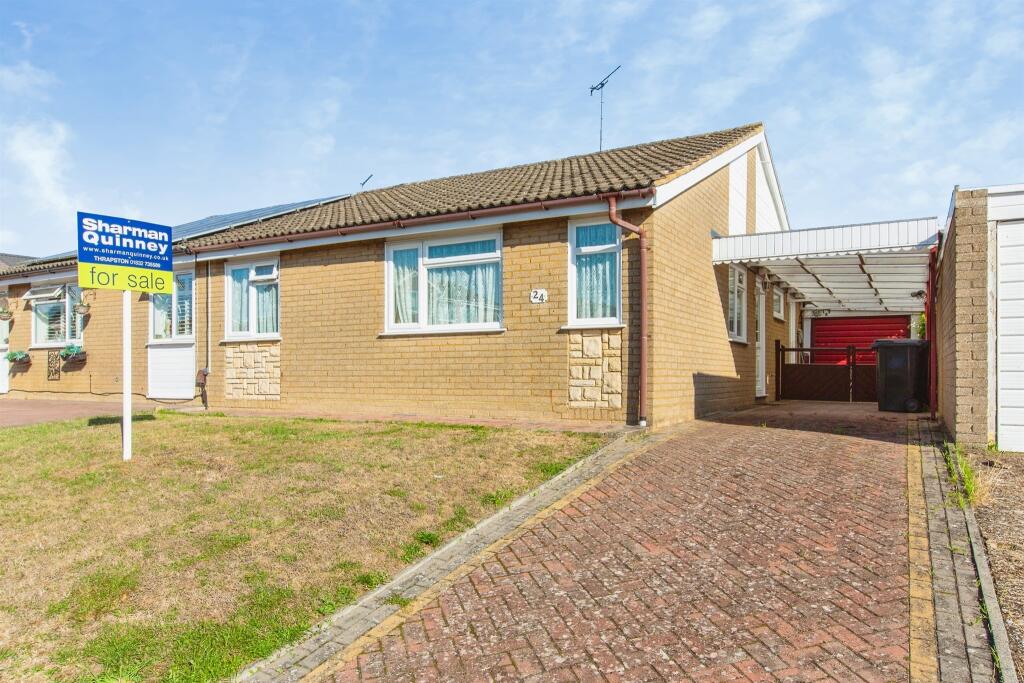
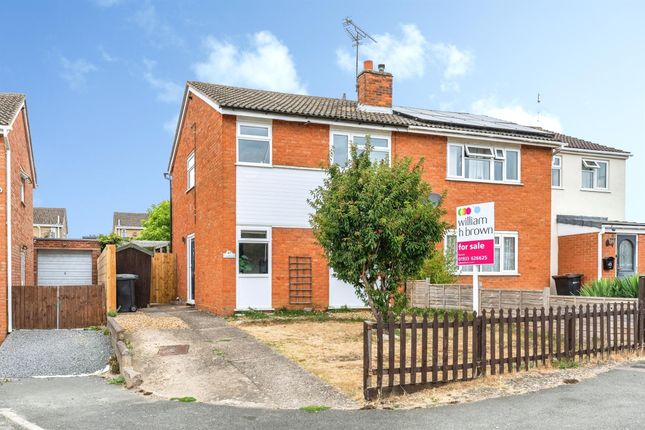
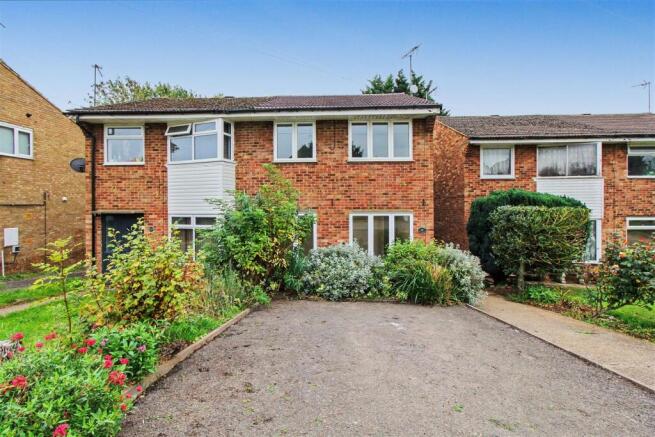
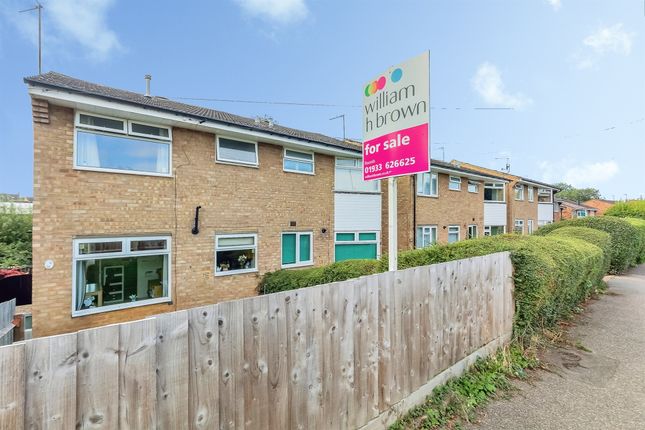
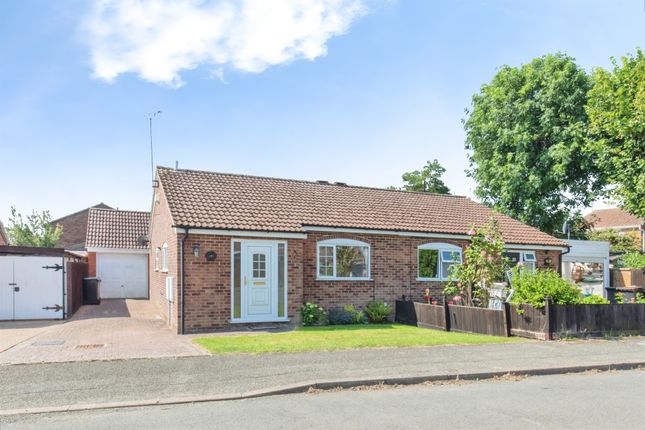
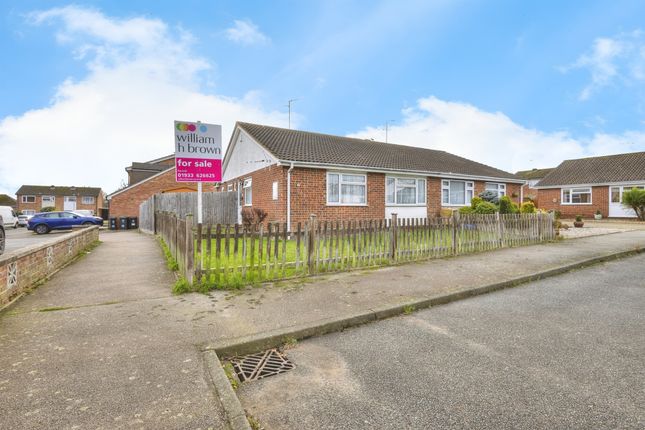
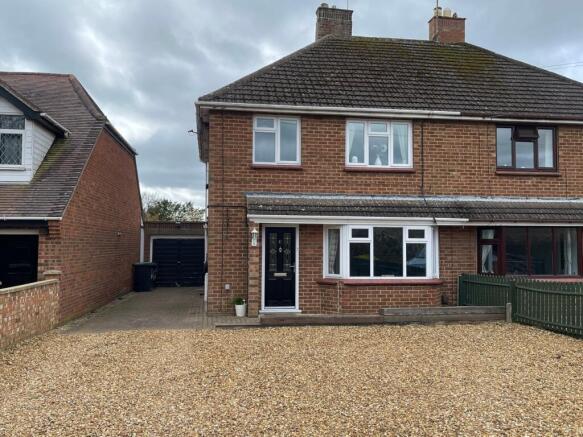
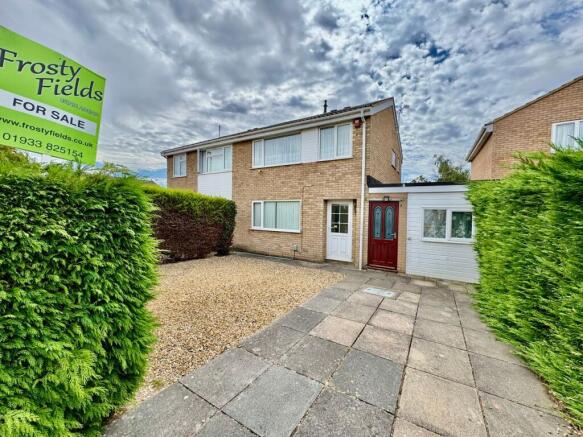
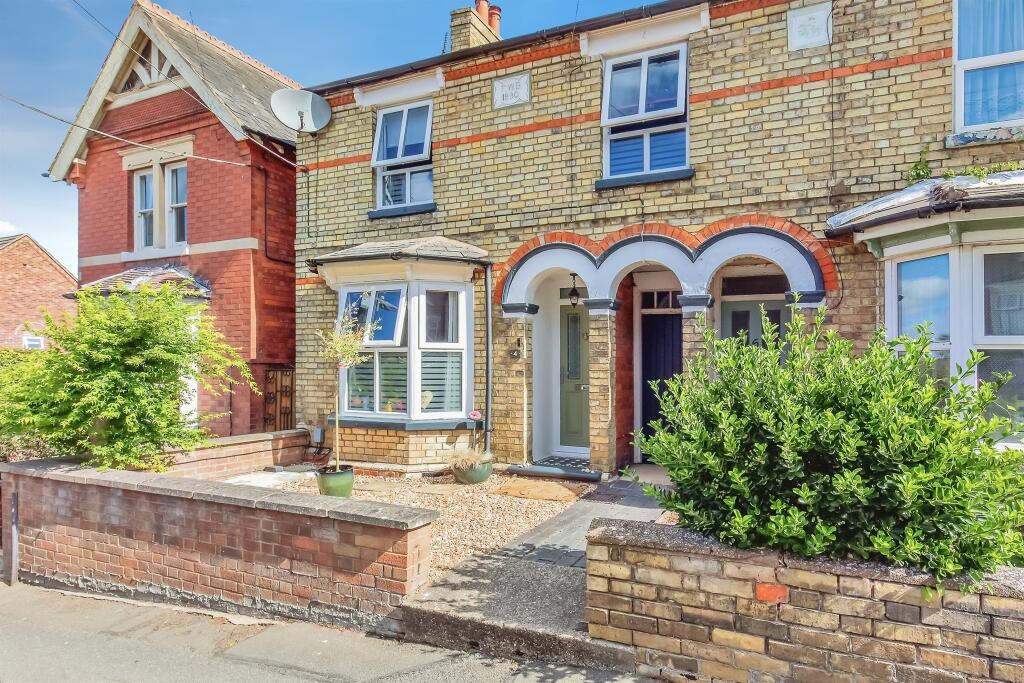
A beautiful three bedroom home seeking a new owner to create some special memories. In need of some TLC internally and yet externally this lovely home sits on a generous established rear garden.
We believe with a sprinkle of imagination this property will be beautiful once more.
Accommodation comprises of the following; Entrance hallway, large lounge with two pictures windows, kitchen with Lean-to, ground floor bathroom.
Upstairs there are three generous bedrooms to let the family grow.
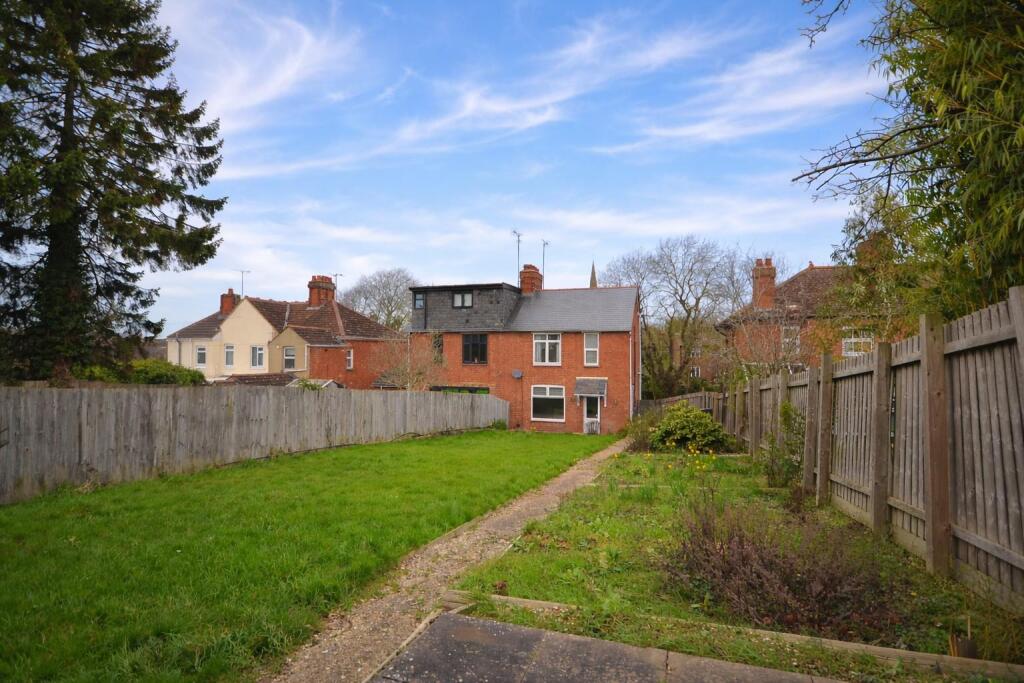
Externally this delightful home sits on large plot with a very much established rear enclosed private garden with shrubs, acers and fruit trees to entice you.
A garden to enjoy those summer nights with friends and family to entertain in.
Building Safety No Mobile Signal 4G excellent data and voice, 5G poor Construction Type Brick Existing Planning Permission No Coalfield or Mining No Entrance Let's begin by entering to the side aspect of this home via the door to the side with opaque glass and side panel.
The hallway is large enough to be able to move around when entering. There are stairs rising to the first floor, and doors to the lounge, kitchen and ground floor bathroom.
The hall is fitted with a single electrical socket and consumer unit and inside electric meter cupboard.
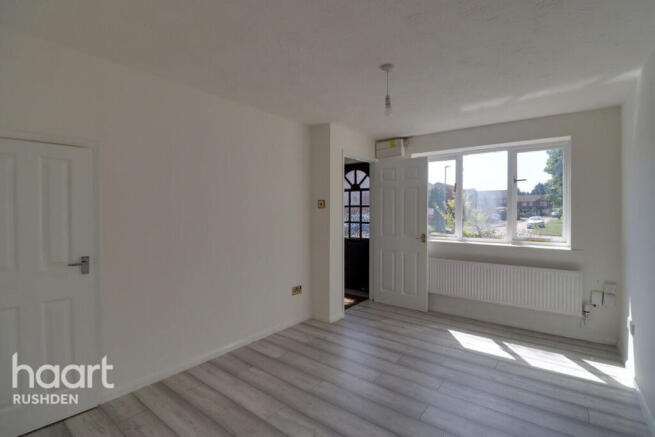
Lounge 4.00m x 5.00m (13' 1" x 16' 5") This delightful lounge is lit by natural daylight casting through the two big picture windows to the front and side.
This room is spacious and easily able to accommodate any type of modern furniture. There is a central fire surround with coal effect gas fire for those chilly winter nights to keep you warm.
The room is also fitted with cupboard for storage, TV Points single and double sockets. The flooring is grey laminate.
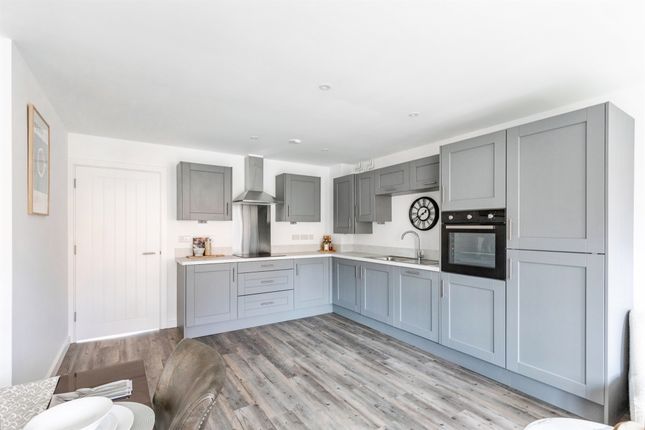
Kitchen 2.80m x 3.00m (9' 2" x 9' 10") The kitchen is fitted a small range of cream cabinets and black mottled work surfaces over incorporating a Butler style sink and mixer taps over.
There is underneath lighting as well. The kitchen is complete with a cooker and concealed canopy over, the tiling is in black adding to the contrast of the work tops.
There is a space for the washing machine. There is a window to the rear aspect which opens into the lean-to and door to the lean-to. The flooring is grey laminate.
There is also a useful storage cupboard accessed by a bi-fold door with power and lighting. Lean - To The lean - to is a super addition to this lovely home.
Constructed with mostly glass with sliding doors opening out on the beautiful garden. The flooring is concrete paving slabs. The lean-to has power and lighting connected.
Ground floor Bathroom The ground floor bathroom is fitted with a corner style shower cubicle with shower and rain shower attachment over. The cubicle is fitted with sliding doors.
The remaining white suite comprises of a low level WC, pedestal with wash hand basin. The room is heated by a graphite column style radiator and the flooring is ceramic tiling.
There is also tiling to water protective areas. The window to the rear is opaque for privacy. First Floor Landing Ascend the staircase to the first floor landing.
here you will find the loft access which is fitted with a loft ladder lighting and the combination boiler.
Bedroom One 2.90m x 4.90m (9' 6" x 16' 1") Bedroom one is the biggest bedroom and is filled with natural light from the picture window.
The bedroom is spacious enough to be able to accommodate modern furniture. The room is fitted with a radiator and sockets.
Bedroom Two 2.40m x 4.90m (7' 10" x 16' 1") This deceptive bedroom sits to the side of this family home with two windows one to the driveway side and one overlooking the main rear garden.
The room is fitted with two radiators and a purpose built cupboard on the bulkhead. The flooring is laminate.
Bedroom Three 2.50m x 2.60m (8' 2" x 8' 6") Bedroom three is also a generous bedroom and can easily accept a single bed.
This bedroom could have flexible use if required as in a home home/ nursery. Rear Garden Let's step outside into this glorious rear garden with abundance of plants.
shrubs and fruit trees within. The garden is laid with patio area and seating areas to enjoy the peace and quiet on a summer days.
The central piece of garden is laid with astro turf and small decorative wall to protect the plant borders. There is also a large shed/ workshop with power and lighting connected.
This pretty garden is enclosed and private with timber fencing and gate access to the main driveway. There is also an outside tap and reel and security lighting.
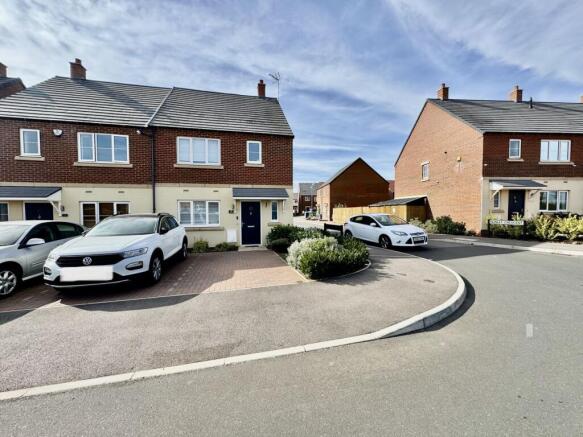
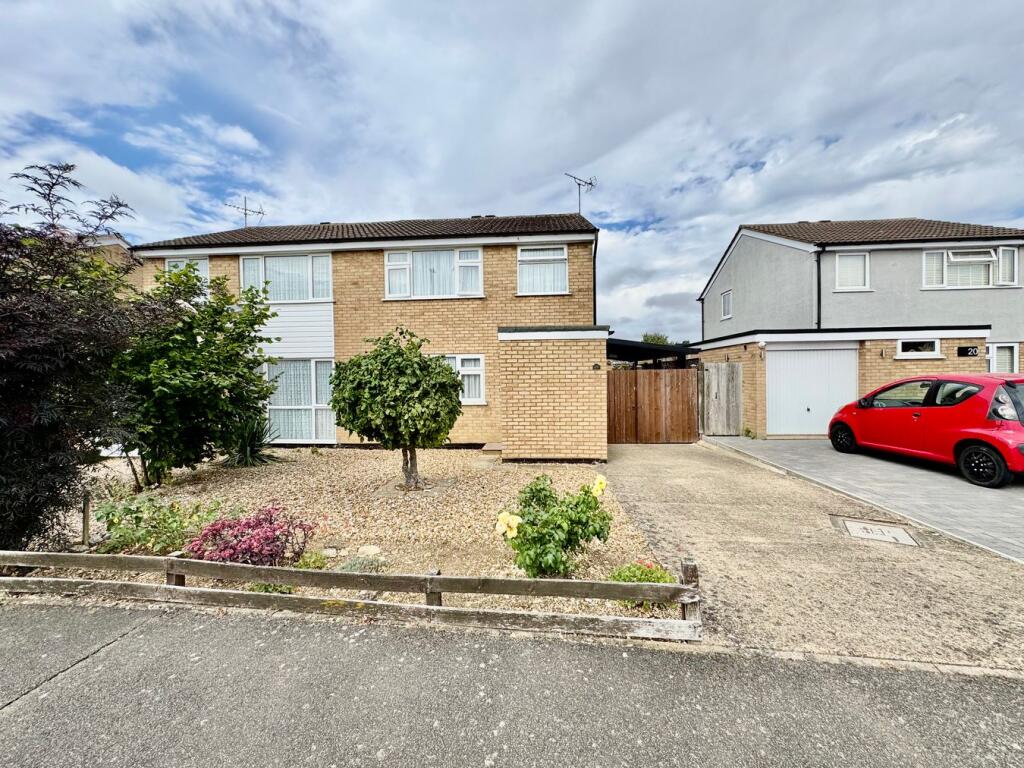
Driveway This home is fitted with a driveway to the side and gated access into the extensive garden. Steps lead to the side entrance door and lit up at night by contemporary lighting.
Front Garden The front garden is mainly low maintenance style with various plants set around the edges. Agents Notes To comply with Government Money Laundering Regulations.
We are required to confirm the identity of all prospective buyers at the point of agreeing a sale. We use the services of a third party and there is a nominal charge for this service.
Please note that we are unable to issue a Memorandum of Agree Sale until the checks are complete.
Value & comps
No previous sales on record.
Returns
Set an offer; the calculator follows it.
We're still gathering serviced-accommodation data for this area.
Archie refurb estimate: a Pro feature
0.0% below asking
This is not financial or investment advice. Prop AI Deals is not authorised by the Financial Conduct Authority (FCA) to provide investment advice.
All investment calculators, property analyses, and AI-generated insights are for informational purposes only. Property investment carries risk and may result in financial loss. All calculations should be independently verified and you should consult with FCA-authorised financial advisers before making any investment decisions.
Past performance does not guarantee future results. Tax implications vary by individual circumstances.
Deal
Properties like this can earn 2–3x BTL yields when converted to HMO, with retrofit costs around £10k/room. Sign in to see the full tier, yield projection, and cost breakdown.
Commercial properties like this can earn 30-50% higher yields when converted to residential under Class MA / Q / P / PA, with prior approval costing ~GBP 96/unit. Sign in to see the recommended route, yield uplift, and cost breakdown.
BRRR-suited properties can recycle 80-100% of investor capital on refi, leaving a high-yielding rental with most of the money out. Sign in to see the refurb cost stack, ARV projection, and refinance maths.
Detached + large garden = sub-division play. Pro tier unlocks the tier badge, plot size, uplift estimate, and regional land benchmark.
Short-lease flats trade at deep discount, but extending under the 1993 Act often costs far less than the discount. Pro tier unlocks the tier badge, premium breakdown, long-lease ARV and arbitrage maths.
See projected short-stay revenue vs a vanilla BTL for this property.
See real sub-let margins (HMO room rates & SA nightly rates) vs the landlord rent.
Area
Agent & docs

FAQ
About Fairoaks Drive, Raunds, Wellingborough, NN9
Explore nearby