We've tightened what earns a Pursue. A home now needs a published valuation, a strategy that still makes money after real running costs and lender stress tests, and no listing problems that would stop a mortgage. You'll see fewer Pursues, and each one has been checked harder.
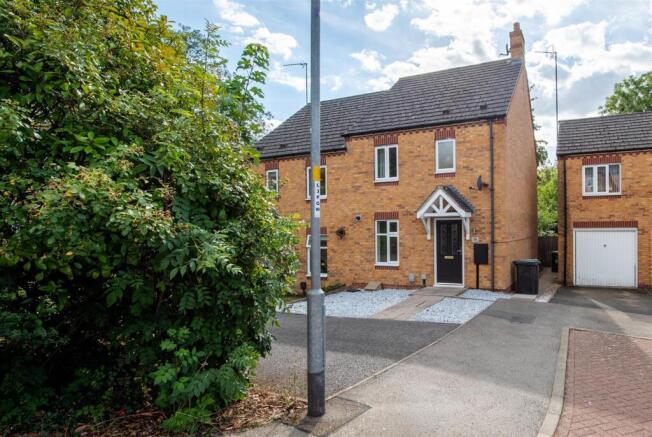
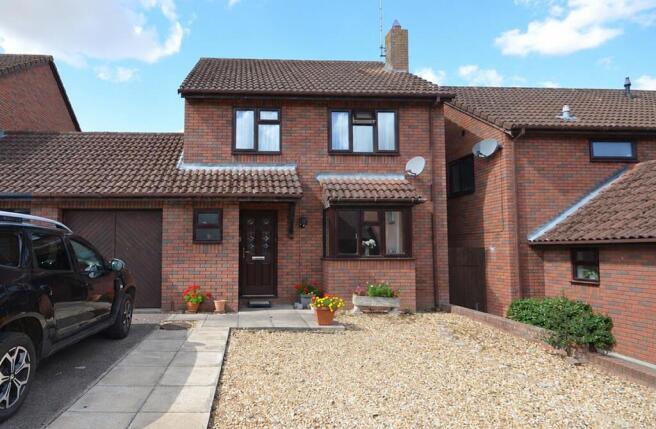
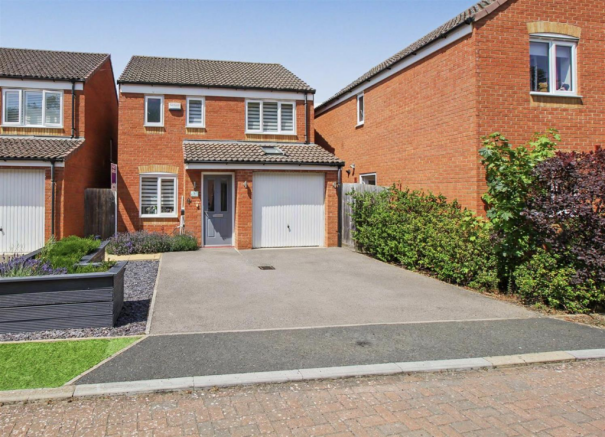
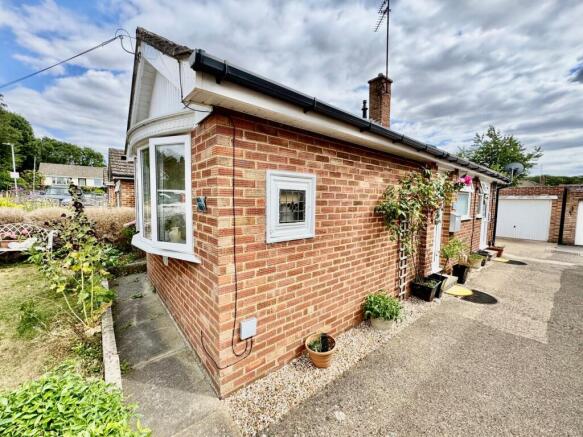
See how verdicts work3-bedroom semi-detached house · NN9 6SG
Sold STCReduced £45k (−16.7%) on 25 OctListed 84 days
Opportunity summary
See Archie’s verdict, returns by strategy and what to check before viewing.
About
Frosty fields Estate Agents are pleased to present this lovely family home.
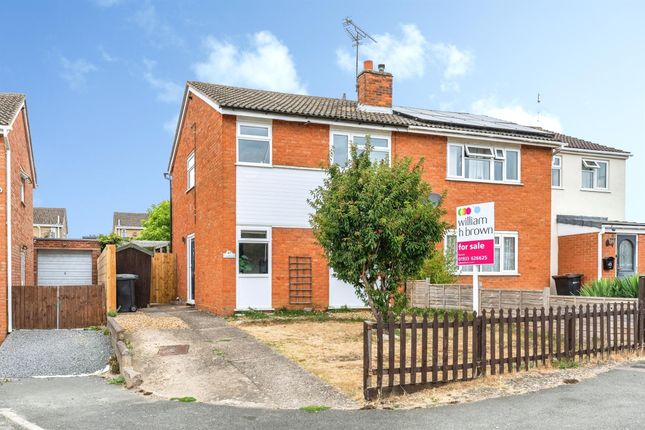
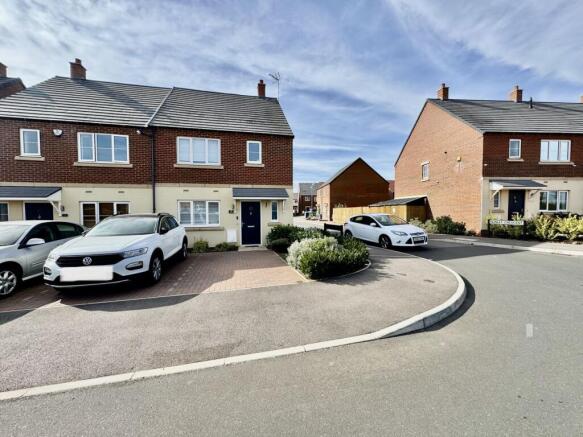
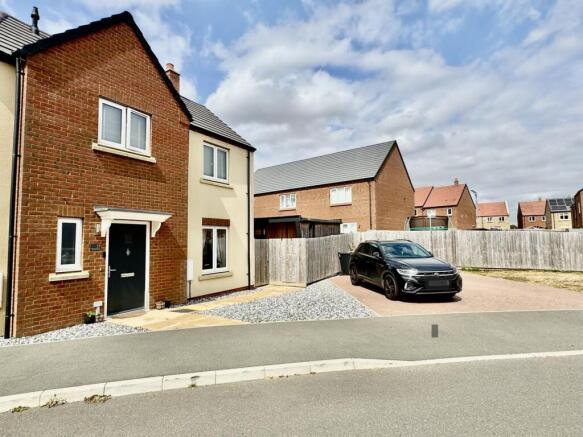
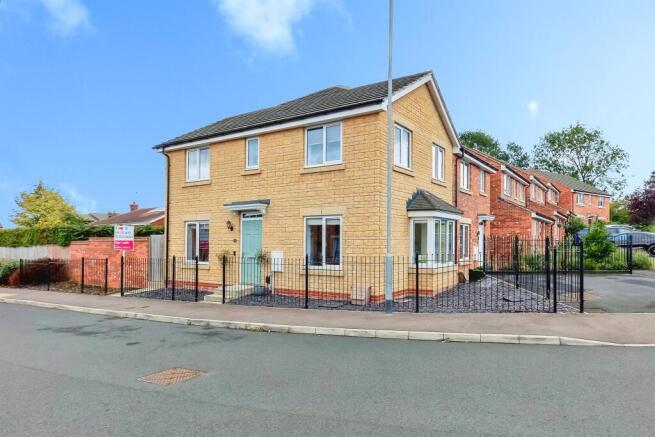
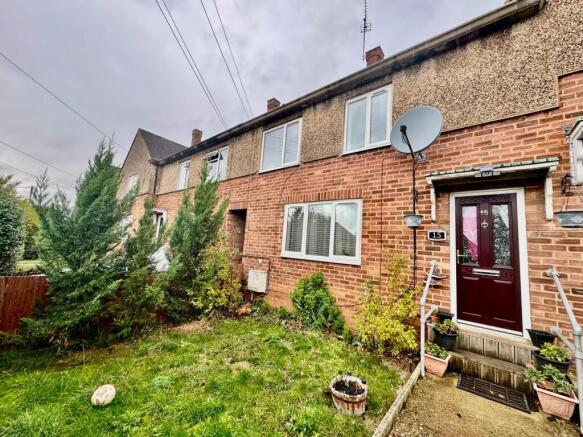
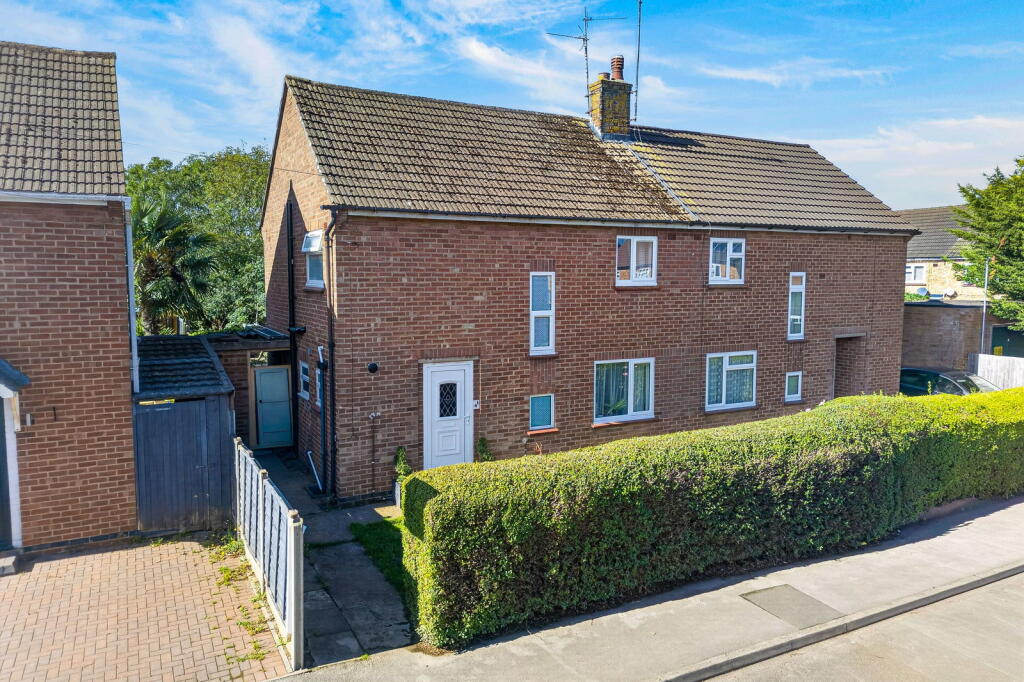
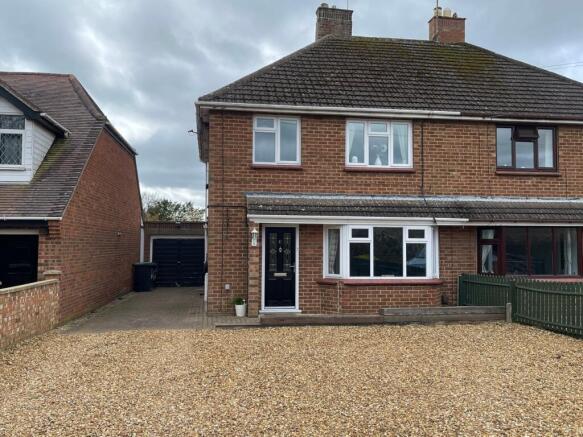
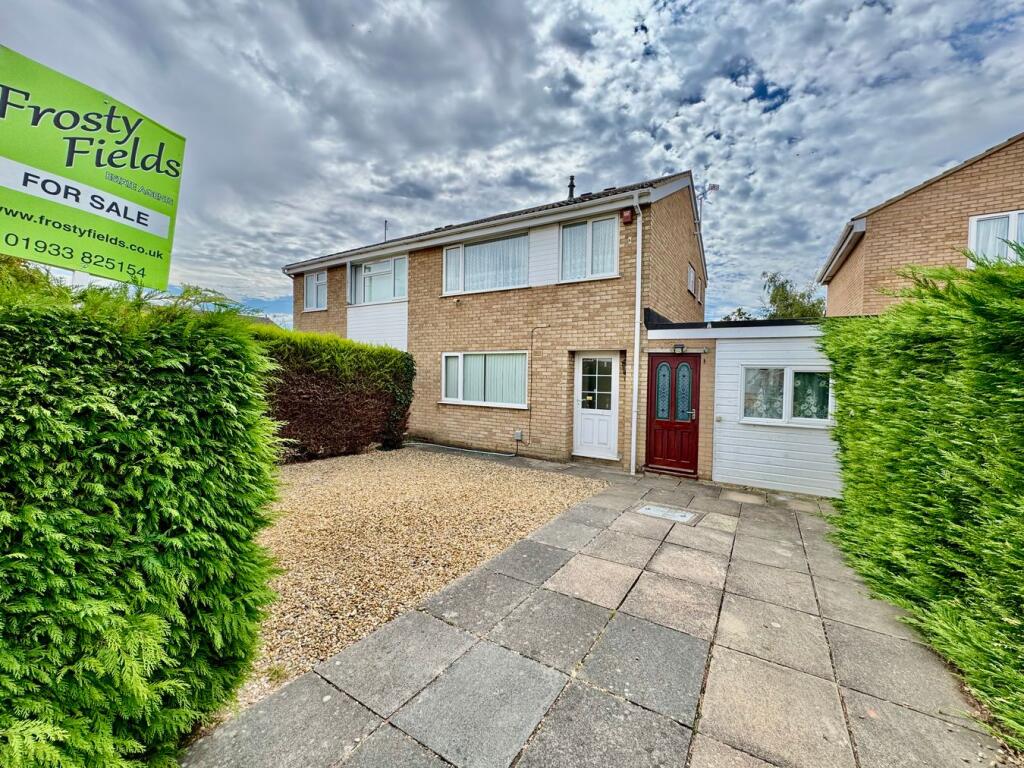
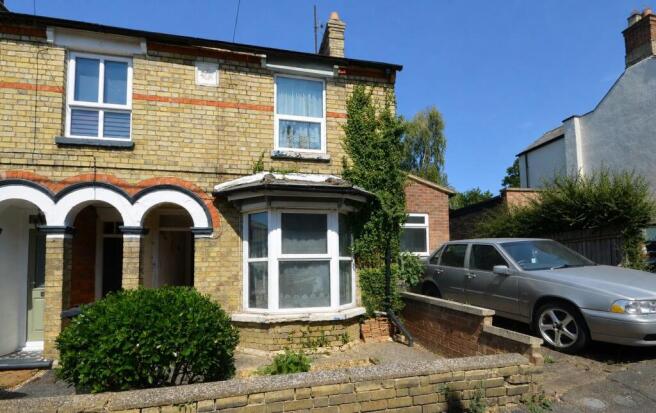
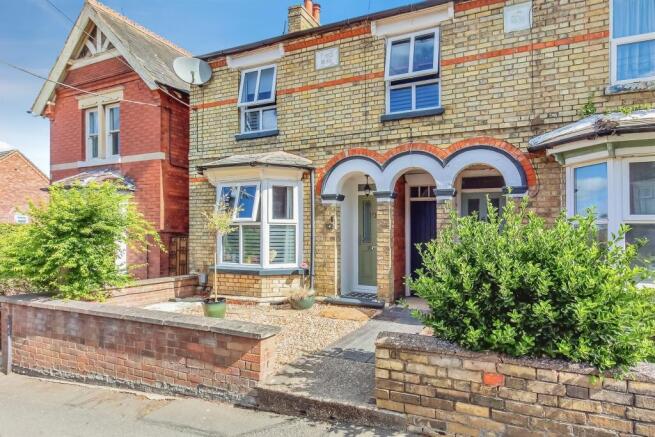
Situated in a peaceful cul-de-sac in the heart of Raunds, this delightful three-bedroom semi-detached house offers a harmonious blend of comfortable living and convenient location, ideal for families or first-time buyers.
The property boasts two spacious reception rooms flooded with natural light, alongside a modern fitted kitchen and bathroom.
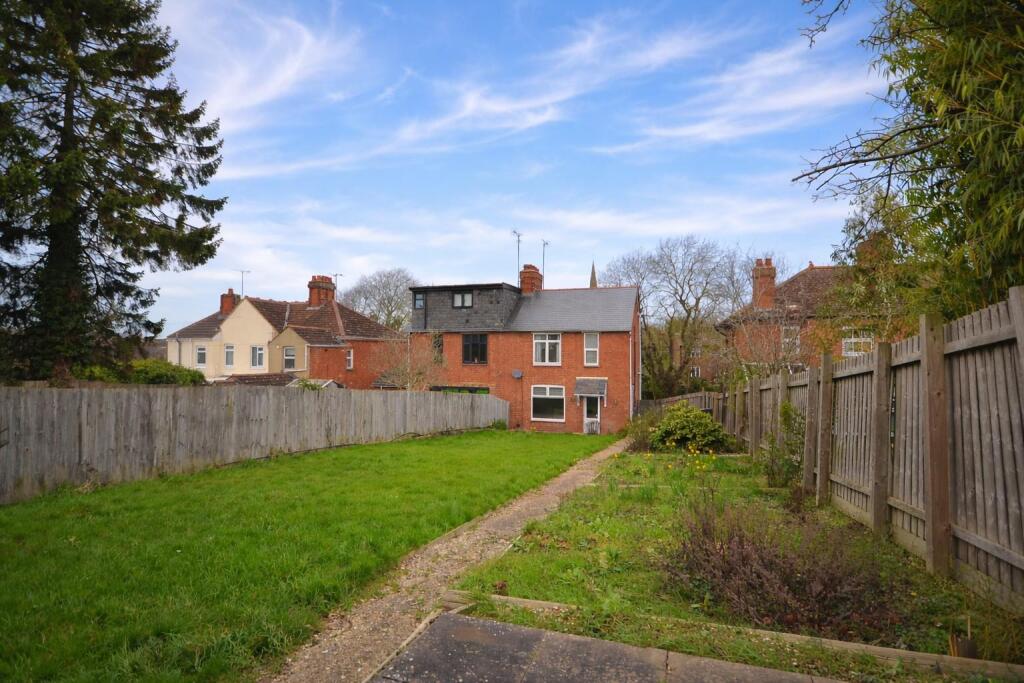
Outside, the low-maintenance, fully enclosed private rear garden provides a great space for outdoor activities and summer entertaining.
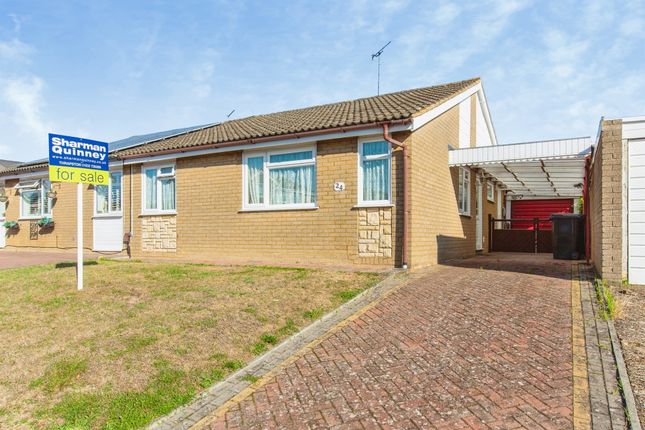
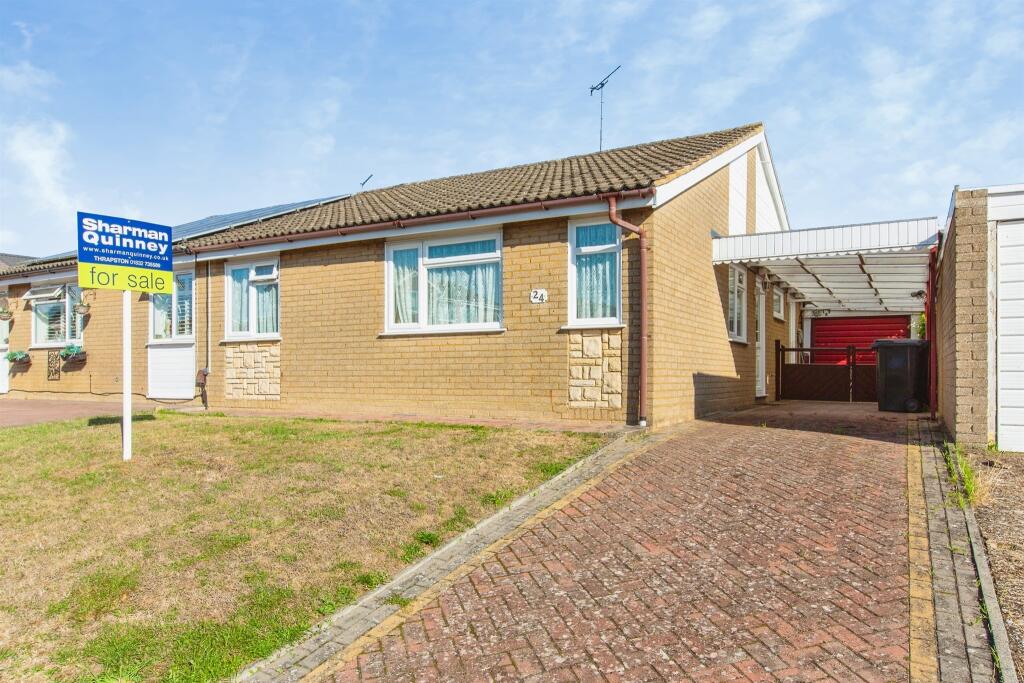
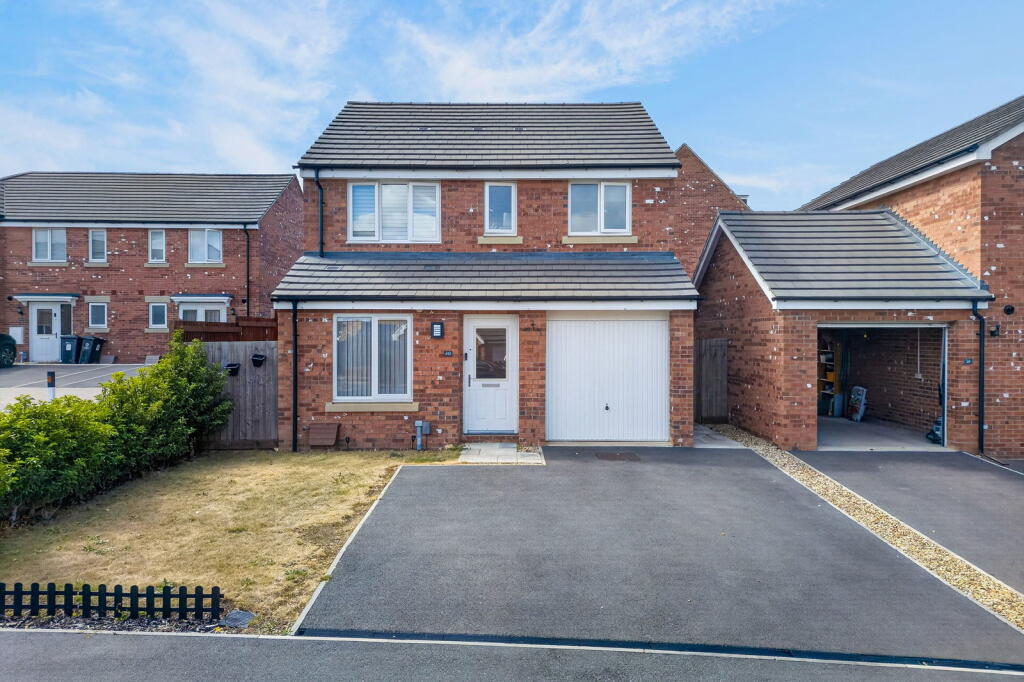
Added benefits include a detached garage with a covered car port, as well as off-street parking, making this home a practical and appealing choice for anyone looking to settle in a friendly community.
Raunds is a thriving market town known for its welcoming atmosphere and excellent amenities, making it a popular choice among families and professionals alike.
Building Safety Not aware of anything Mobile Signal 4G excellent data and voice, 5G poor Construction Type Brick Existing Planning Permission No Coalfield or Mining No Entrance Enter into this delightful property via the double glazed door.
The entrance hall is fitted with a very useful storage space fitted with sliding doors.
The hallway extends and provides space for two double radiators, consumer unit( which were upgraded around 2/3 years ago. Stairs rising to first floor landing, and door to the main lounge.
Lounge 3.60m x 4.25m (11' 10" x 13' 11") This spacious lounge is perfect for today's modern furniture to be placed. The room is light, bright and perfect for comfort.
There is also a fireplace with contemporary electric fire. The lounge is dressed with wall lights and dado rail to middle height.
The room is complete with radiator and TV point & telephone point, and within the room there is a handy cupboard which extends to under the stairs. Door to the dining room.
Dining Room 2.33m x 3.40m (7' 8" x 11' 2") The separate dining room is perfect for friends and family to enjoy a meal together.
The room is light and bright and has a lovely view of the enclosed garden. There is double glazed door to the rear and window to the side with a top opener.
The room is complete with a double radiator and wall lights along with electrical sockets.
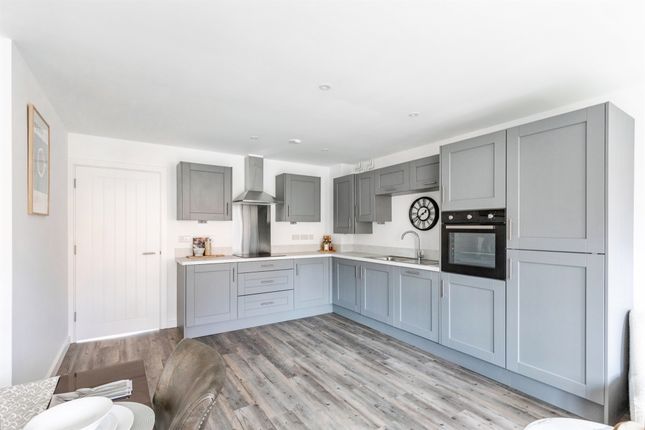
Kitchen 2.72m x 3.15m (8' 11" x 10' 4") This large kitchen provides everything you need with its range of light oak cabinets and contrasting work surfaces over which incorporate the 1.5 Asterite sink drainer with flip mixer tap and Baxi boiler.
There are spaces for the washing machine and cooker, the kitchen is fitted with an integral fridge. The tiling to all water sensitive areas protect any water splashes.
There is a window to the rear aspect looking out onto the delightful garden. The kitchen is also fitted with underneath lighting and plinth heater.
Door to the side is opaque and opens out onto the carport area.
First Floor Landing From the entrance hallway ascend the stairs and upon reaching the top there is a window to side, loft access, and airing cupboard house the cylinder tank and shelving for storage.
Doors to all rooms. Bedroom One 3.00m x 3.55m (9' 10" x 11' 8") Bedroom one is spacious and offers enough room for either a double or king size beds.
the room is fitted with sliding wardrobes with mirrors inset with storage/ shelving. The room is complemented by wall lights and radiator. The window to front overlooks the garden.
Bedroom Two 2.60m x 3.50m (8' 6" x 11' 6") The second bedroom is dressed to the same standard. It is also fitted with sliding mirror wardrobes with shelving and hanging rail space.
This room is also fitted with wall lights and complete with a radiator. The window to the rear overlooks the enclosed garden.
Bedroom Three 2.07m x 2.62m (6' 9" x 8' 7") The bedroom like the other two is also fitted with a small style mirror wardrobe and cupboard above the bulkhead staircase.
The window to the front overlooks the garden and driveway. The room is complete with a radiator and sockets.
Shower Room 1.70m x 2.45m (5' 7" x 8' 0") The refitted bathroom suite is perfect for the whole family to use.
Fitted with a corner style shower cubicle with a electric shower and sliding screen doors. The hand basin and low level WC are set within a vanity unit and shelving & cupboard.
The bathroom is fully tiled and the radiator is tucked behind the door. The window to the rear is opaque for privacy and the flooring is durable and washingable.
Rear Garden The rear garden is mainly set to a low maintenance and there are plant borders with plants and shrubs.
There is spacious patio for friends and family to dine outside on those summer days. To the rear of the garage there is a perfect spot to place seating in and relax with a nice glass of wine.
The footpath leads to the side entrance to the garage. Garage & Carport 2.80m x 5.90m (9' 2" x 19' 4") The garage is set back into the garden and is spacious inside.
There is a door to the side which opens out onto the garden and also a window to the side. The garage door is an up and over with power and lighting inside.
Driveway leads to the covered carport area and the side of the property. Here there is timber gate to the front. The area is totally paved.
We also understand that the garage roof was replaced around three years ago. Front Garden The front garden is mainly open and laid to a low maintenance style.
There is a driveway leading to wooden gates. The front garden is also fitted with ranch style fencing with shrubs and trees inset.
Agents Notes We are informed by the current owner of the following information. 1) Garage roof replaced three years ago. 2) Guttering to the home was replaced some 2.5 years ago.
3) The baxi boiler is serviced every year. 4) The electrics upgraded around 3 years ago. 5 There is to be now window glass to be replaced on the landing window and bedroom three.
Value & comps
No previous sales on record.
Returns
Set an offer; the calculator follows it.
We're still gathering serviced-accommodation data for this area.
Archie refurb estimate: a Pro feature
0.0% below asking
This is not financial or investment advice. Prop AI Deals is not authorised by the Financial Conduct Authority (FCA) to provide investment advice.
All investment calculators, property analyses, and AI-generated insights are for informational purposes only. Property investment carries risk and may result in financial loss. All calculations should be independently verified and you should consult with FCA-authorised financial advisers before making any investment decisions.
Past performance does not guarantee future results. Tax implications vary by individual circumstances.
Deal
Properties like this can earn 2–3x BTL yields when converted to HMO, with retrofit costs around £10k/room. Sign in to see the full tier, yield projection, and cost breakdown.
Commercial properties like this can earn 30-50% higher yields when converted to residential under Class MA / Q / P / PA, with prior approval costing ~GBP 96/unit. Sign in to see the recommended route, yield uplift, and cost breakdown.
BRRR-suited properties can recycle 80-100% of investor capital on refi, leaving a high-yielding rental with most of the money out. Sign in to see the refurb cost stack, ARV projection, and refinance maths.
Detached + large garden = sub-division play. Pro tier unlocks the tier badge, plot size, uplift estimate, and regional land benchmark.
Short-lease flats trade at deep discount, but extending under the 1993 Act often costs far less than the discount. Pro tier unlocks the tier badge, premium breakdown, long-lease ARV and arbitrage maths.
See projected short-stay revenue vs a vanilla BTL for this property.
See real sub-let margins (HMO room rates & SA nightly rates) vs the landlord rent.
Area
Agent & docs

FAQ
About Orwell Close, Raunds, Wellingborough, NN9
Explore nearby