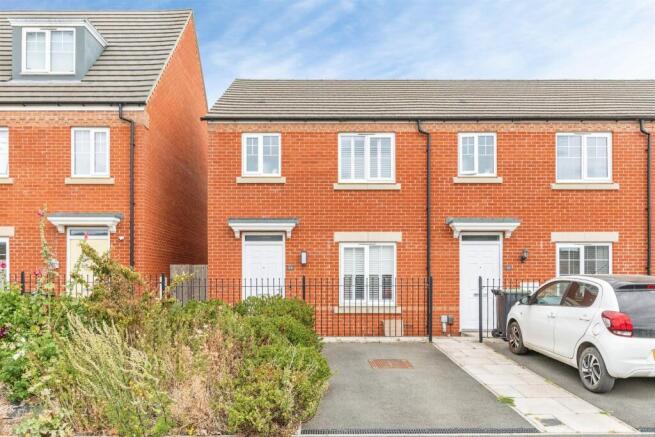
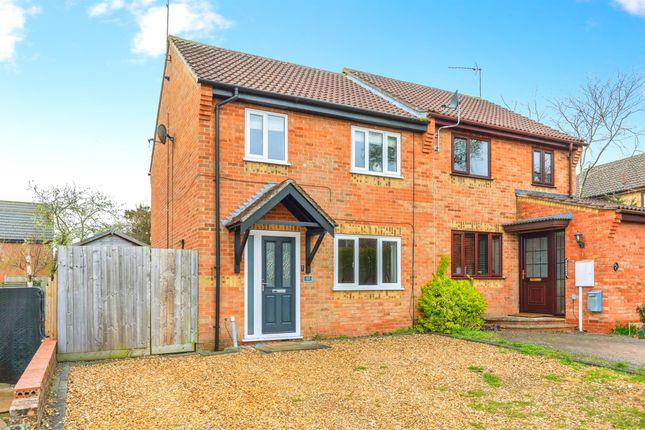
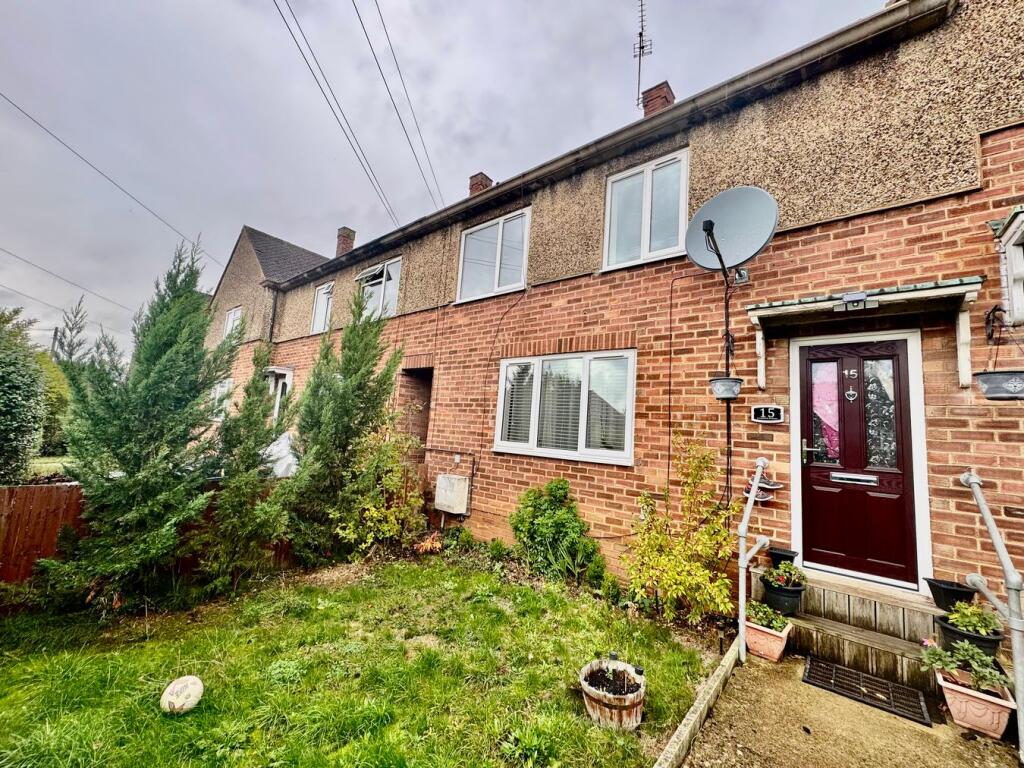
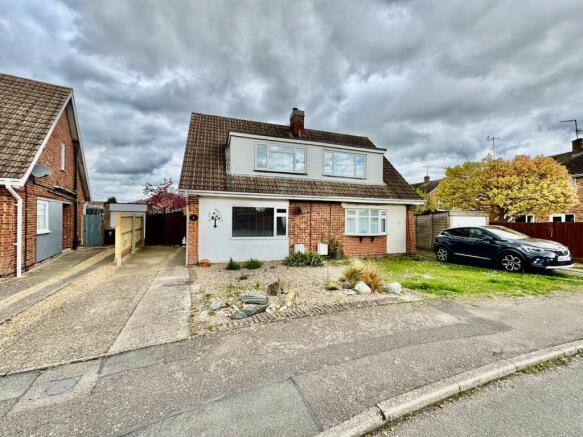
3-bedroom semi-detached house · NN9 6JF
Sold STCListed 195 days
Opportunity summary
See Archie’s verdict, returns by strategy and what to check before viewing.
About
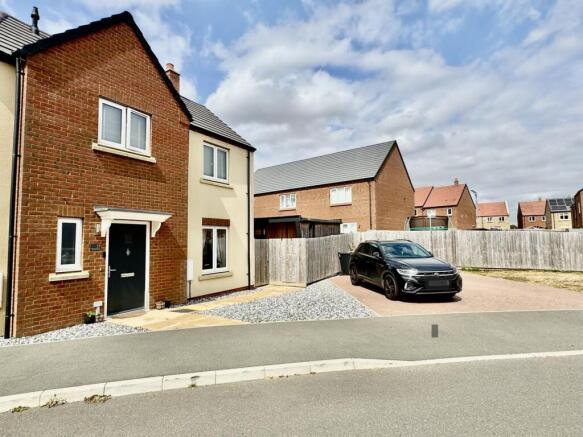
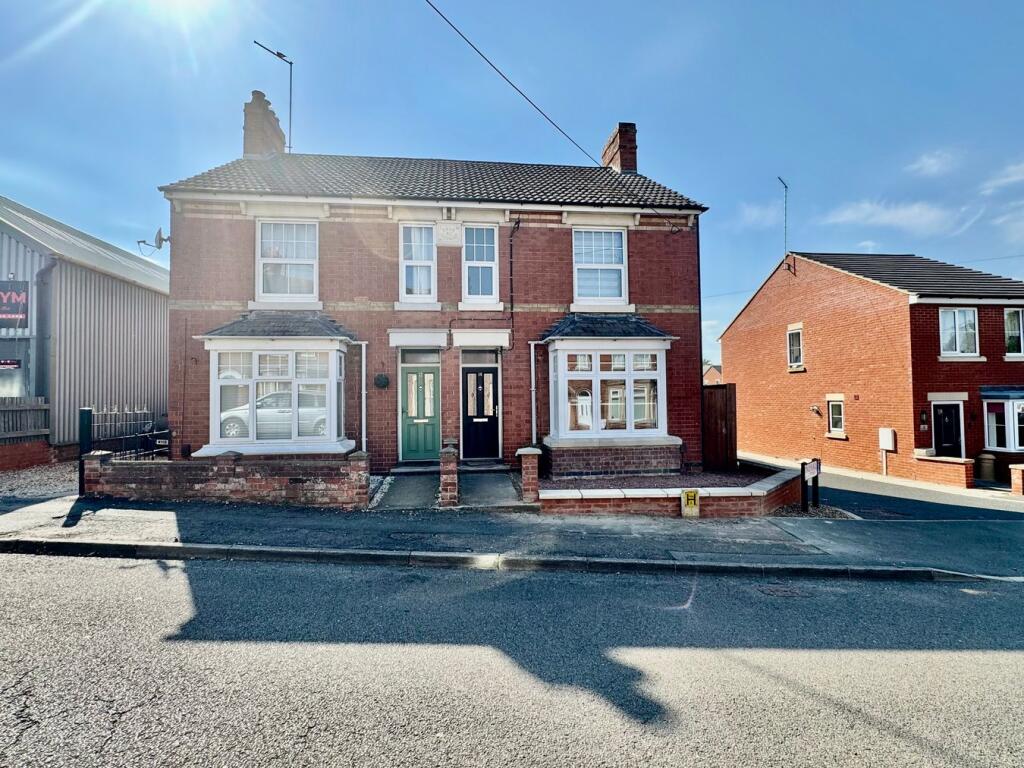
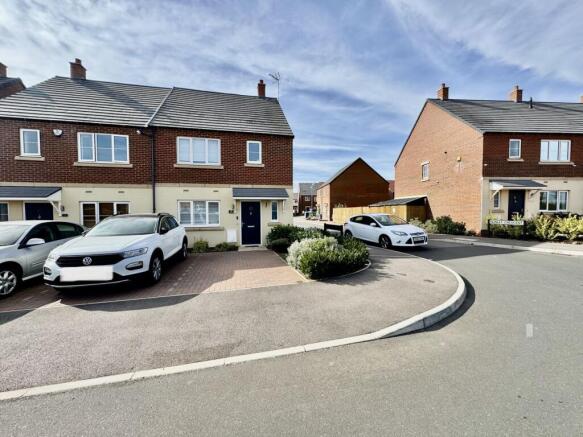
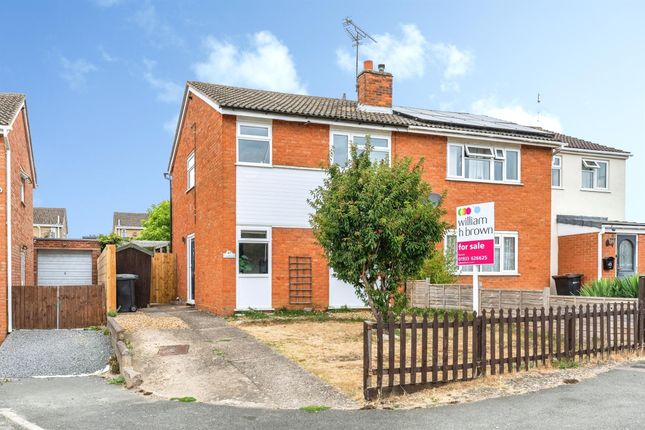
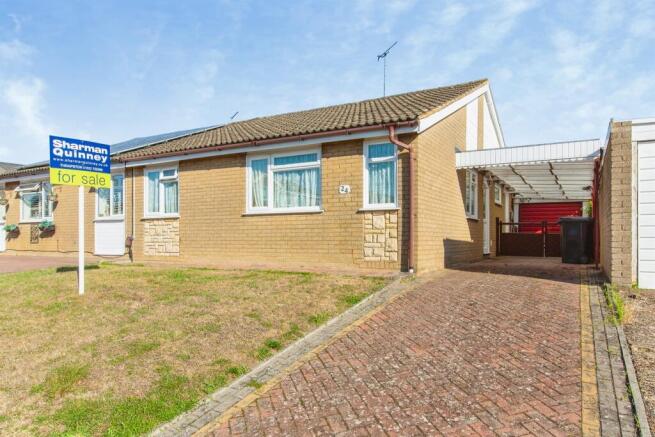
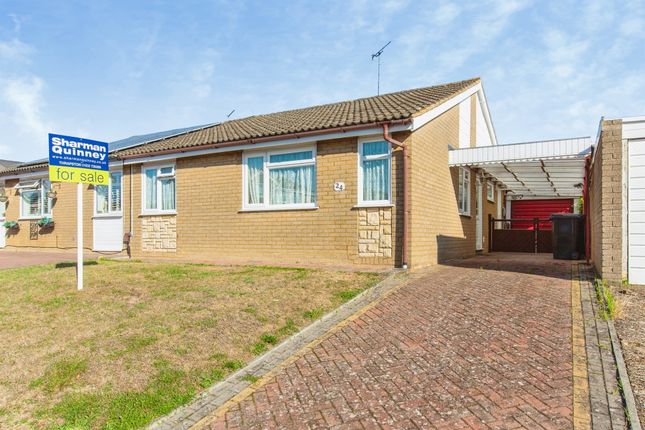
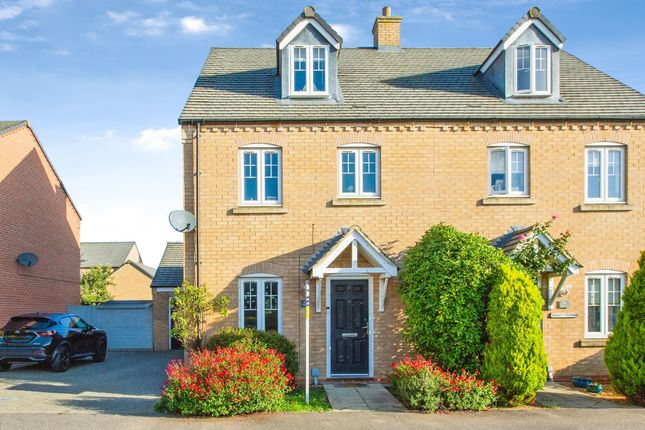
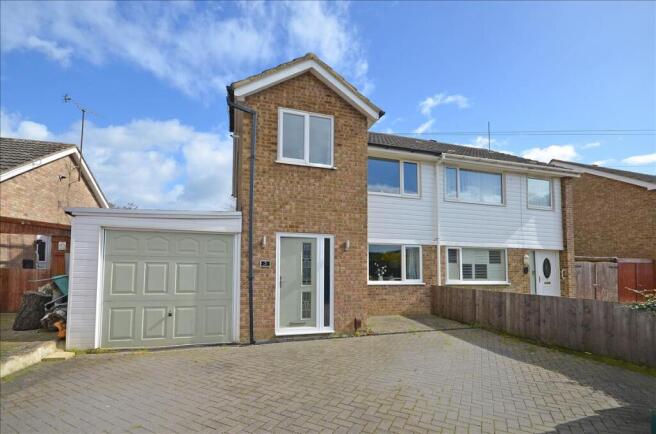
This delightful and spacious three / four bedroom semi-detached home in the sought-after area of Raunds offers an ideal blend of comfortable family living and versatile space.
Upon entering, you are welcomed by a bright and inviting hallway, leading through to a charming living room enhanced by a desirable bay window that fills the space with natural light.
To the rear, the property opens into a well-proportioned kitchen/dining area, with the current owners utilising the dining space as a fourth bedroom, highlighting the home’s flexibility to adapt to a range of living arrangements.
To the rear of the property, you will find a bright conservatory, providing an additional reception space with views over the generous rear garden.
Complete with decking and access to the garage, this outdoor area is perfect for both relaxing and entertaining.
Building Safety No Mobile Signal 4G excellent data and voice, 5G poor Construction Type Floor: Suspended, no insulation (assumed) Roof: Pitched, 100 mm loft insulation Walls: Cavity wall, filled cavity Windows: Fully double glazed Lighting: Low energy lighting in all fixed outlets Existing Planning Permission Title: Two story extension to left hand side and single story to the rear of the property, Submitted Date: 18/03/2020 00:00:00, Ref No: 20/00306/FUL, Decision: , Decision Date: N/A Title: Single storey side and rear extension, Submitted Date: 14/05/2019 00:00:00, Ref No: 19/00816/FUL, Decision: , Decision Date: N/A Coalfield or Mining No Entrance Enter this lovely mature family home by the composite door to the front.
Entrance Hallway Beautiful hallway is filled with natural light and oozes with a warm welcoming feeling. There is fashionable wood effect laminate flooring, stairs rising to the first floor.
The hallway is enhanced by light through the wooden glazed doors which open into the lounge and into a inner passage before entering into the kitchen / dining room.
There is a radiator plus cover over, telephone point, The understairs cupboard housing a small uPVC window to the side, shelving and consumer unit.
Lounge 3.63m x 4.85m (11' 11" x 15' 11") The lounge is is featured with a bay style uPVC window to the front.
This lovely sized lounge is styled in modern grey carpets and neutral decoration to add your own taste. There is a radiator with cover, telephone point and TV point for Virgin media & BT.
Inner Passage 1 Small inner passage via the inset stain glass windows adds to the character of this beautiful home. There is a small cupboard housing shelving and consumer unit.
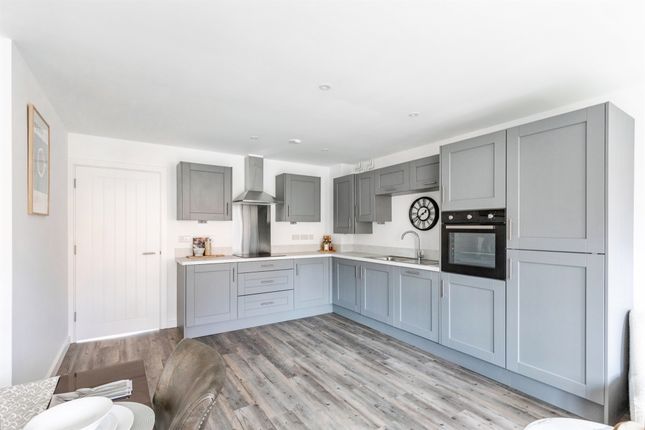
uPVC window to the side aspect. Kitchen/Dining Room / Bedroom Four 3.02m x 5.74m (9' 11" x 18' 10") Get ready to cook in this beautiful fitted kitchen with a full range of wall and base units.
There are black mottled work surfaces over which incorporate the resin style 1.5 bowl sink with swan neck mixer taps.
The multi coloured tiling to the water sensitive areas adds to the light and airy creativity within this kitchen.
Electric double oven with resting racks and 5 ring gas hob with brushed stainless steel back plate and shaped canopy over. There is space for a dishwasher and integrated fridge.
The kitchen also includes glass display cabinets. There are inset lights to the ceiling and uPVC window to the side.
Dining Room Bedroom Four The dining room is great for entertaining friends and family. Fitted with fashionable flooring and inset lighting to the ceiling.
It opens out onto the conservatory allowing for guests to enjoy the garden and lets the outside filter into the inside on the warm summer evenings.
The dining room is also fitted with a radiator and double sockets.
Inner Passage 2 Step into the inner passage with doors to either side giving entry into the Conservatory or to the outside driveway.
Ceramic floor tiling helps keep it clean with those paw prints or childrens dirty shoes. Door to the utility / cloakroom.
Cloakroom/ Utility Room 1.696m x 1.808m (5' 7" x 5' 11") This spacious room is fitted with a Low level toilet and washing machine outlet.
The utility area could also house a fridge freezer, or maybe turned into a shower room. There are two double sockets and the flooring is ceramic tiling.
Conservatory 2.59m x 3.56m (8' 6" x 11' 8") Super addition is this conservatory allowing you to enjoy the garden from inside if its too hot outside, or maybe its too wet!
Step down from the French doors via the dining room / bedroom four. The conservatory is fitted with windows to the side and rear. Side windows are opaque. Door with dog flap and ceramic floor tiles.
Door to inner passage.Wall lights and electrical sockets. First Floor The first floor is accessed from the light and airy entrance hallway. The soft carpet is nice underfoot.
There is uPVC window to the side. Traditional airing cupboard. The loft access is fitted with ladder and light with boarding. Doors to all featured rooms.
Bedroom One 2.85m x 4.11m (9' 4" x 13' 6") The main bedroom is situated to the front of the property and overlooks the driveway and garden.
This bedroom is spacious and light and fitted with bedside wall lights and radiator with cover. Small door to cupboard. Double electrical sockets with usb ports and two other double sockets..
Bedroom Two 2.67m x 3.68m (8' 9" x 12' 1") The second bedroom is decorated in Blue with themed wall paper to set the scene. Situated to the rear and overlooks the mature garden.
This bedroom is fitted with double wardrobe and there are also bedside wall lights. Radiator with cover and three double electrical sockets.
Bedroom Three 2.25m x 2.83m (7' 5" x 9' 3") The third bedroom is located at the front and is a generous size. Fitted with an array of shelving and work surface.
It could be used as a sewing room, or home office. There is a uPVC window to the front and radiator with cover.
Family Bathroom 1.93m x 2.11m (6' 4" x 6' 11") The family bathroom has been refurbished to include. P shaped bath with shaped screen and fitted with shower over.
Low level WC and Pedestal with basin and flip tap. There is a chrome ladder radiator and extraction fan. The bathroom is fully tiled throughout with inset lighting to the ceiling.
The window to the rear is opaque and uPVC. Rear Garden The rear garden can be access by the garage or by the conservatory. There is a large featured decking area and balustrading.
Door to the side of the garage and steps down to the pathway. The garden is of a generous size and is established with lawn and shrub/plant borders.
Small shed in the corner and timber fenced enclosed.The decking area is also fitted with contemporary lighting for those summer nights to enjoy.
Garage 3.486m x 5.943m (11' 5" x 19' 6") Always good to have a garage and be either to use as storage or for to maybe use for a small car. The door from the decking area allows access.
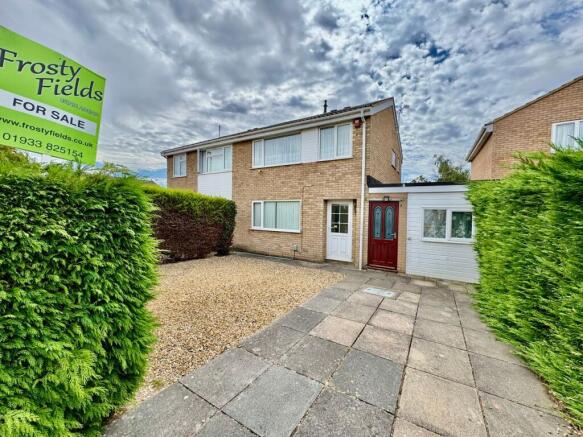
There are single glazed windows to the side and rear. Power and lighting with up and over door. Front Garden The front garden is large and impressive.
Laid with block paving to the driveway section. The main frontage is laid to decorative gravel edged with railway sleepers and solar lights. There is a main footpath to the front door.
The front allows for some privacy with the hedgerow.
Agents Notes: Additional Notes: To comply with Government Money Laundering Regulations 2019, we are required to confirm the identity of all prospective buyers at the point of agreeing a sale.
We use the services of a third party and there is a nominal charge for this service. Please note that we are unable to issue a Memorandum of Agree Sale until the checks are complete.
Value & comps
No previous sales on record.
Returns
Set an offer; the calculator follows it.
We're still gathering serviced-accommodation data for this area.
Archie refurb estimate: a Pro feature
0.0% below asking
This is not financial or investment advice. Prop AI Deals is not authorised by the Financial Conduct Authority (FCA) to provide investment advice.
All investment calculators, property analyses, and AI-generated insights are for informational purposes only. Property investment carries risk and may result in financial loss. All calculations should be independently verified and you should consult with FCA-authorised financial advisors before making any investment decisions.
Past performance does not guarantee future results. Tax implications vary by individual circumstances.
Deal
Properties like this can earn 2–3x BTL yields when converted to HMO, with retrofit costs around £10k/room. Sign in to see the full tier, yield projection, and cost breakdown.
Commercial properties like this can earn 30-50% higher yields when converted to residential under Class MA / Q / P / PA, with prior approval costing ~GBP 96/unit. Sign in to see the recommended route, yield uplift, and cost breakdown.
BRRR-suited properties can recycle 80-100% of investor capital on refi, leaving a high-yielding rental with most of the money out. Sign in to see the refurb cost stack, ARV projection, and refinance maths.
Detached + large garden = sub-division play. Pro tier unlocks the tier badge, plot size, uplift estimate, and regional land benchmark.
Short-lease flats trade at deep discount, but extending under the 1993 Act often costs far less than the discount. Pro tier unlocks the tier badge, premium breakdown, long-lease ARV and arbitrage maths.
See projected short-stay revenue vs a vanilla BTL for this property.
See real sub-let margins (HMO room rates & SA nightly rates) vs the landlord rent.
Area
Agent & docs
FAQ
About Midland Road, Raunds, Wellingborough, NN9
Explore nearby