We've tightened what earns a Pursue. A home now needs a published valuation, a strategy that still makes money after real running costs and lender stress tests, and no listing problems that would stop a mortgage. You'll see fewer Pursues, and each one has been checked harder.
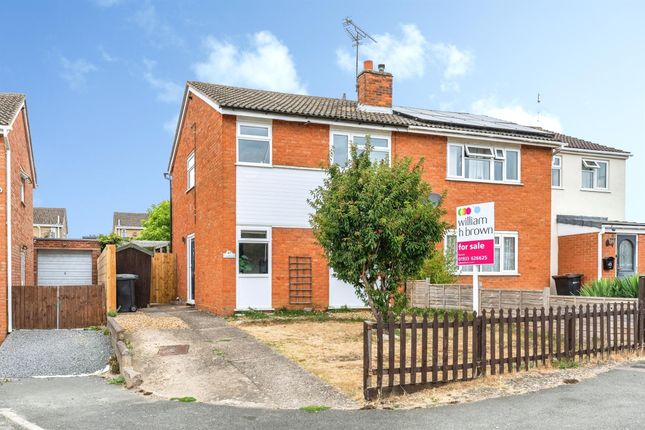
See how verdicts work3-bedroom semi-detached house · NN9 6GX
For saleListed 84 days
Opportunity summary
See Archie’s verdict, returns by strategy and what to check before viewing.
About
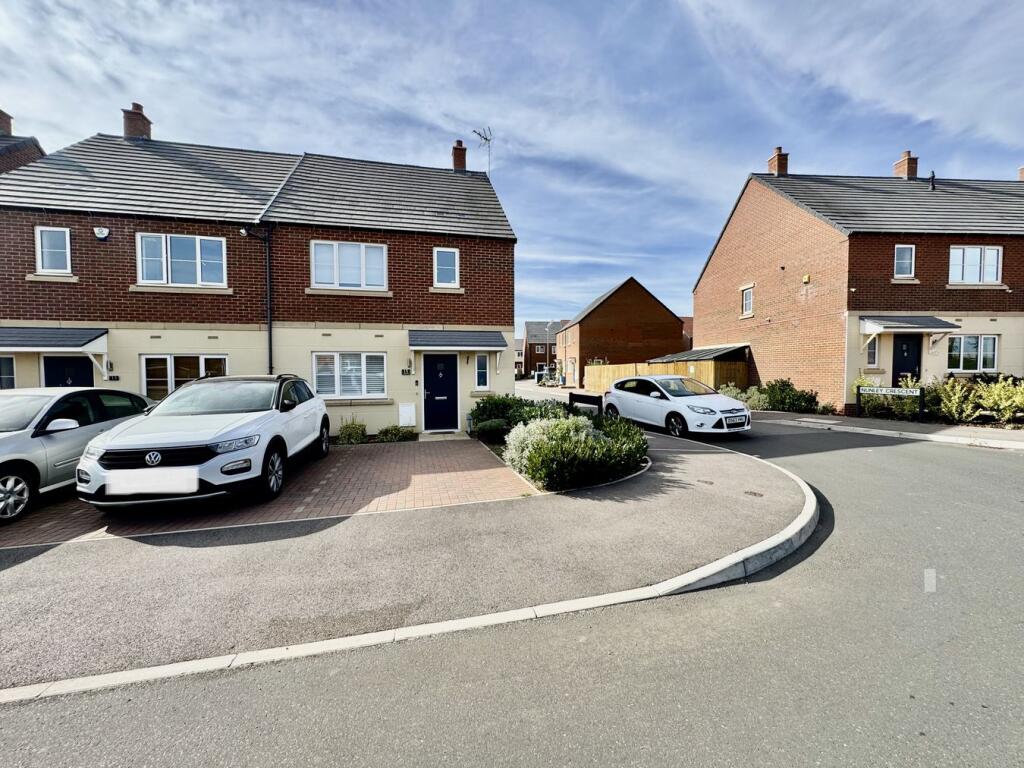
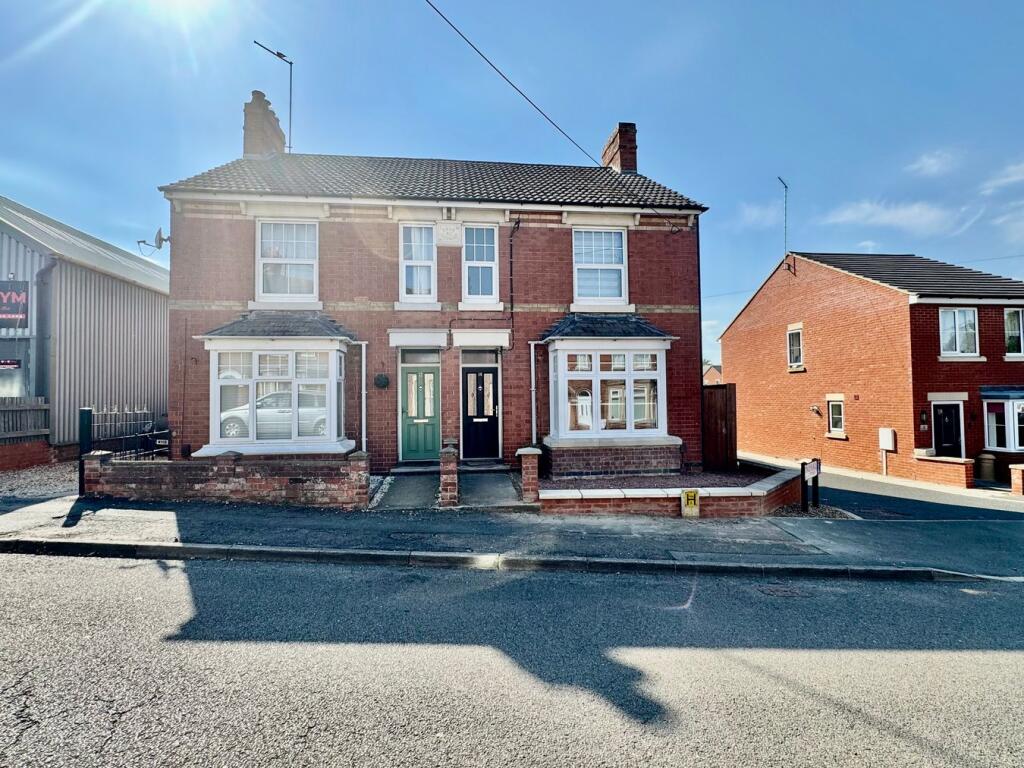
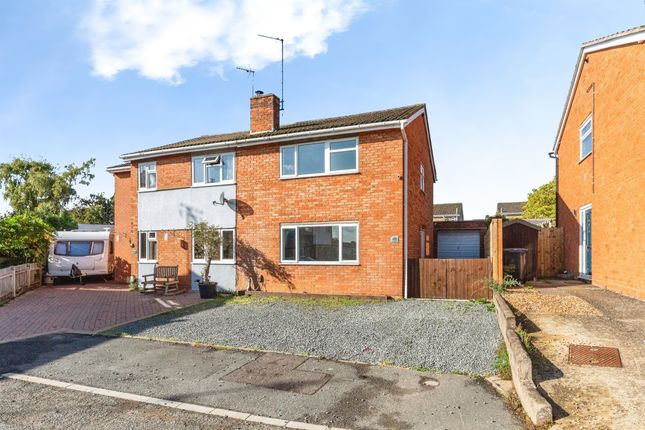
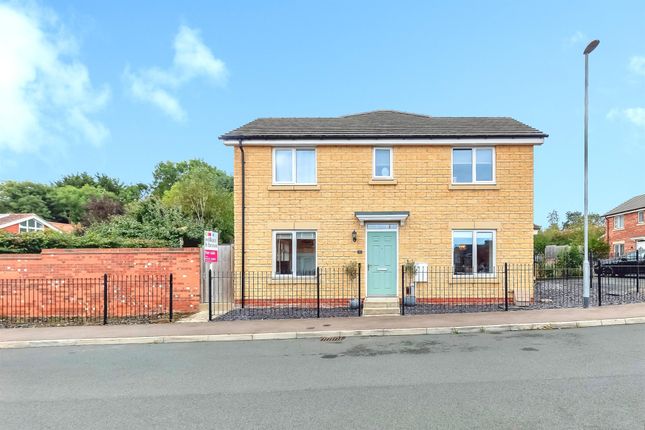
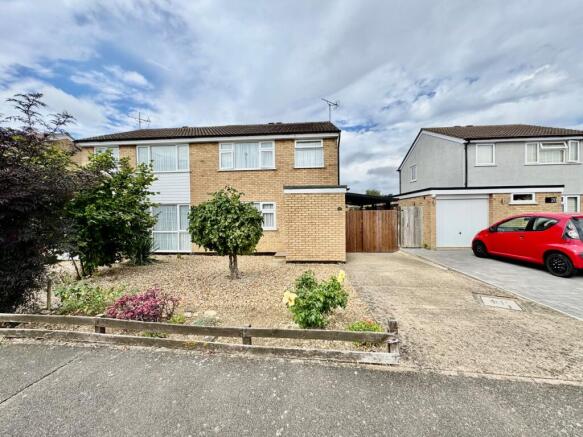
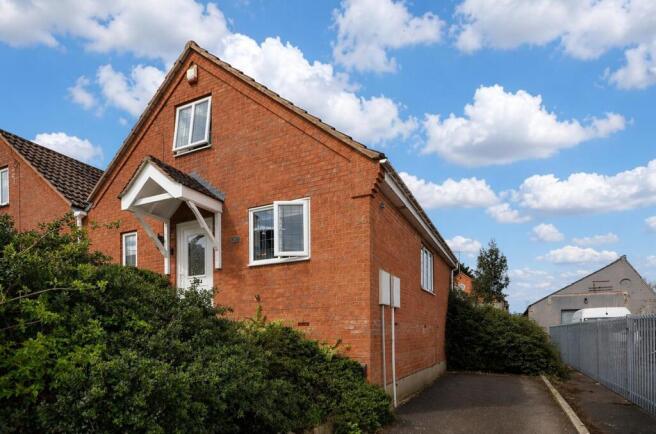
Frosty Fields Estate Agents Ltd give you the chance to discover the perfect family home in the charming market town of Raunds with this delightful 3-bedroom semi-detached house, offering a blend of comfort and character.
Boasting two spacious reception rooms, this property provides versatile living spaces ideal for relaxing, entertaining or a home office.
The well-appointed bathroom is conveniently situated to serve the three bedrooms, which offer ample natural light and generous storage options.
The kitchen leads seamlessly to a private garden, perfect for outdoor dining and family activities.
Enjoy the benefits of a friendly neighbourhood, excellent local amenities, and good school catchments, all within easy reach.
This home also features off-road parking and potential for further enhancement, making it a fantastic opportunity for families or first-time buyers looking to settle in a welcoming community.
Don’t miss the chance to view this charming Raunds residence that combines practical living with inviting spaces to create the perfect place to call home.
Building Safety None Mobile Signal Good Construction Type Brick Existing Planning Permission None Coalfield or Mining None Entrance Hall Enter into this inviting home via the smart front door with doors leading to the cloakroom and all other rooms.
Cloakroom 1.00m x 1.90m (3' 3" x 6' 3") The spacious cloakroom offers a low level toilet, hand basin with vanity unit and flip taps, tiling to water sensitive areas.
There is smart vinyl flooring and a chrome ladder radiator to complete the look and down lights set to the ceiling.
Lounge 3.00m x 4.70m (9' 10" x 15' 5") The lounge elegant and stylish throughout.
There are French doors which open out onto the patio and garden area with top openers and window to the side and front aspect. The room is spacious enough to accommodate modern furniture throughout.
The media outlet panel is set into the wall for sockets and TV point and telephone. The dual aspect thermostat allows you to moderate the heating from the top to the bottom of this home.
The picture is complete with a radiator.
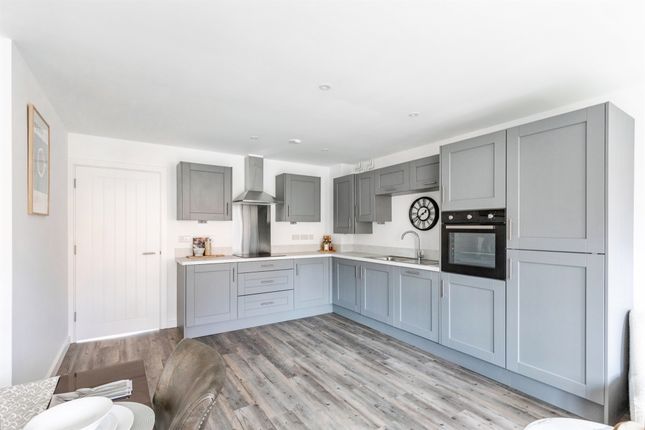
Kitchen- Dining room 3.75m x 4.70m (12' 4" x 15' 5") This contemporary kitchen is fitted with dark Gray units along with a one and a half stainless steel sink complete with swan neck taps.
There is a Bosch double oven, Hotpoint hob and ample sockets. There is a shaped cooker hood with a light. Also expect to find fridge, freezer and a clever pull out drawer for the bins.
there are down light and vinyl flooring. The French doors open onto the garden and patio while the door leads into the utility room.
Utility Room 1.45m x 2.00m (4' 9" x 6' 7") The utility room is conveniently next to the kitchen and offers matching cabinets with space for washing machine and tumble dryer.
There is also a drying rail, radiator and vinyl flooring. There is a window to the rear aspect.
The landing Stairs from the main entrance hallway upon reaching the landing there is a radiator with window to the rear allowing natural light to come through.
There are doors to all rooms and also the airing cupboard which is where you will find the Ideal combi boiler. The loft is fitted with a light only.
Master Bedroom 3.00m x 3.10m (9' 10" x 10' 2") The elegant style of this home is spread across all rooms and the master suite is no exception.
The room is large and lovely with natural light flooding in to enhance. The bright bedroom offers a feel of peace and calm.
There is a window to the rear aspect, and like the lounge it is fitted with a media panel, radiator and door leading to the en-suite. Loft access is also gained from this room.
Ensuite 1.45m x 3.00m (4' 9" x 9' 10") The ensuite has an opaque window to the front and offers a shower with sliding screen doors with rain shower head.
there is a low level toilet with vanity unit and hand basin. Also to be found is a chrome radiator, down lights and finally trendy vinyl flooring. The ceiling is fitted with down lights.
Bedroom Two 2.60m x 5.00m (8' 6" x 16' 5") Bedroom two is of generous size with a window to the front. Lovely fitted wardrobes with sliding doors are a welcome added extra.
There are plenty of sockets and radiator. Bedroom Three 2.10m x 2.30m (6' 11" x 7' 7") Bedroom three has a window to the rear overlooking the large garden.
There is a radiator and ample sockets. Family Bathroom 2.30m x 3.20m (7' 7" x 10' 6") There is an opaque window set to the front for privacy. The bathroom is generous for all the family to use.
Expect to find a bath with shower over and screen. There is a vanity units with flip taps and a chrome towel rail. The look is completed with chrome towel rail, down lights and smart vinyl flooring.
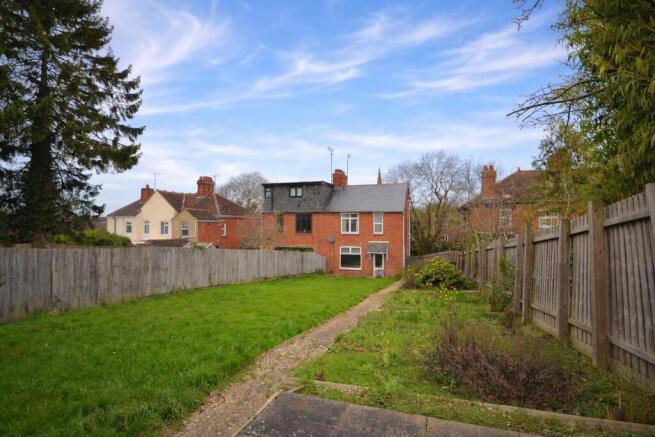
Rear Garden Here you will find a lovely patio area, well kept lawn with footpath to side access. The gate to the side opens onto the footpath to the front and driveway.
The garden has a large patio area which is ideal for entertaining guests and family on those hot sunny days with a BBQ or simply just sitting outside with a glass of wine.
The garden also has a large garden shed and to the side there is a perfect raised seating area. The garden is fitted with an outside tap and lighting. Garden is enclosed by timber fencing.
Garden Cabin / Home Office 2.83m x 3.33m (9' 3" x 10' 11") This garden cabin / home office is perfect for anyone looking to either work from home or maybe set a small business.
The cabin is fitted with heating, power, lighting and water. There French doors are to the front and open into the large internal space. The outside is also fitted with lighting.
The cabin is also fitted with singular and double outlets sockets and a separate consumer unit. Front & Driveway.
The front is mainly decorated with shale and a central footpath to the main entrance door. There is a double block paved driveway for two/three vehicles, or motorhome/ caravan.
Agents Notes We are duly informed by the owners that there is a Service Management Charge for the Estate. Proxim Property Management. The charge is annually and approximately £370 for the year.
We advise all buyers to have this information verified by their solicitors.
Value & comps
No previous sales on record.
Returns
Set an offer; the calculator follows it.
We're still gathering serviced-accommodation data for this area.
Archie refurb estimate: a Pro feature
0.0% below asking
This is not financial or investment advice. Prop AI Deals is not authorised by the Financial Conduct Authority (FCA) to provide investment advice.
All investment calculators, property analyses, and AI-generated insights are for informational purposes only. Property investment carries risk and may result in financial loss. All calculations should be independently verified and you should consult with FCA-authorised financial advisers before making any investment decisions.
Past performance does not guarantee future results. Tax implications vary by individual circumstances.
Deal
Properties like this can earn 2–3x BTL yields when converted to HMO, with retrofit costs around £10k/room. Sign in to see the full tier, yield projection, and cost breakdown.
Commercial properties like this can earn 30-50% higher yields when converted to residential under Class MA / Q / P / PA, with prior approval costing ~GBP 96/unit. Sign in to see the recommended route, yield uplift, and cost breakdown.
BRRR-suited properties can recycle 80-100% of investor capital on refi, leaving a high-yielding rental with most of the money out. Sign in to see the refurb cost stack, ARV projection, and refinance maths.
Detached + large garden = sub-division play. Pro tier unlocks the tier badge, plot size, uplift estimate, and regional land benchmark.
Short-lease flats trade at deep discount, but extending under the 1993 Act often costs far less than the discount. Pro tier unlocks the tier badge, premium breakdown, long-lease ARV and arbitrage maths.
See projected short-stay revenue vs a vanilla BTL for this property.
See real sub-let margins (HMO room rates & SA nightly rates) vs the landlord rent.
Area
Agent & docs

FAQ
About Brawn Drive, Raunds, Wellingborough, NN9
Explore nearby