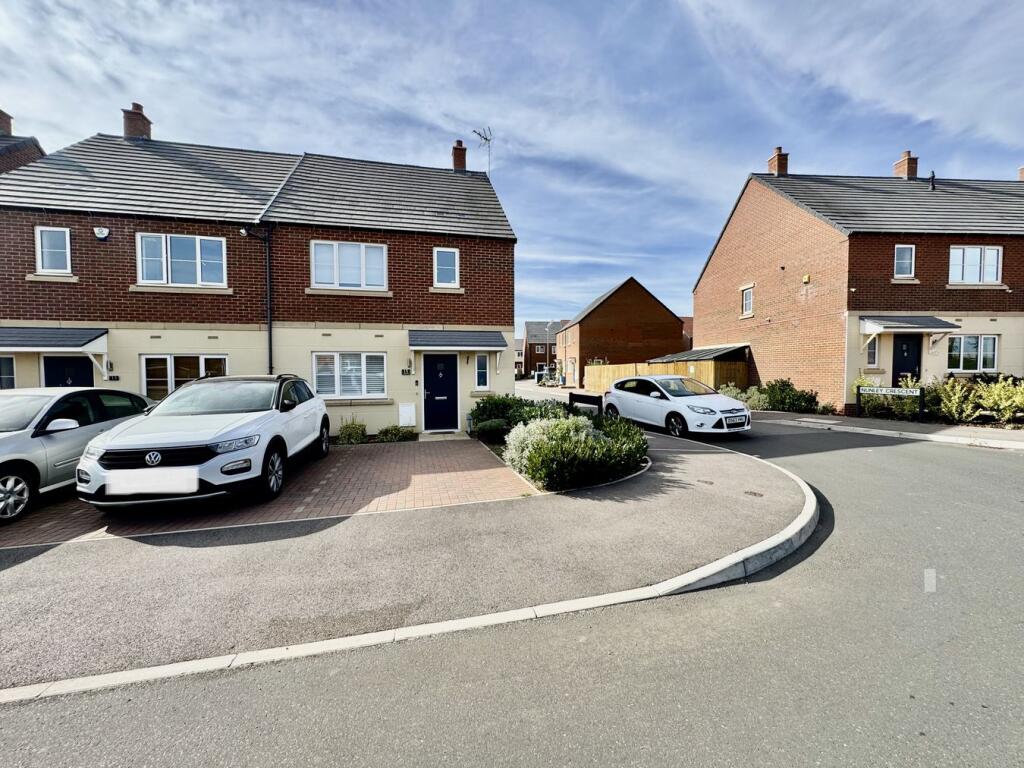
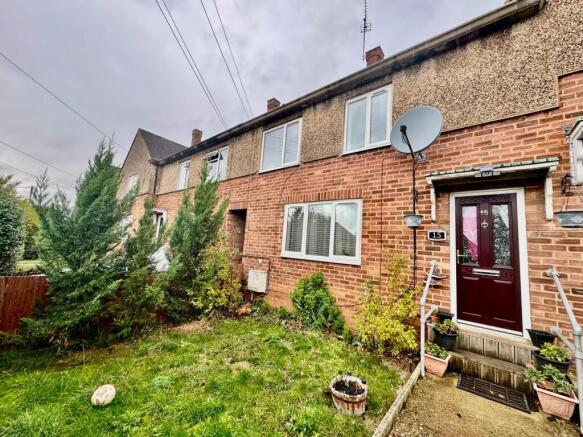
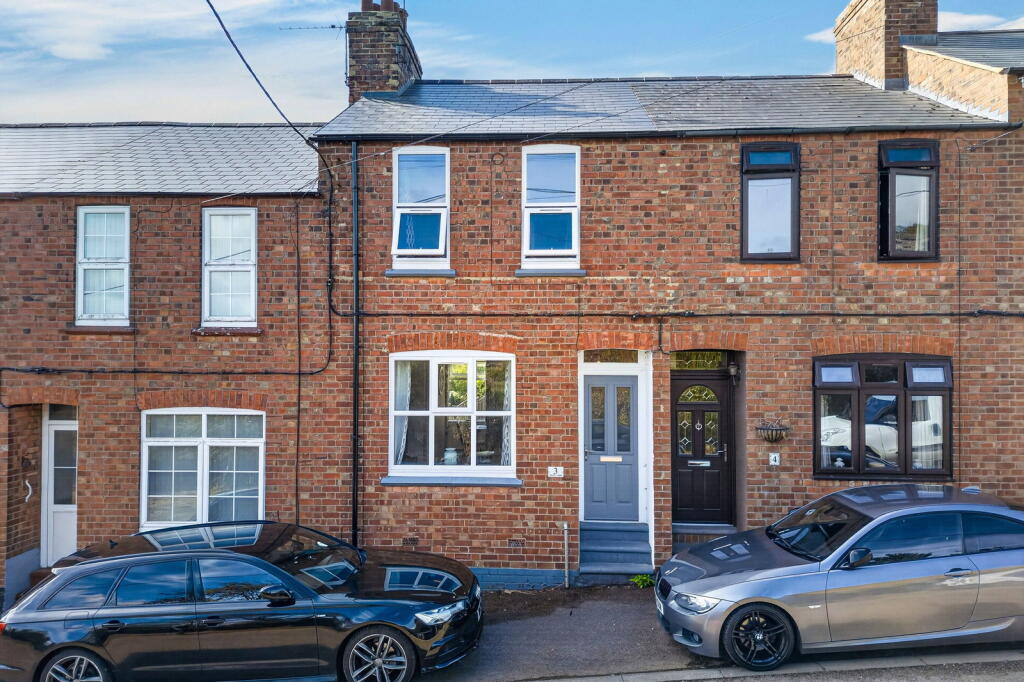
We've tightened what earns a Pursue. A home now needs a published valuation, a strategy that still makes money after real running costs and lender stress tests, and no listing problems that would stop a mortgage. You'll see fewer Pursues, and each one has been checked harder.
See how verdicts work3-bedroom semi-detached house · NN9 6SG
Sold STCListed 82 days
Opportunity summary
See Archie’s verdict, returns by strategy and what to check before viewing.
About
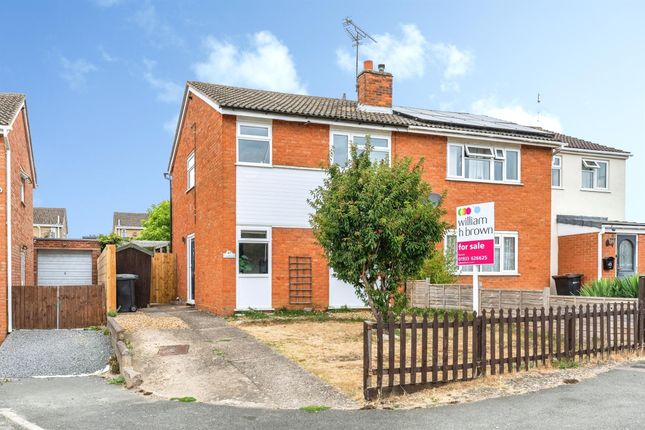
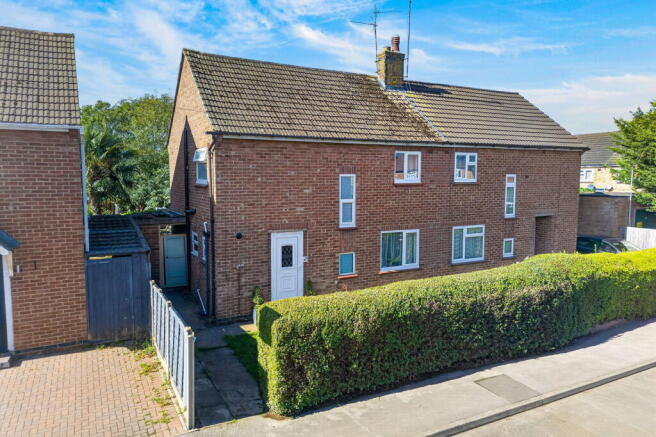
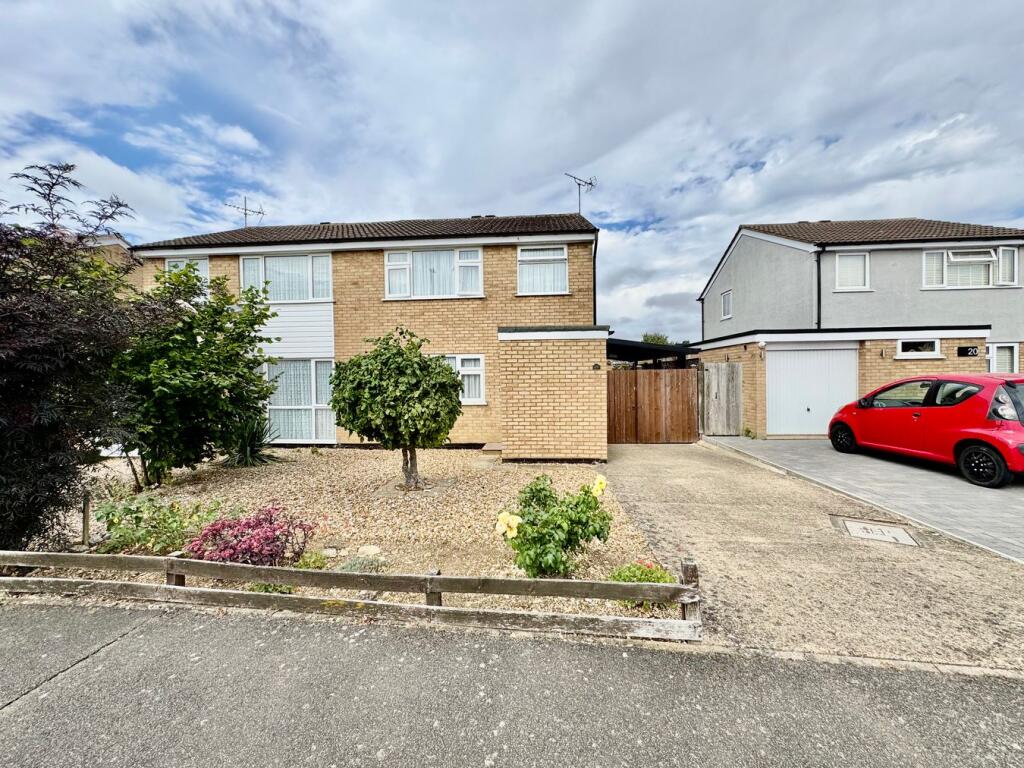
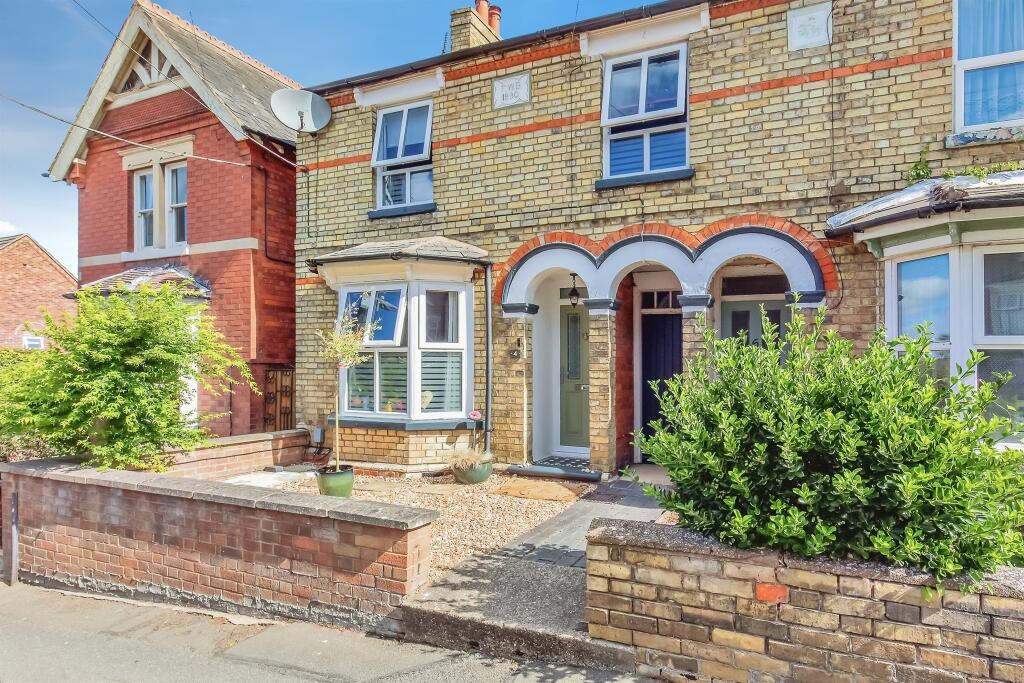
Welcome to this charming three-bedroom semi-detached family home, perfectly positioned in a peaceful cul-de-sac in Raunds.
Boasting a spacious layout, no onward chain, and a host of appealing features, this property offers a fantastic opportunity for those seeking a comfortable and well-appointed residence.
With two reception rooms, a large conservatory, a kitchen-dining area, and a versatile workshop/garage, this home caters perfectly to a growing family or those seeking additional space for hobbies and storage.
The enclosed rear garden provides a private and tranquil outdoor retreat. Nestled in the heart of Raunds, this property enjoys the benefits of a friendly and well-established community.
Raunds is known for its charming market town atmosphere, local amenities, and excellent schools, making it an ideal location for families.
The town offers a range of shops, cafes, and recreational facilities, as well as good transport links to nearby Northampton and Peterborough.
With picturesque countryside and parks nearby, residents enjoy an excellent balance of convenience and countryside living.
Building Safety Rewiring required in the garage and utility building Mobile Signal 4G excellent data and voice, 5G poor Construction Type Floor: Solid, no insulation (assumed) Roof: Pitched, 250 mm loft insulation Walls: Cavity wall, filled cavity Windows: Fully double glazed Lighting: Low energy lighting in 89% of fixed outlets Existing Planning Permission None known Coalfield or Mining None known Entrance Enter the property by the double glazed opaque door.
Inside the hallway there are stairs rising to the first floor, door to the lounge. The hallway is fitted with a B.A panel and radiator. Here also is the consumer unit.
Living Room 3.70m x 4.25m (12' 2" x 13' 11") The living room is spacious and light via the glazed door.
The main feature to the lounge is fire surround with gas coal display fire set within a brick featured encasement. The room opens up into the kitchen - dining area and gives you a feeling of space.
There are TV points and telephone points and a small handy little cubby hole ideal for those small niknaks to be stowed away.
The window to the front is picturesque style with fitted blinds for privacy. The room is complete with a double radiator.
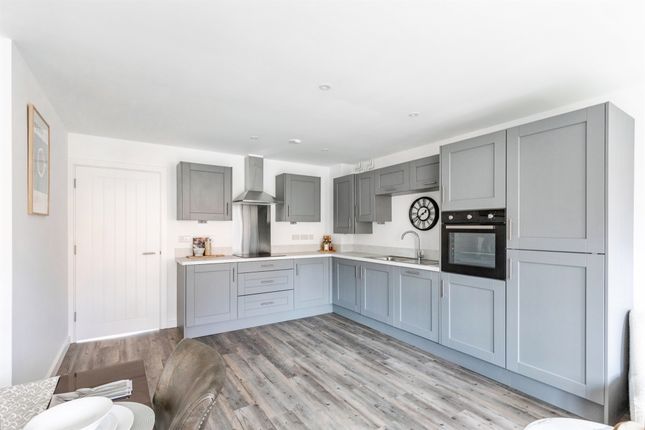
Kitchen / Diner 3.15m x 5.25m (10' 4" x 17' 3") The kitchen -diner is wide and very spacious and is fitted with an array of cabinets and work surfaces over to compliment.
There is a window to the rear which looks into the impressive garden and patio door to the conservatory and door to the side which opens into the external passageway/ large utility room.There are spaces for all white goods.
The stainless steel sink drainer with mixer taps and tiling to all water sensitive areas. The flooring laminate.
Dining Area The dining area provides space for friends and family to enjoy a meal or take away together. There is a sliding patio door which allows access into the impressive conservatory.
The room is fitted with a radiator and double sockets. Conservatory 2.50m x 3.20m (8' 2" x 10' 6") Wow this conservatory is very impressive with its size.
Ideal for entertaining guests and has flexible use if required. Fitted with French doors opening out onto the beautiful enclosed rear garden. The room is fitted with windows to both sides and opaque.
The room is complete with double sockets. Utility Room 2.60m x 3.10m (8' 6" x 10' 2") Access into the generous utility by the double glazed kitchen door.
There are fitted cabinets floor to ceiling. The utility room provides space for the washing machine and fridge freezer. There is a window to the front aspect. Wooden glazed door to the garden.
The flooring is ceramic tiling and there are sockets as well. Door to the garage conversion / workshop and glazed door to an internal passageway with wooden to the front garden and driveway.
First floor landing Take the stairs from the main entrance hall and upon reaching the top you will find a window to the side aspect.
The loft access and door to the airing cupboard housing the Baxi combination boiler.
Doors to all featured rooms Bedroom One 3.00m x 3.57m (9' 10" x 11' 9") Bedroom one is currently fitted with a range of wardrobes and mirrored doors and ceiling fan.
There is a window to the front aspect overlooking the front garden. The room is also fitted with a radiator and sockets.
Bedroom Two 2.60m x 3.50m (8' 6" x 11' 6") Bedroom Two is located to the rear of the property and overlooks the lovely garden. This room can easily take a double bed and furniture.
Window to the rear and radiator. Bedroom Three 2.08m x 2.65m (6' 10" x 8' 8") The third bedroom is located to the front aspect is perfect for a nursery or home office.
Again appointed t the front of this property. Family Bathroom 1.55m x 1.70m (5' 1" x 5' 7") The bathroom is fitted with a panelled bath and also includes the pedestal wash hand basin.
There is a shower door and shower curtain. Tiling to all water sensitive areas. Window to the rear opaque for privacy.
Separate WC 0.832m x 1.702m (2' 9" x 5' 7") The room is fitted with a WC and window side which is opaque.
Garage Conversion / Workshop 2.15m x 4.60m (7' 1" x 15' 1") The garage has been converted and could be a workshop or home office if required.
There is a window to the front aspect with power and lighting, and double sockets. Rear Garden The garden is enclosed with decking from the conservatory and newel posts.
There is an extensive patio area which is perfect for entertaining friends and family members. The plot also includes shrubs and trees, outside tap and security lighting.
Front Garden The garden is mainly low maintenance with hedgerow to the front aspect and driveway. There is a single waterproof socket as well and contemporary carriage lantern.
Agents Notes We understand that the property is fitted with solar panels.
Value & comps
No previous sales on record.
Returns
Set an offer; the calculator follows it.
We're still gathering serviced-accommodation data for this area.
Archie refurb estimate: a Pro feature
0.0% below asking
This is not financial or investment advice. Prop AI Deals is not authorised by the Financial Conduct Authority (FCA) to provide investment advice.
All investment calculators, property analyses, and AI-generated insights are for informational purposes only. Property investment carries risk and may result in financial loss. All calculations should be independently verified and you should consult with FCA-authorised financial advisers before making any investment decisions.
Past performance does not guarantee future results. Tax implications vary by individual circumstances.
Deal
Properties like this can earn 2–3x BTL yields when converted to HMO, with retrofit costs around £10k/room. Sign in to see the full tier, yield projection, and cost breakdown.
Commercial properties like this can earn 30-50% higher yields when converted to residential under Class MA / Q / P / PA, with prior approval costing ~GBP 96/unit. Sign in to see the recommended route, yield uplift, and cost breakdown.
BRRR-suited properties can recycle 80-100% of investor capital on refi, leaving a high-yielding rental with most of the money out. Sign in to see the refurb cost stack, ARV projection, and refinance maths.
Detached + large garden = sub-division play. Pro tier unlocks the tier badge, plot size, uplift estimate, and regional land benchmark.
Short-lease flats trade at deep discount, but extending under the 1993 Act often costs far less than the discount. Pro tier unlocks the tier badge, premium breakdown, long-lease ARV and arbitrage maths.
See projected short-stay revenue vs a vanilla BTL for this property.
See real sub-let margins (HMO room rates & SA nightly rates) vs the landlord rent.
Area
Agent & docs
FAQ
About Orwell Close, Raunds, Wellingborough, NN9
Explore nearby