3-bedroom semi-detached house · DT4 0HG
For saleListed 26 days
Opportunity summary
See Archie’s verdict, returns by strategy and what to check before viewing.
About
This exceptional three-bedroom, two-bathroom semi-detached house offers a perfect blend of contemporary design, flexible living spaces and superb outdoor amenities.
The heart of the home is an impressive open plan kitchen and living area, featuring striking navy and dark cabinetry, marble countertops and a modern kitchen island with breakfast bar seating.
Integrated appliances, stylish pendant lighting and a statement stone feature wall add both elegance and functionality, while large bi-fold doors seamlessly connect the living space to the beautifully landscaped patio and garden.
The spacious reception room is enhanced by a modern feature wall with an integrated flat-screen TV, recessed lighting and stylish flooring, creating a warm and inviting environment for relaxation or entertaining guests.
Each bedroom is thoughtfully decorated with a calming, neutral palette, plush carpeting and ample built-in storage, ensuring both comfort and practicality.
The property is designed to embrace indoor-outdoor living, with a series of stunning patios and landscaped gardens that offer multiple zones for entertaining and relaxation.
A sleek, modern patio is equipped with ample outdoor seating, a built-in barbeque area and bar seating, making it perfect for summer gatherings.
Raised planters and privacy fencing create a secluded and tranquil atmosphere, further enhanced by decorative garden statues and mature trees in the well-kept front garden.
The bathrooms are finished to an exceptional standard, featuring luxury marble effect tiles, elegant gold fixtures, freestanding bathtubs and illuminated mirrors, offering a spa-like retreat at home.
Additional highlights include a practical garden shed for extra storage, modern recessed lighting throughout and thoughtfully placed large windows that flood the interiors with natural light.
This home delivers both style and convenience, catering to modern family living with its spacious layout, quality finishes and inviting outdoor spaces.
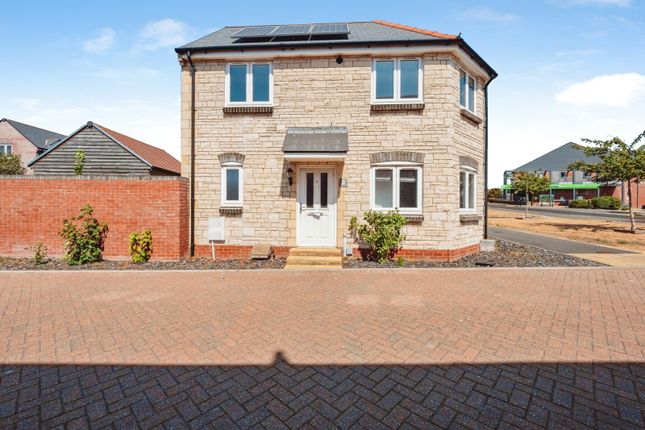
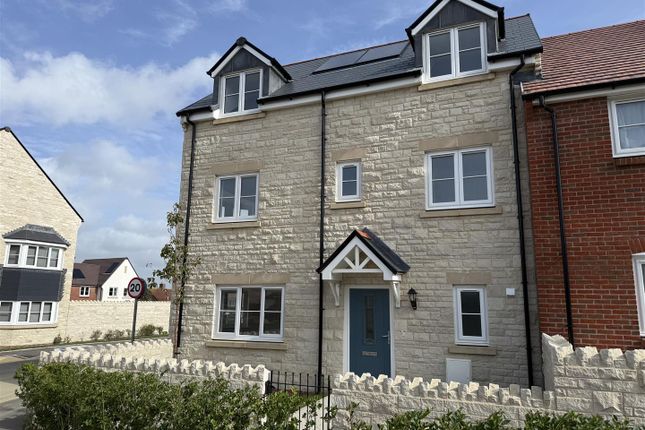
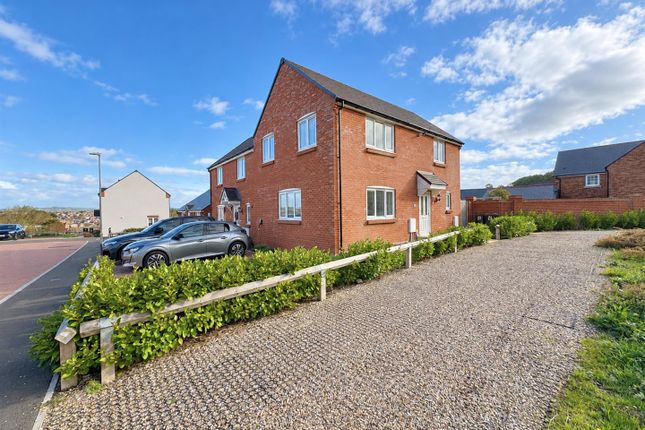
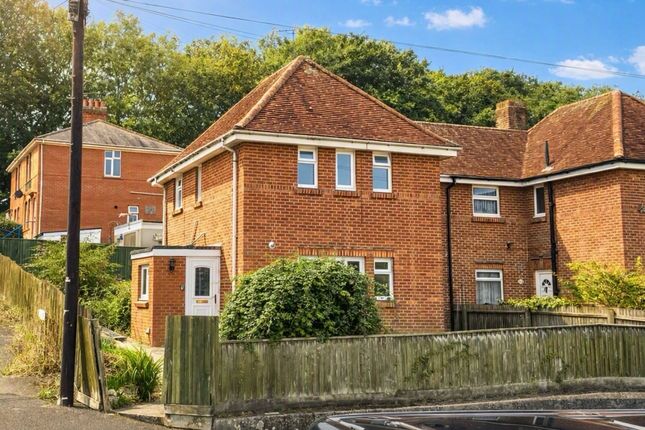
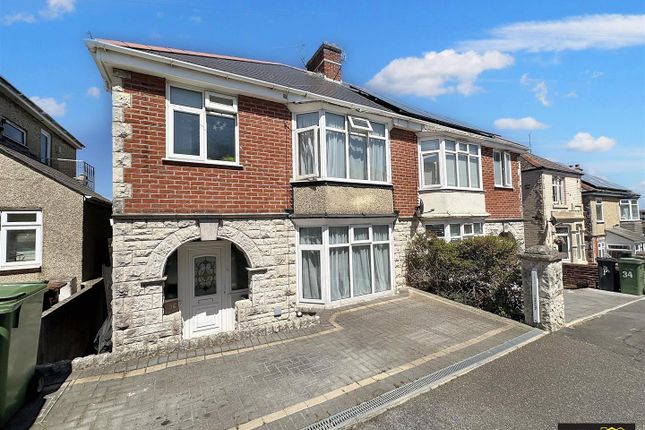
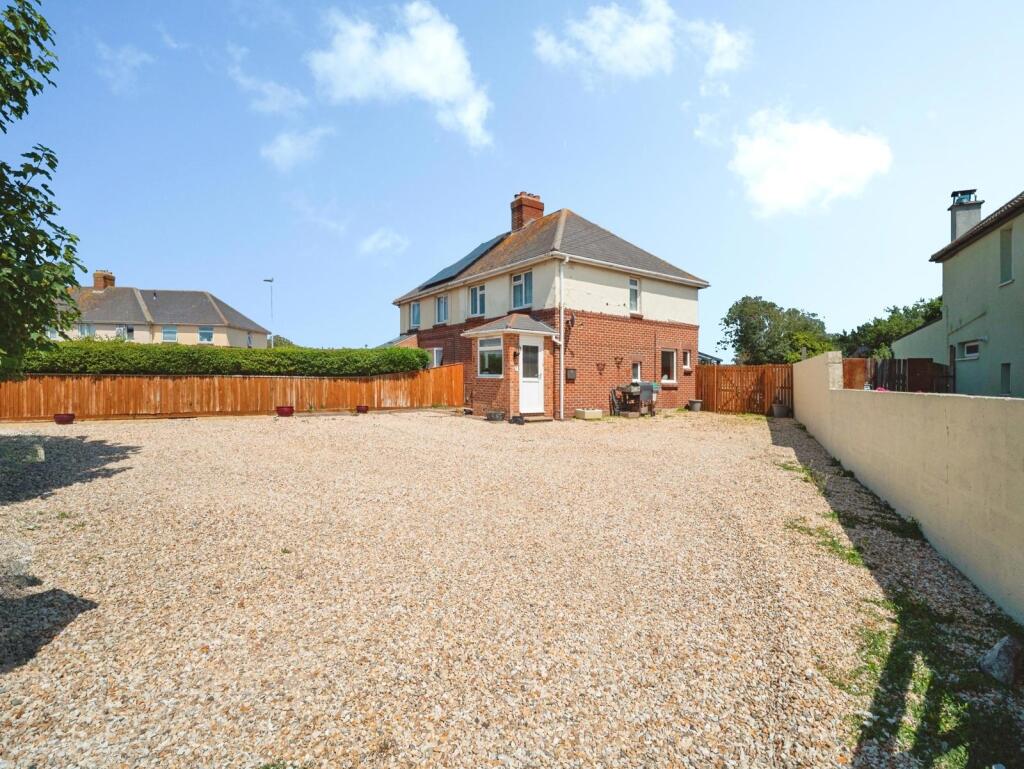
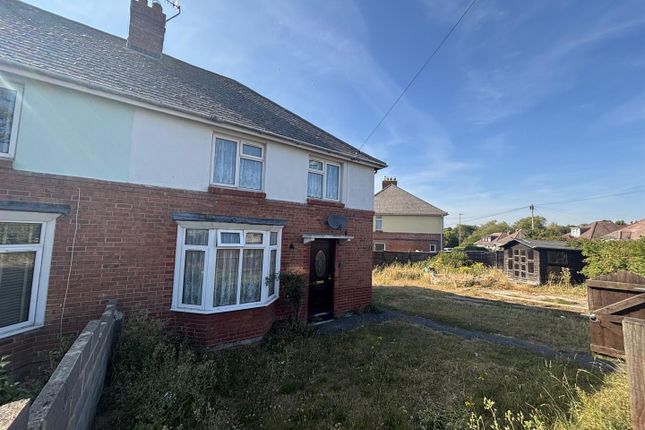
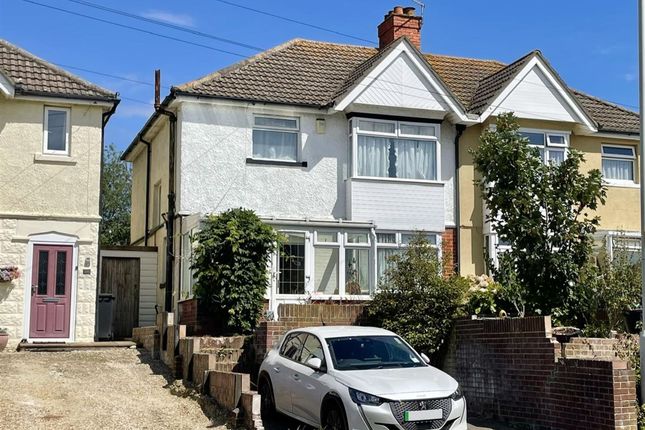
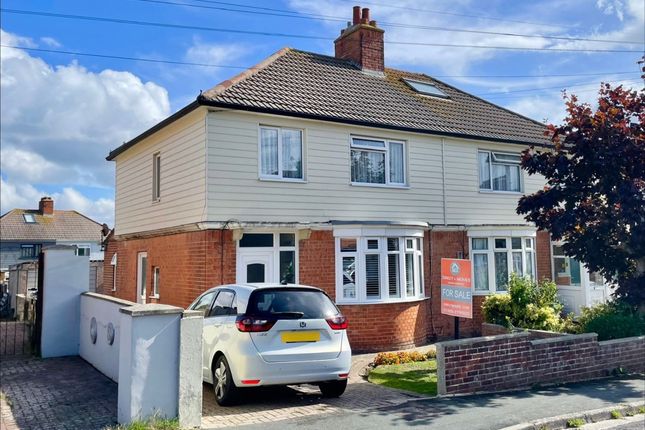
Front Of Property A pleasant green sits in front of the property, providing a pleasant, set back feel to the frontage.
A gate opens into the front garden which is fully fence and hedge enclosed and features double doors into the storage room, a lawn with planter centre piece, patio walkway to the front door and a small wooden storage shed.
Entrance Hallway A light and airy space with stairs rising to the first floor landing, a door into the living room and a door into the kitchen.
Lounge (4.1m x 3.5m) A spacious front aspect living room with a large integral blind, double glazed window looking onto the front garden and the green beyond the property line.
A striking stone panel feature wall with glass insets including spotlighting and built in recess' designed for sound bar, entertainment devices and a television.
The room is finished with a stylish honeycomb radiator.
Kitchen / Diner (5.5m x 3.6m) An immaculately presented, recently refurbished kitchen offering a range of eye and base level units, a central island with feature lighting above, a pull out pantry, eye level double oven and a five ring electric hob.
Additional highlights include an integrated dishwasher, a cupboard housing the boiler, a designer honeycomb radiator, and a smart surround sound entertainment system with Bluetooth control panel.
A composite sink with stainless mixer tap sits in front of the side aspect window. Doors lead to the downstairs shower room, the storage room and bi-fold doors open onto the immaculate rear garden.
Shower Room (1.9m x 1.8m) Downstairs wet room style fully tiled Shower room and WC. Landing A side aspect integrated blind window provides natural light, doors open into all bedrooms and the bathroom.
Bathroom (1.7m x 1.7m) An exceptionally stylish, fully tiled bathroom combining wood effect and black and gold finishes.
A touch free illuminated mirror, double glazed window with integrated blind, hand wash basin with gold effect mixer tap and storage beneath, a free standing bath tub with gold effect mixer tap and a matching handheld shower attachment.
A seamless bathroom entertainment system, a low level W/C, gold heated towel rail, matching extractor fan and ceiling spotlights.
Bedroom 1 A generous front aspect double with a large integrated blind window providing outlook onto green, to the front.
The room offers potential for fitted storage within ingress, which is currently arranged as a vanity unit with spotlighting above. A stylish wall mounted radiator sits beneath the window.
Bedroom 2 (3.8m x 2.7m) A spacious rear aspect double bedroom with two integrated blind windows overlooking rear garden.
Features include and alcove with lighting, an excellent space for freestanding units or built in storage, a stylish wall mounted radiator and ample space for freestanding furniture.
Bedroom 3 (3.3m x 2.7m) A front aspect bedroom currently arranged with a raised single bed, allowing space for additional wardrobes/ units.
The room includes a vertical wall mounted radiator with mirror, a loft access hatch and ceiling spotlights.
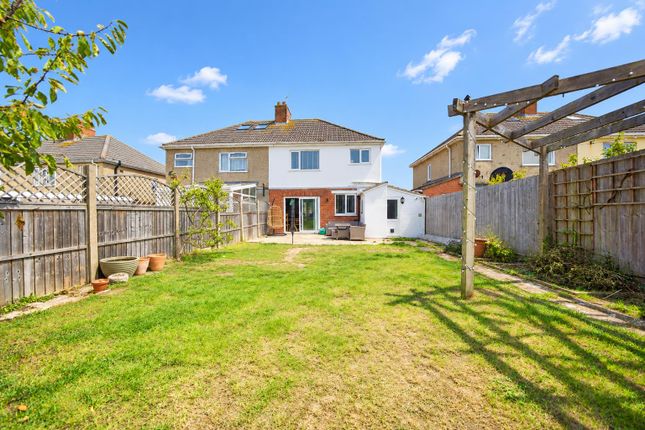
Garden A thoughtfully designed contemporary rear garden with generous proportions, gated rear access, and full fencing.
The space is predominantly laid to patio with slate-tiled seating areas, a large barbecue zone with drinks cooler and bar-style seating, and a rear section laid to lawn with shrub-filled planters.
Directly outside the bifold doors is a patio dining area with outdoor lighting, a small step leading to the storage room, downstairs shower room, and kitchen - ideal for alfresco entertaining.
Parking - On Street
Value & comps
No previous sales on record.
Returns
Set an offer; the calculator follows it.
We're still gathering serviced-accommodation data for this area.
Archie refurb estimate: a Pro feature
0.0% below asking
This is not financial or investment advice. Prop AI Deals is not authorised by the Financial Conduct Authority (FCA) to provide investment advice.
All investment calculators, property analyses, and AI-generated insights are for informational purposes only. Property investment carries risk and may result in financial loss. All calculations should be independently verified and you should consult with FCA-authorised financial advisors before making any investment decisions.
Past performance does not guarantee future results. Tax implications vary by individual circumstances.
Deal
Properties like this can earn 2–3x BTL yields when converted to HMO, with retrofit costs around £10k/room. Sign in to see the full tier, yield projection, and cost breakdown.
Commercial properties like this can earn 30-50% higher yields when converted to residential under Class MA / Q / P / PA, with prior approval costing ~GBP 96/unit. Sign in to see the recommended route, yield uplift, and cost breakdown.
BRRR-suited properties can recycle 80-100% of investor capital on refi, leaving a high-yielding rental with most of the money out. Sign in to see the refurb cost stack, ARV projection, and refinance maths.
Detached + large garden = sub-division play. Pro tier unlocks the tier badge, plot size, uplift estimate, and regional land benchmark.
Short-lease flats trade at deep discount, but extending under the 1993 Act often costs far less than the discount. Pro tier unlocks the tier badge, premium breakdown, long-lease ARV and arbitrage maths.
See projected short-stay revenue vs a vanilla BTL for this property.
See real sub-let margins (HMO room rates & SA nightly rates) vs the landlord rent.
Area
Agent & docs
FAQ
About 25 Leeds Crescent, Weymouth
Explore nearby