3-bedroom semi-detached house · DT4 0BP
For saleListed 30 days
Opportunity summary
See Archie’s verdict, returns by strategy and what to check before viewing.
About
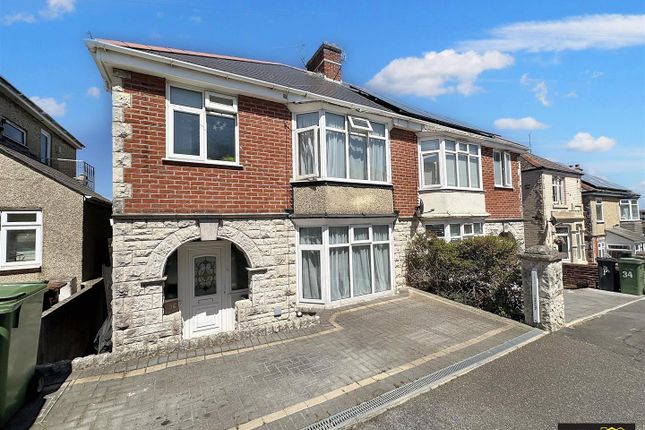
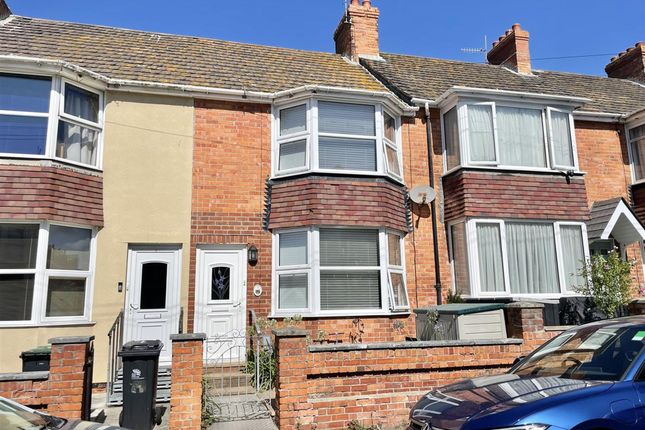
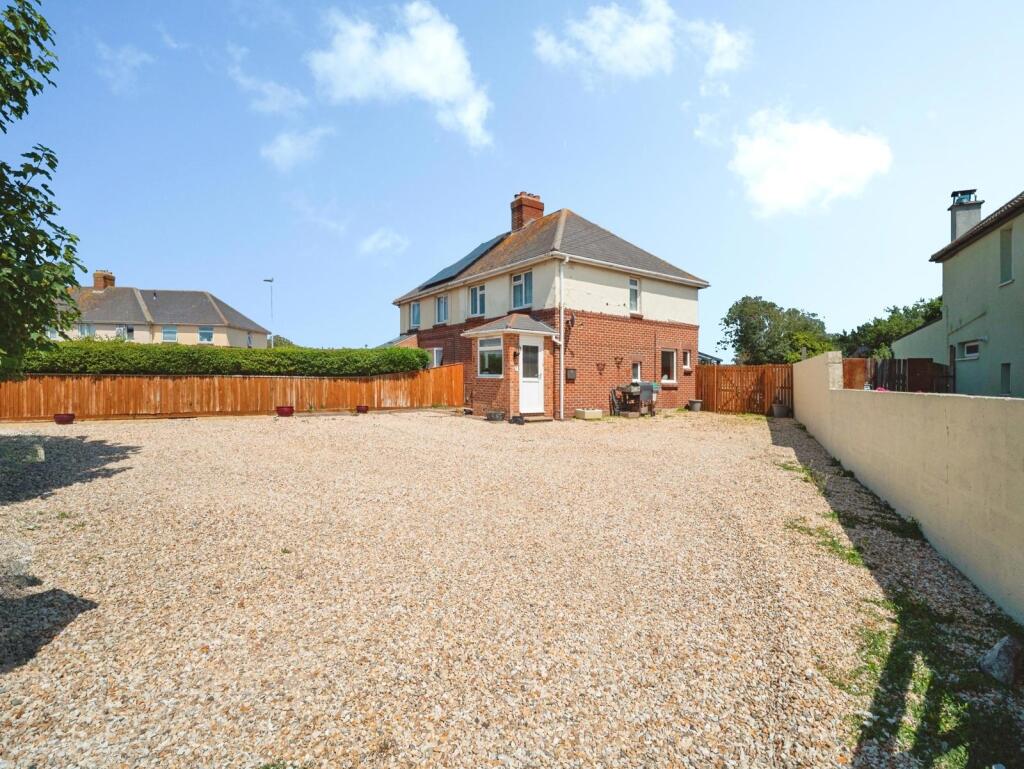
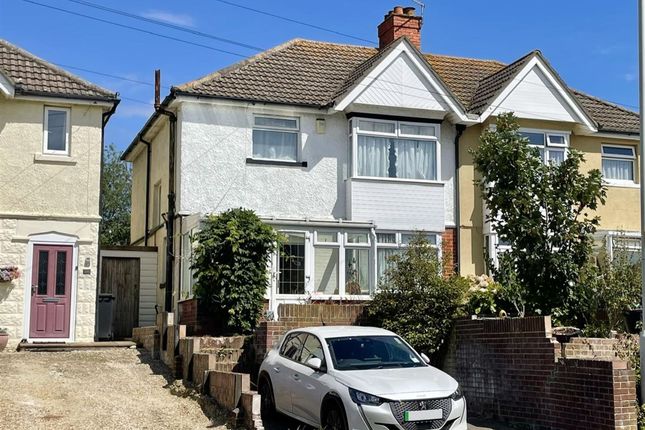
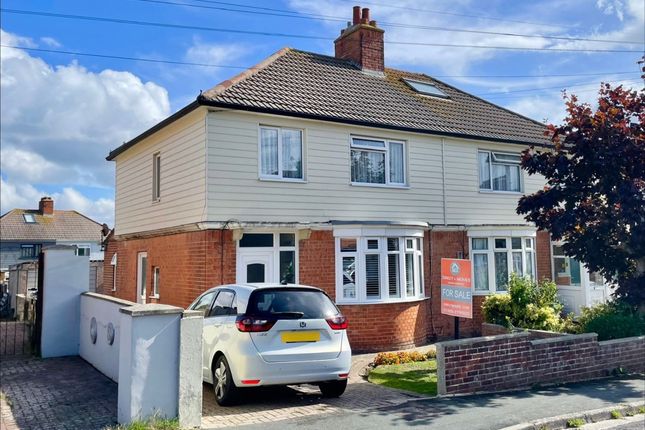
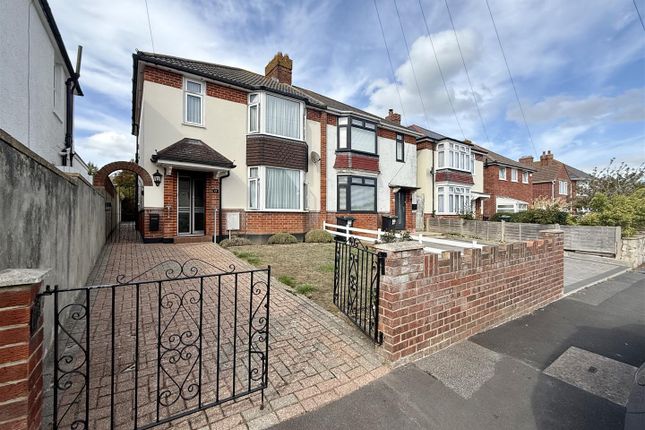
This impressive three double bedroom semi-detached family home offers a blend of character features and modern convenience, making it an ideal choice for growing families.
Step inside to discover a generously proportioned dual aspect living room, complete with picture rails, dado rails and a feature fireplace that adds personality to the space.
The seamless flow between the kitchen and dining room creates an inviting environment for entertaining and everyday living.
Upstairs, three well proportioned bedrooms provide ample space for rest and relaxation, each thoughtfully designed to maximise comfort.
The property sits within a sought-after school catchment area and benefits from excellent transport links into Weymouth town and the surrounding areas, ensuring ease of access to local amenities and attractions.
With nature walks and greenery just a short stroll away, this home offers a wonderful balance between urban convenience and natural beauty.
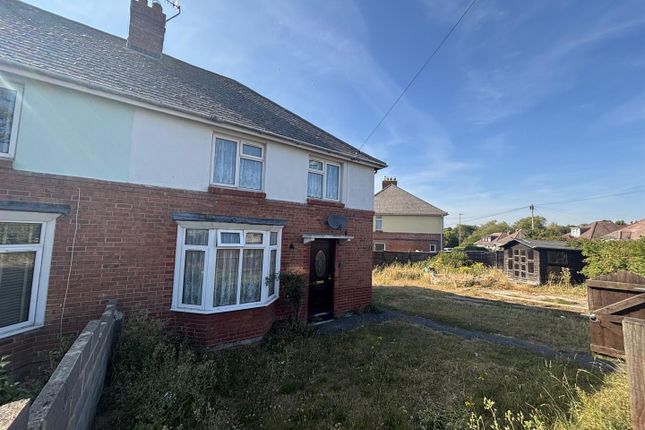
Outside, the property boasts a well proportioned wrap-around, tiered garden that is perfect for both family life and entertaining.
The rear of the garden features a raised area with parking for multiple cars, while a brick built outbuilding offers versatile storage or workshop space.
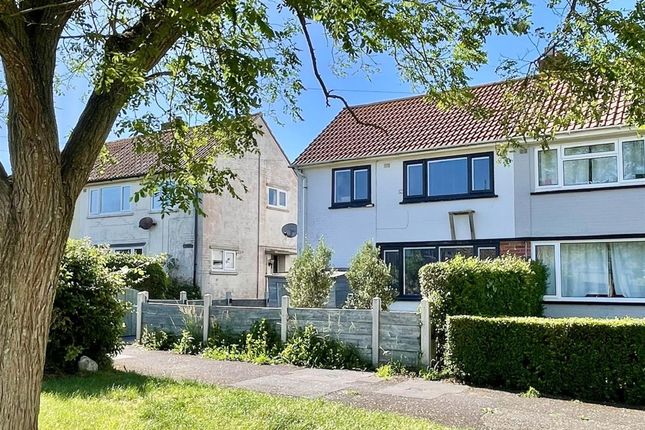
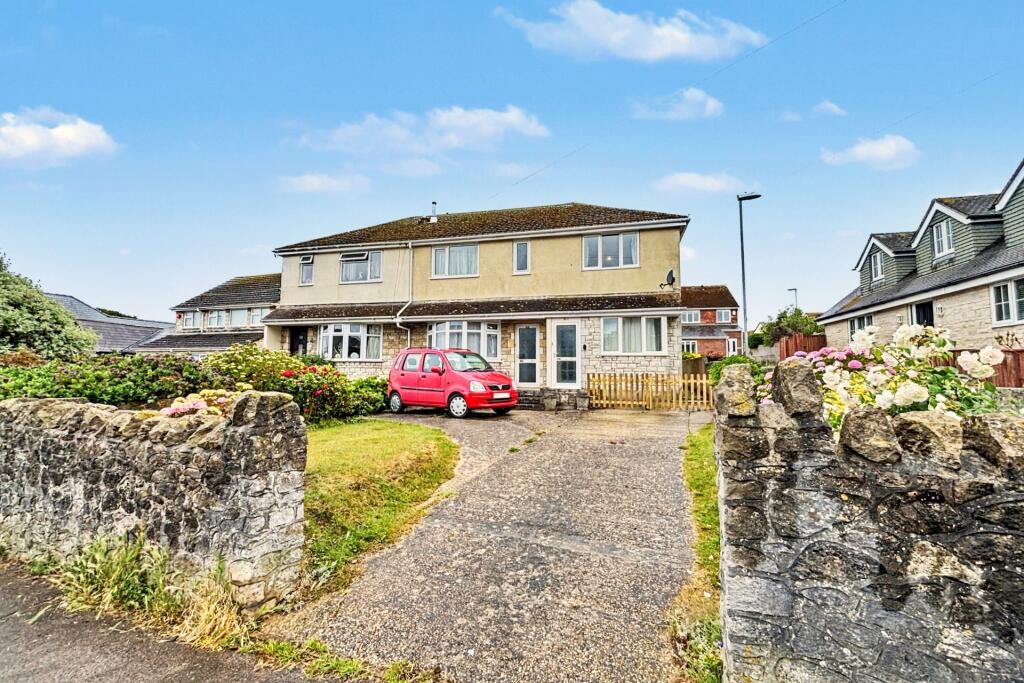
The fully fence enclosed front garden is primarily laid to lawn and benefits from gated access, providing a safe and private environment for children and pets.
Concrete pathways lead around the property, connecting the front and rear garden and enhancing accessibility.
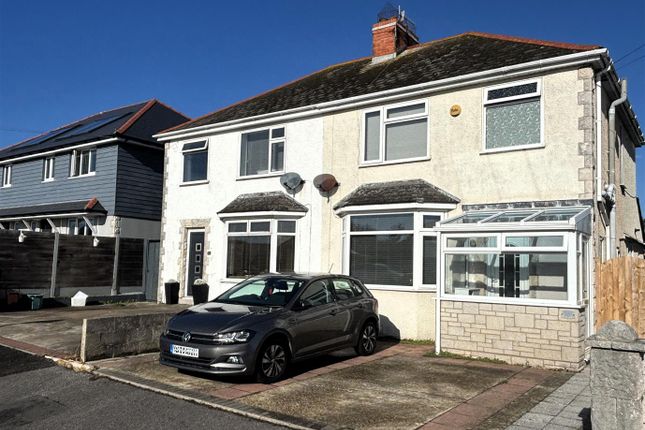
A concrete paved driveway at the rear ensures convenient off street parking, and the additional space behind presents further opportunities for parking or future development.
This charming outdoor setting, coupled with the property’s spacious interior, creates a welcoming and practical home environment ready to be enjoyed.
An excellent choice for home movers, first time buyers and investors alike.
EPC Rating: C Entrance Hallway (2.1m x 1.7m) An obscured UPVC door opens into the inner hallway which features; dado rails, a door opening into the kitchen, a door into the living room and a large cupboard currently housing metres, with scope to be converted into a downstairs W/C.
Living Room (4.57m x 3.23m) A dual front and rear aspect room with double glazed windows looking onto both the front and the rear garden, picture rails, chimney stack with electric fire below and ceiling lighting.
Kitchen (3.86m x 2.95m) A front aspect kitchen featuring a range of eye and base level units with incorporated stainless sink with stainless mixer tap, a tiled backsplash and a breakfast bar, the newly installed (February 2026) Glowworm combination boiler is mounted on the wall, an obscured glass door opens into the utility and an opening creates a seamless flow between the kitchen and the dining room.
Dining Room (3.26m x 3.18m) A dual, rear and side, aspect dining room with pleasant outlook onto the surrounding garden, picture rails feature throughout and a fireplace with a wood and tile surround creates a central focal point.
Utility (2.09m x 1.49m) A side aspect utility with both eye and base level units with space for white goods under the counter, an obscured UPVC door opens onto the front garden. First Floor Landing (3.84m x 1.75m) A front aspect double glazed window provides natural light, dado rails feature throughout, a hatch divides loft access and doors open into all first floor rooms.
Bedroom Three (2.97m x 2.34m) A front aspect bedroom with ceiling lighting, two double glazed windows and space for freestanding furniture.
Bedroom Two (3.20m x 3.26m) A dual, rear and side, aspect double bedroom with two double glazed windows, a central fireplace and a storage cupboard with shelving within the chimneys alcove.
Bathroom (2.22m x 1.41m) A side aspect partially tiled bathroom featuring a bath tub with mixer tap and shower attachment, a hand wash basin and an obscured double glazed window.
W/C (1.64m x 0.81m) A side aspect fully tiled WC with an obscured double glazed window and a low level WC.
Bedroom One (4.56m x 3.24m) A spacious primary bedroom with front and rear aspect windows looking onto respective garden spaces, picture rails feature throughout and a chimney stack with a feature fireplace finishes the room.
Value & comps
No previous sales on record.
Returns
Set an offer; the calculator follows it.
We're still gathering serviced-accommodation data for this area.
Archie refurb estimate: a Pro feature
0.0% below asking
This is not financial or investment advice. Prop AI Deals is not authorised by the Financial Conduct Authority (FCA) to provide investment advice.
All investment calculators, property analyses, and AI-generated insights are for informational purposes only. Property investment carries risk and may result in financial loss. All calculations should be independently verified and you should consult with FCA-authorised financial advisors before making any investment decisions.
Past performance does not guarantee future results. Tax implications vary by individual circumstances.
Deal
Properties like this can earn 2–3x BTL yields when converted to HMO, with retrofit costs around £10k/room. Sign in to see the full tier, yield projection, and cost breakdown.
Commercial properties like this can earn 30-50% higher yields when converted to residential under Class MA / Q / P / PA, with prior approval costing ~GBP 96/unit. Sign in to see the recommended route, yield uplift, and cost breakdown.
BRRR-suited properties can recycle 80-100% of investor capital on refi, leaving a high-yielding rental with most of the money out. Sign in to see the refurb cost stack, ARV projection, and refinance maths.
Detached + large garden = sub-division play. Pro tier unlocks the tier badge, plot size, uplift estimate, and regional land benchmark.
Short-lease flats trade at deep discount, but extending under the 1993 Act often costs far less than the discount. Pro tier unlocks the tier badge, premium breakdown, long-lease ARV and arbitrage maths.
See projected short-stay revenue vs a vanilla BTL for this property.
See real sub-let margins (HMO room rates & SA nightly rates) vs the landlord rent.
Area
Agent & docs
FAQ
About 139 Chickerell Road, Weymouth
Explore nearby