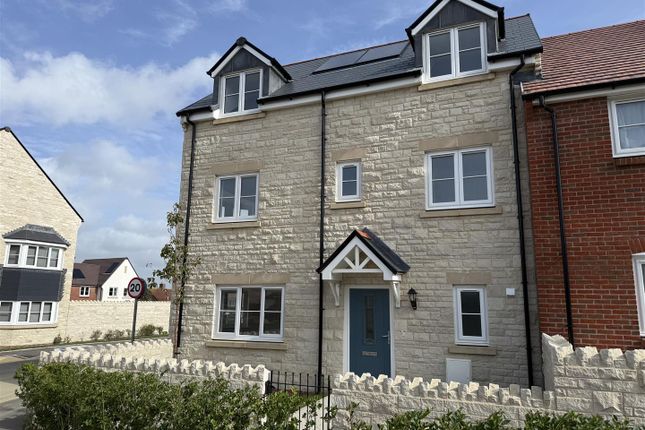
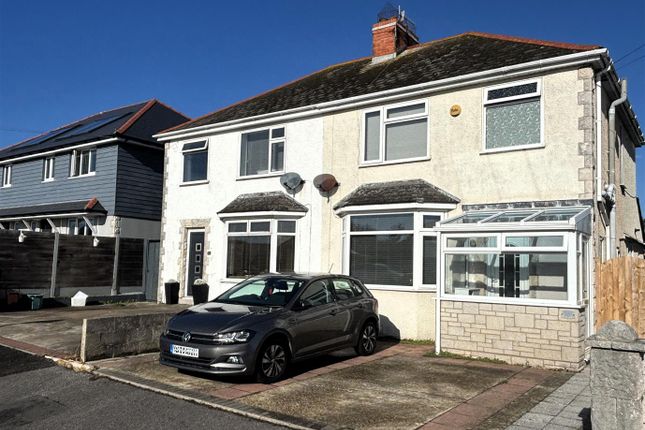
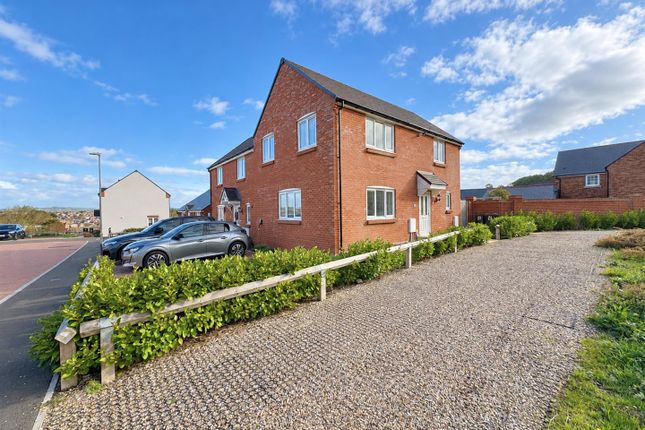
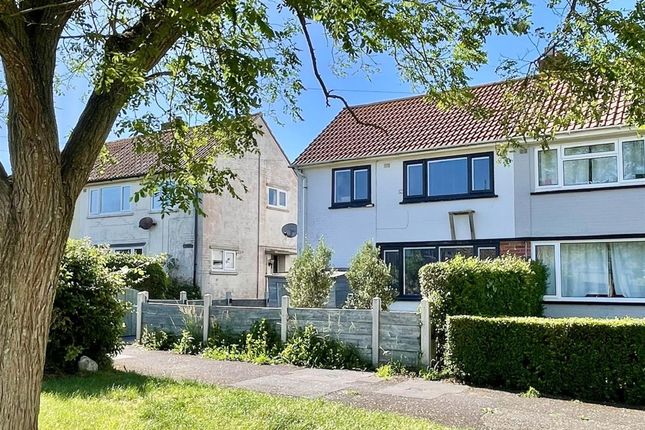
3-bedroom semi-detached house · DT4 9ET
Sold STCListed 38 days
Opportunity summary
See Archie’s verdict, returns by strategy and what to check before viewing.
About
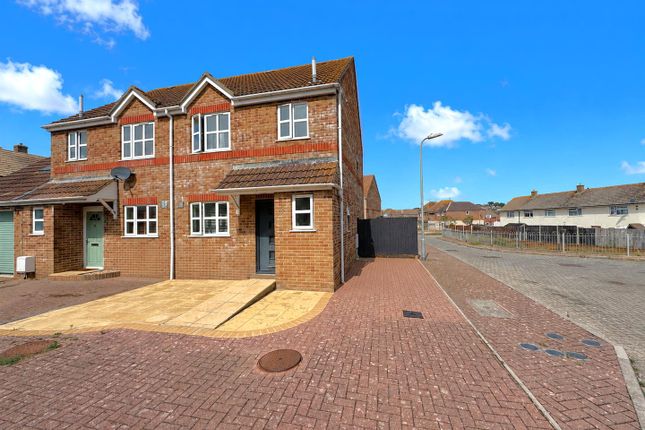
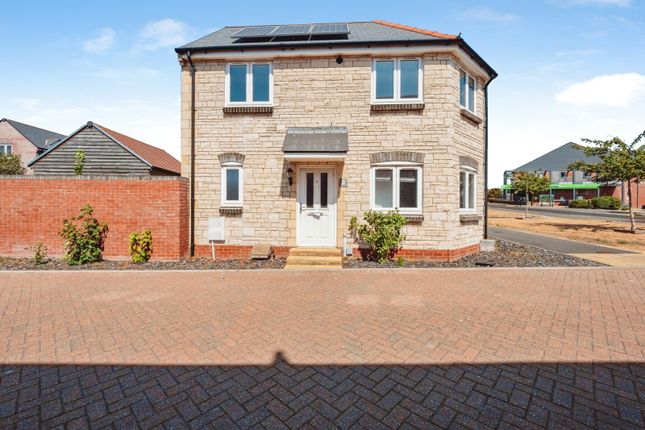
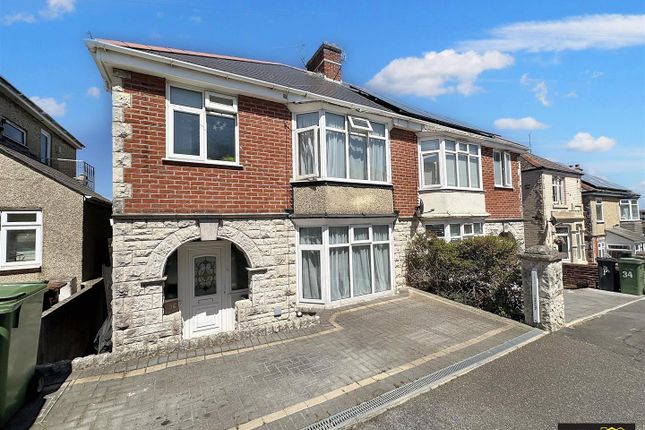
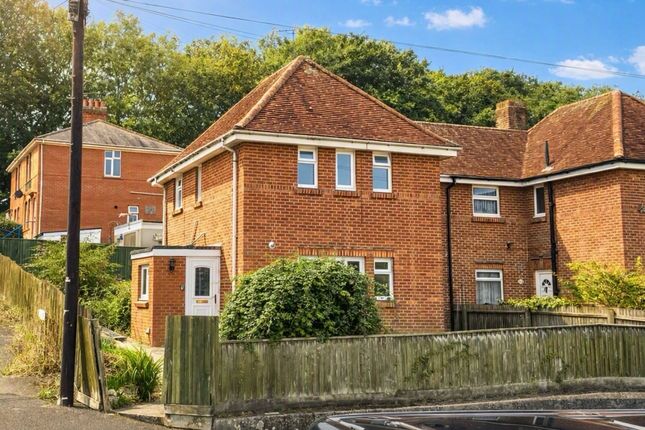
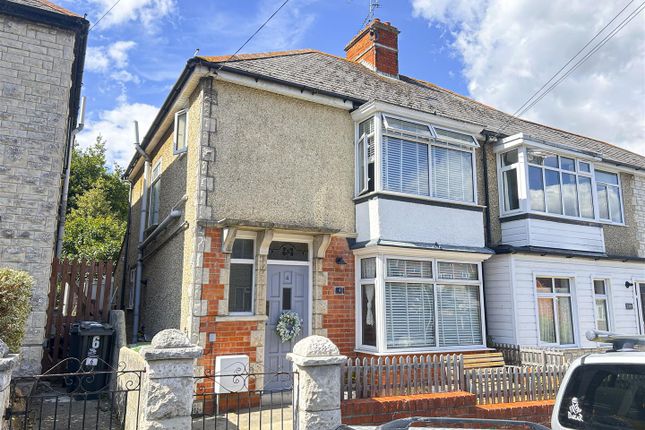
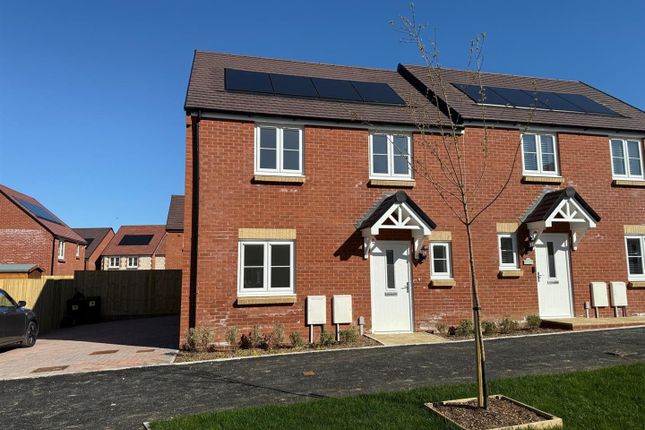
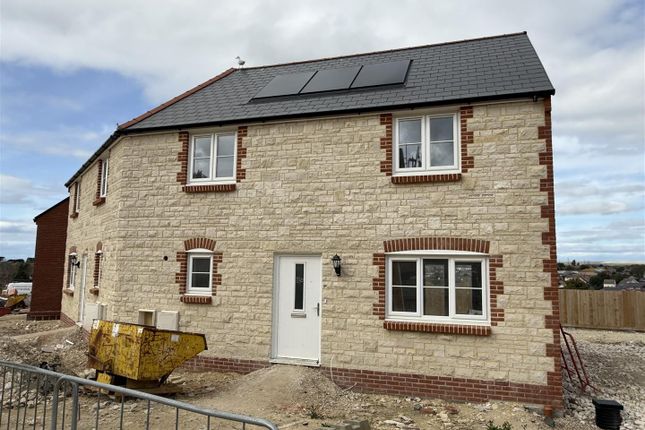
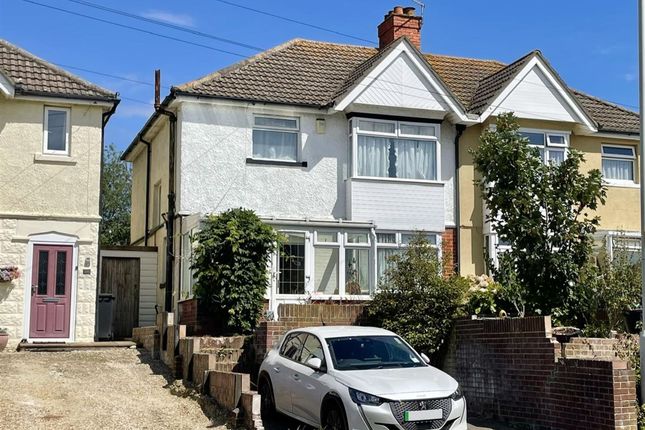
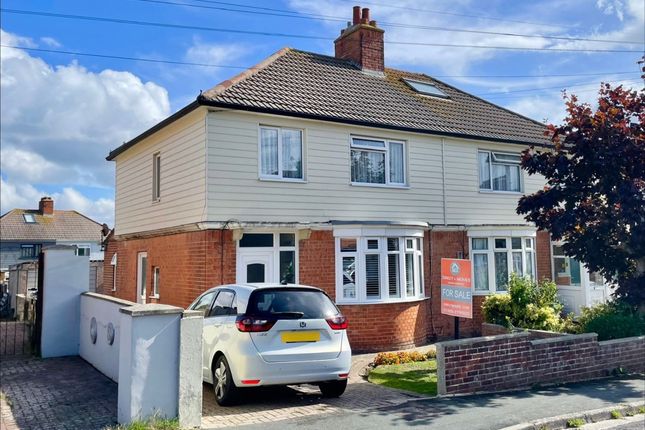
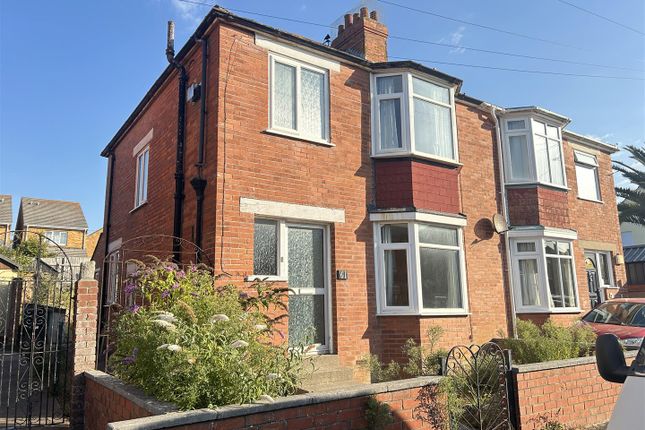
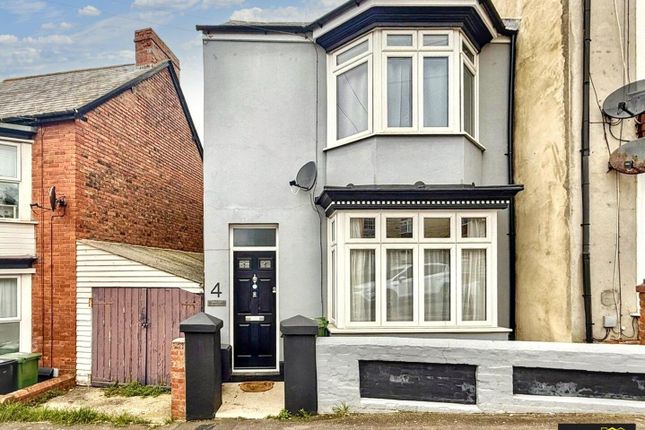
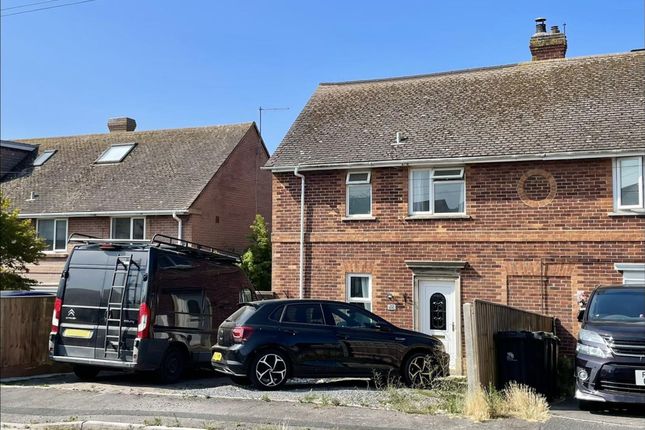
A lovely 3 bedroom semi-detached house set in the popular residential location of Wyke Regis within close proximity of stunning coastal walks.
This beautifully refurbished property would make a fantastic family home within catchment to both primary and secondary schools, close to amenities and shops and is being offered to the market with no onward chain.
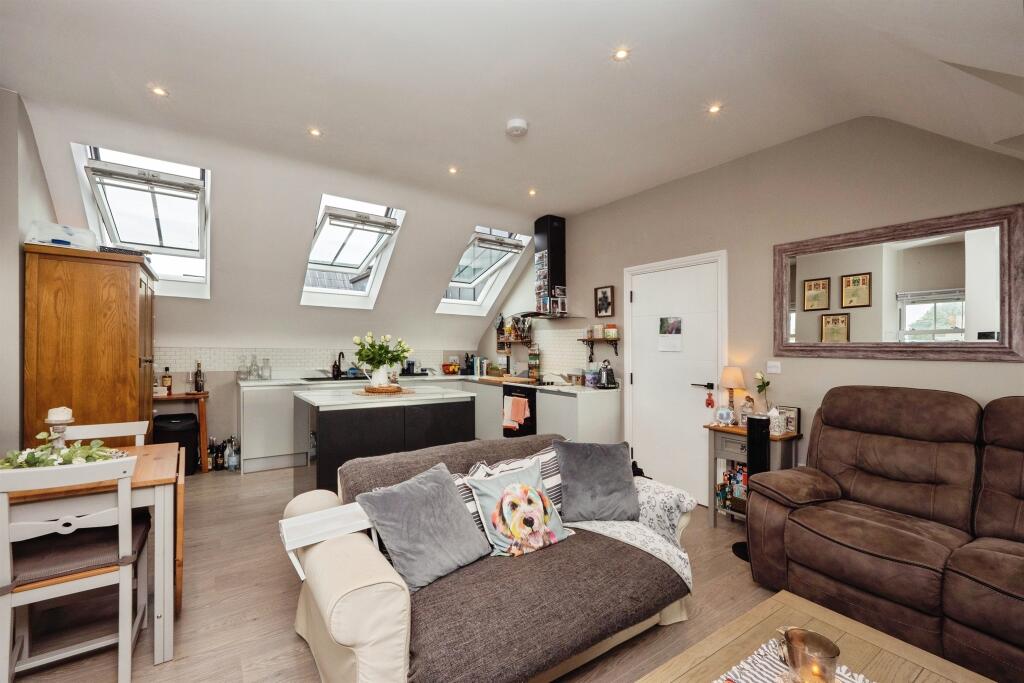
The ground floor comprises of a large open plan living room/dining area with patio doors to the garden, modern fitted kitchen and downstair WC.
Stairs from the living room rise to the first floor where there are three good sized bedrooms and the family shower room. This property also boasts allocated parking and a large single garage.
Entrance Entrance hallway with access to downstairs WC and door to the living area Downstairs Wc Front aspect UPVC double glazed window, hand wash basin and WC Lounge/ Dining Area (8.35 max x 4.99 max (27'4" max x 16'4" max)) Large open plan lounge/dining room front aspect UPVC double glazed window, patio doors to the rear, stairs to the first floor, access to the kitchen Kitchen (3.04 x 2.33 (9'11" x 7'7")) Modern fitted kitchen with 1 and quarter sink with drainer, ample worktop space, integral dishwasher, 4 ring gas hob with electric oven below and extractor fan above, rear aspect UPVC double glazed window and space for freestanding fridge freezer.
Bedroom 1 (2.56 max x 4.13 (8'4" max x 13'6")) Double bedroom with front aspect UPVC double glazed window Bedroom 2 (3.31 x 2.93 (10'10" x 9'7")) Double bedroom with rear aspect UPVC double glazed window and built in wardrobe.
Bedroom 3 (3.18 x 2.34 (10'5" x 7'8")) Large single bedroom with front aspect UPVC double glazed window Shower Room Tiled shower cubicle, wash hand basin vanity unit, WC, Towel rail and rear aspect UPVC double glazed window.
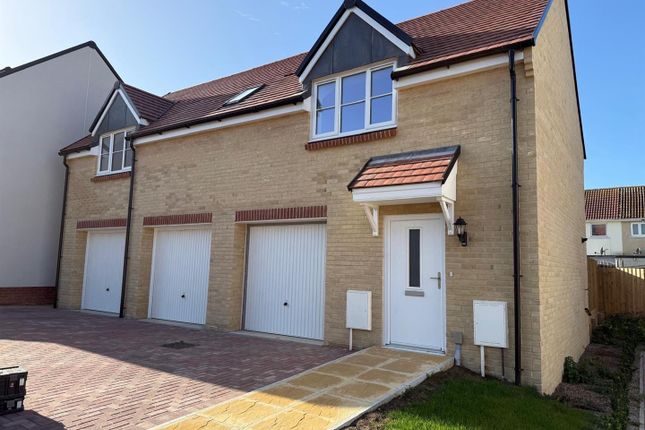
Garage Spacious single garage with up and over door with allocated parking in front.
Outside Front - Steps to the side of the garage give access to the front door and the front garden laid to patio, stone and decking with side access the rear garden.
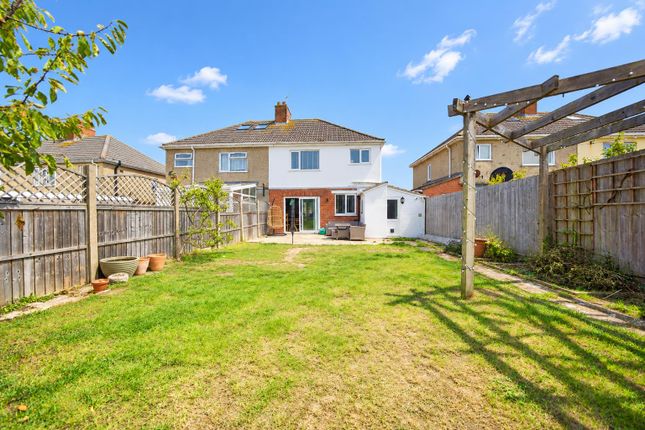
Rear - Raised decking accessed from both the side gate and the patio doors from the dining area, steps down in to a tired low maintenance gravelled garden.
Council Tax Dorset Council - Band C Other Information Construction Traditional cavity wall construction with brick elevations under a tiled roof Broadband (estimated speeds) Standard - 8 mbps Superfast - 80 mbps Ultrafast - 1800 mbps Flood Risk Rivers & Seas - Very Low Surface Water - Very Low Services The property is supplied with mains gas, electricity and water, and mains drainage.
Legal Discalimer These particulars, whilst believed to be accurate are set out as a general outline only for guidance and do not constitute any part of an offer or contract.
Intending purchasers should not rely on them as statements of representation of fact, but must satisfy themselves by inspection or otherwise as to their accuracy. All measurements are approximate.
Any details including (but not limited to): Lease details, service charges, ground rents & covenant information are provided by the vendor and you should consult with your legal advisor/ satisfy yourself before proceeding.
No person in this firms employment has the authority to make or give any representation or warranty in respect of the property.
Value & comps
No previous sales on record.
Returns
Set an offer; the calculator follows it.
We're still gathering serviced-accommodation data for this area.
Archie refurb estimate: a Pro feature
0.0% below asking
This is not financial or investment advice. Prop AI Deals is not authorised by the Financial Conduct Authority (FCA) to provide investment advice.
All investment calculators, property analyses, and AI-generated insights are for informational purposes only. Property investment carries risk and may result in financial loss. All calculations should be independently verified and you should consult with FCA-authorised financial advisors before making any investment decisions.
Past performance does not guarantee future results. Tax implications vary by individual circumstances.
Deal
Properties like this can earn 2–3x BTL yields when converted to HMO, with retrofit costs around £10k/room. Sign in to see the full tier, yield projection, and cost breakdown.
Commercial properties like this can earn 30-50% higher yields when converted to residential under Class MA / Q / P / PA, with prior approval costing ~GBP 96/unit. Sign in to see the recommended route, yield uplift, and cost breakdown.
BRRR-suited properties can recycle 80-100% of investor capital on refi, leaving a high-yielding rental with most of the money out. Sign in to see the refurb cost stack, ARV projection, and refinance maths.
Detached + large garden = sub-division play. Pro tier unlocks the tier badge, plot size, uplift estimate, and regional land benchmark.
Short-lease flats trade at deep discount, but extending under the 1993 Act often costs far less than the discount. Pro tier unlocks the tier badge, premium breakdown, long-lease ARV and arbitrage maths.
See projected short-stay revenue vs a vanilla BTL for this property.
See real sub-let margins (HMO room rates & SA nightly rates) vs the landlord rent.
Area
Agent & docs
FAQ
About 14, Mountbatten Close, Weymouth
Explore nearby