We've tightened what earns a Pursue. A home now needs a published valuation, a strategy that still makes money after real running costs and lender stress tests, and no listing problems that would stop a mortgage. You'll see fewer Pursues, and each one has been checked harder.
See how verdicts work4-bedroom detached house · IP18 6UX
For saleListed 41 days
Opportunity summary
See Archie’s verdict, returns by strategy and what to check before viewing.
About
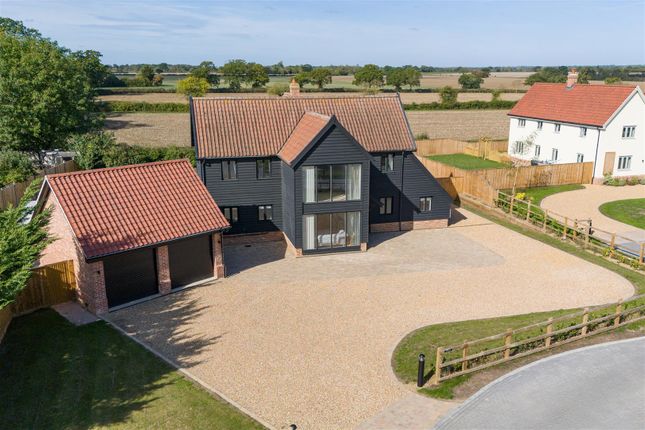
An exquisite detached home with a south facing garden in the heart of Walberswick.
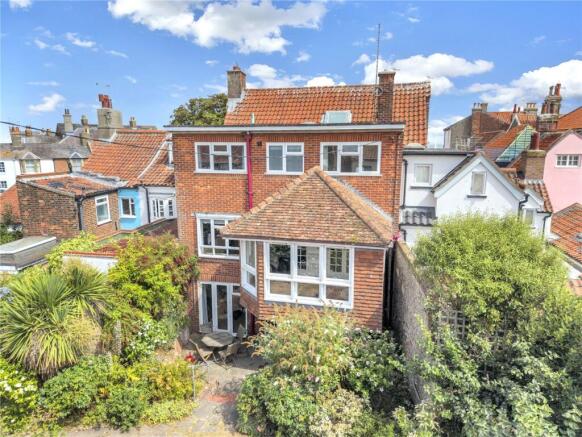
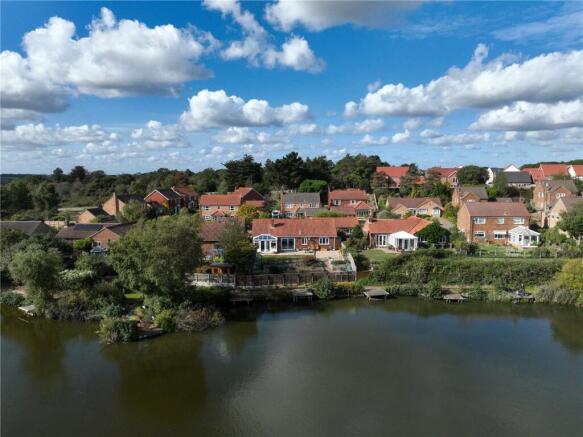
Description Dickon House is an exquisite, detached house, boasting a stunning south-facing garden and nestled in the heart of the popular coastal village of Walberswick.
The house is an exceptionally well presented modern home, combining coastal character with high quality contemporary construction.
Built with part brick and cedar clad weatherboard elevations beneath pitched tiled roofs, the 1930’s property was fully renovated in 2020 and now offers superb energy efficiency with an Air Source Heat Pump, solar panels, underfloor heating and double glazing throughout.
The property has an EPC rating of A.
The reception hall provides a generous central access to the ground floor accommodation, connecting the principal rooms: The open plan kitchen/dining room, drawing room, and sitting room.
A WC is also positioned just off the central hall. The bespoke kitchen is a wonderfully bright triple aspect space, with French doors opening directly onto the terrace and south facing garden.
It features ample wall and base cabinetry, a Rangemaster cooker, and a large island offering further storage and preparation space.
A utility room sits just off the kitchen, offering additional practicality and workspace. The drawing room and sitting room are equally bright and well proportioned, each centred around a fireplace.
Both rooms enjoy French doors and lovely views over the surrounding gardens, creating an elegant and inviting pair of reception spaces.
Stairs rise to the first floor, where there are four beautifully appointed and light filled bedrooms, which are complemented by two elegantly finished bathrooms.
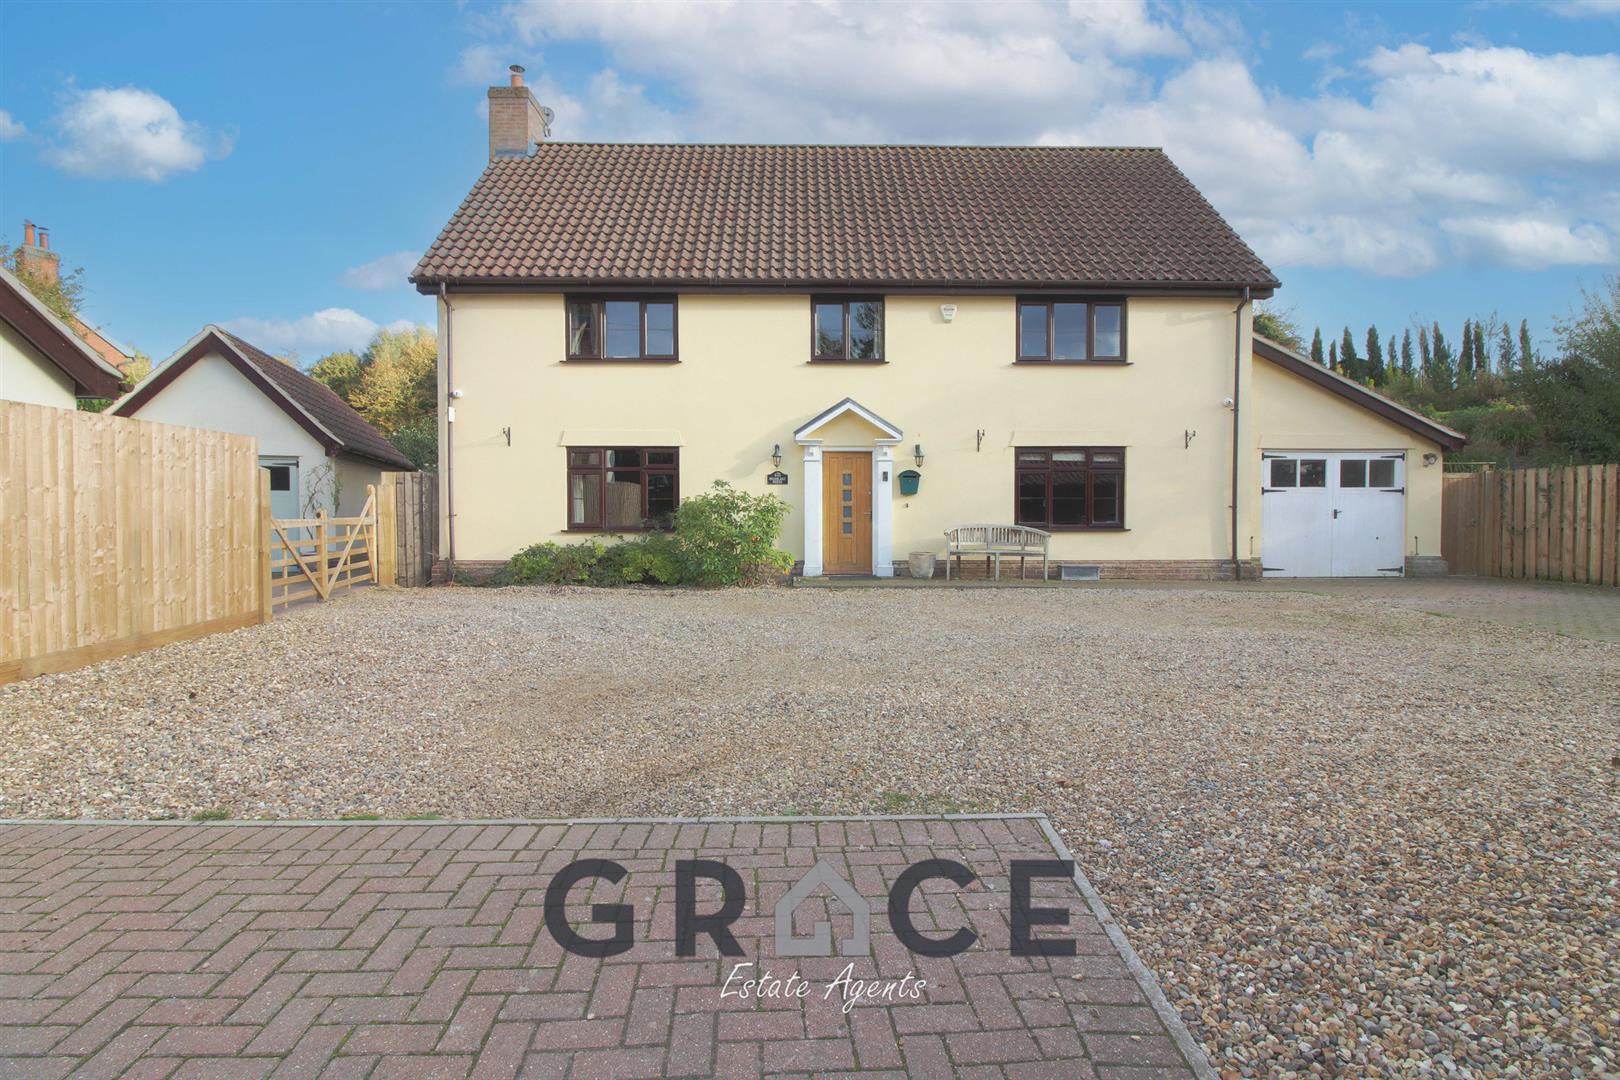
Outside Dickon House is approached off a private road which leads to the driveway of the house, providing ample parking for several cars.
Beyond is a beautiful front garden, thoughtfully planted with mature shrubs and trees creating an inviting first impression.
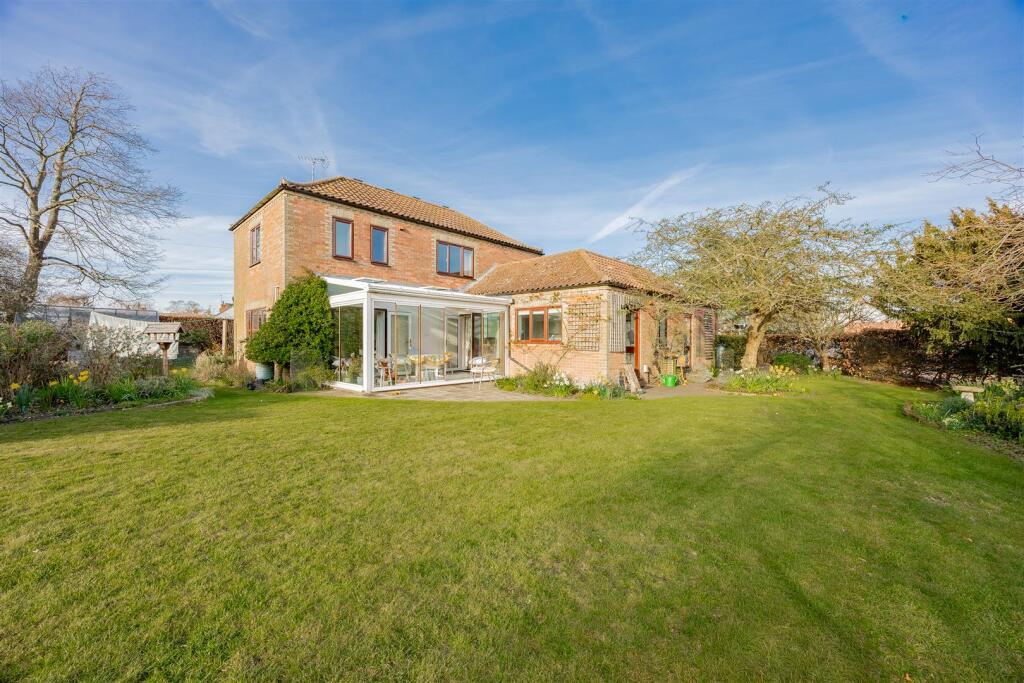
To the rear, the garden opens into a generous and wonderfully private space, with a paved terrace adjoining the house, which is perfect for al fresco dining.
The lawn is neatly kept and bordered by established trees and planting, giving the garden a private atmosphere.
Also set within the garden is a versatile studio, offering an excellent additional space for a variety of uses.
Location Walberswick has been a favourite spot for families and artists over many generations, with painters including Philip Wilson Steer and Charles Rennie Macintosh famously depicting its beach and environs.
Today, the village is a thriving community and home to an increasing number of young families.
Village amenities include a small local shop, two public houses including Good Food Guide recommended restaurant, The Anchor, and a highly regarded delicatessen, The Black Dog.
Southwold (8 miles via car or a 1.7 mile walk/cycle) offers boutique shops, restaurants and cultural amenities including an independent cinema and the Southwold Arts Centre.
The town also hosts the Southwold Arts Festival’s annual celebration of arts and literature. Rspb Minsmere (8.5 miles) is a world-class nature reserve.
Classified as a Site of Special Scientific Interest, its 2,500 acres are habitat to exceptional wildlife.
Dickon House is well placed for the commuter with easy access to A12 and railway stations in Darsham (7 miles), Halesworth and Saxmundham offer trains to London Liverpool Street via Ipswich from just under two hours Excellent sailing is within easy reach, with moorings at Walberswick harbour, and clubs at Southwold, Orford and Aldeburgh.
There are golf clubs in Southwold, Halesworth, and Aldeburgh, and clay pigeon shooting at High Lodge in Darsham. Schools in the area are superb, including St.
Felix School, The Old School Henstead, Framlingham College, and Woodbridge School. All times and distances are approximate.
Square Footage: 2,120 sq ft Additional Info Services: Mains electricity, water and drainage Air Source Heat Pump powers all heating and hot water needs Solar panels Fibre broadband available up to 2Gbps upload and download Electrical supply by parking area for EV charger – (EV charger not installed) Plans for LionLink (an underground / undersea electricity cable) are being considered for a route to the south of the village.
Further information is available from the selling agents.
Value & comps
No previous sales on record.
Returns
Set an offer; the calculator follows it.
We're still gathering serviced-accommodation data for this area.
Archie refurb estimate: a Pro feature
0.0% below asking
This is not financial or investment advice. Prop AI Deals is not authorised by the Financial Conduct Authority (FCA) to provide investment advice.
All investment calculators, property analyses, and AI-generated insights are for informational purposes only. Property investment carries risk and may result in financial loss. All calculations should be independently verified and you should consult with FCA-authorised financial advisers before making any investment decisions.
Past performance does not guarantee future results. Tax implications vary by individual circumstances.
Deal
Properties like this can earn 2–3x BTL yields when converted to HMO, with retrofit costs around £10k/room. Sign in to see the full tier, yield projection, and cost breakdown.
Commercial properties like this can earn 30-50% higher yields when converted to residential under Class MA / Q / P / PA, with prior approval costing ~GBP 96/unit. Sign in to see the recommended route, yield uplift, and cost breakdown.
BRRR-suited properties can recycle 80-100% of investor capital on refi, leaving a high-yielding rental with most of the money out. Sign in to see the refurb cost stack, ARV projection, and refinance maths.
Detached + large garden = sub-division play. Pro tier unlocks the tier badge, plot size, uplift estimate, and regional land benchmark.
Short-lease flats trade at deep discount, but extending under the 1993 Act often costs far less than the discount. Pro tier unlocks the tier badge, premium breakdown, long-lease ARV and arbitrage maths.
See projected short-stay revenue vs a vanilla BTL for this property.
See real sub-let margins (HMO room rates & SA nightly rates) vs the landlord rent.
Area
Agent & docs

FAQ
About Dickon House,, The Street, Southwold
Explore nearby